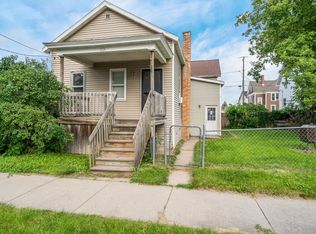
Charming 3-bedroom, 1-bath ranch home with a one-car garage, located in a quiet neighborhood just minutes from downtown Oshkosh. This spacious home features numerous updates, including new kitchen cabinets, flooring, paint, electrical work, plumbing, and more! It is move-in ready. On July 15, cabinet doors will be installed in the kitchen, and on July 17, a new front deck will be installed, along with trim throughout the home. Don't miss out on this beautifully updated property! Please note that room sizes are approximate.
Active-offer no bump
$205,000
520 Pleasant St, Oshkosh, WI 54901
3beds
1,144sqft
Single Family Residence
Built in 1940
10,454 Square Feet Lot
$208,800 Zestimate®
$179/sqft
$-- HOA
What's special
One-car garageSpacious homeNew kitchen cabinets
- 87 days
- 194
- 2
Zillow last checked:
Listing updated:
Listed by:
Liz M Schulze PREF:920-716-3550,
Keller Williams Fox Cities
Source: RANW as distributed by MLS GRID,MLS#: 50328902
Facts & features
Interior
Bedrooms & bathrooms
- Bedrooms: 3
- Bathrooms: 1
- Full bathrooms: 1
Bedroom 1
- Level: Main
- Dimensions: 9x17
Bedroom 2
- Level: Main
- Dimensions: 11x7
Bedroom 3
- Level: Main
- Dimensions: 12x9
Kitchen
- Level: Main
- Dimensions: 14x11
Living room
- Level: Main
- Dimensions: 14x17
Cooling
- Central Air
Appliances
- Included: Dishwasher, Refrigerator
Features
- Basement: Full
- Has fireplace: No
- Fireplace features: None
Interior area
- Total interior livable area: 1,144 sqft
- Finished area above ground: 1,144
- Finished area below ground: 0
Property
Parking
- Total spaces: 1
- Parking features: Alley Access, Attached
- Attached garage spaces: 1
Accessibility
- Accessibility features: 1st Floor Bedroom, 1st Floor Full Bath, Open Floor Plan
Lot
- Size: 10,454 Square Feet
Details
- Parcel number: 90403060000
- Zoning: Residential
Construction
Type & style
- Home type: SingleFamily
- Architectural style: Ranch
- Property subtype: Single Family Residence
Materials
- Aluminum Siding
- Foundation: Block
Condition
- New construction: No
- Year built: 1940
Utilities & green energy
- Sewer: Public Sewer
- Water: Public
Community & HOA
Location
- Region: Oshkosh
Financial & listing details
- Price per square foot: $179/sqft
- Tax assessed value: $148,600
- Annual tax amount: $2,452
- Date on market: 7/10/2026
- Inclusions: Fridge, Stove, Dishwasher, wooden above ground flower gardens
- Exclusions: Sellers personal property, Washer, Dryer, all curtains
Estimated market value
$208,800
$198,000 - $219,000
$1,502/mo
Price history
| Date | Event | Price |
|---|---|---|
| 7/13/2026 | Contingent | $205,000$179/sqft |
Source:  WIREX MLS #50328902 Report a problem WIREX MLS #50328902 Report a problem | ||
| 7/10/2026 | Price change | $205,000+14%$179/sqft |
Source: RANW as distributed by MLS GRID #50328902 Report a problem | ||
| 5/25/2025 | Pending sale | $179,900+9%$157/sqft |
Source: RANW as distributed by MLS GRID #50306279 Report a problem | ||
| 5/23/2025 | Sold | $165,000-8.3%$144/sqft |
Source: RANW as distributed by MLS GRID #50306279 Report a problem | ||
| 4/19/2025 | Contingent | $179,900$157/sqft |
Source: WIREX MLS #50306279 Report a problem | ||
| 4/11/2025 | Listed for sale | $179,900+136.7%$157/sqft |
Source: RANW as distributed by MLS GRID #50306279 Report a problem | ||
| 12/7/2006 | Sold | $76,000$66/sqft |
Source: Public Record Report a problem | ||
Public tax history
| Year | Property taxes | Tax assessment |
|---|---|---|
| 2024 | $2,543 +32.4% | $148,600 +94.8% |
| 2023 | $1,920 -0.9% | $76,300 |
| 2022 | $1,938 | $76,300 |
| 2021 | -- | $76,300 +164.9% |
| 2020 | $559 -69.9% | $28,800 -62.3% |
| 2019 | $1,861 | $76,300 |
| 2018 | $1,861 -38.5% | $76,300 |
| 2017 | $3,025 +13.3% | $76,300 +2.6% |
| 2016 | $2,671 +43.5% | $74,400 |
| 2015 | $1,860 -0.4% | $74,400 |
| 2014 | $1,868 -27.7% | $74,400 |
| 2013 | $2,584 +37.2% | $74,400 |
| 2012 | $1,884 +5.9% | $74,400 |
| 2011 | $1,779 -17.8% | $74,400 |
| 2010 | $2,163 +27.9% | $74,400 |
| 2009 | $1,691 -32.6% | $74,400 |
| 2008 | $2,508 +39.5% | $74,400 |
| 2007 | $1,798 | $74,400 |
| 2006 | -- | $74,400 +16.3% |
| 2005 | $1,338 +11.5% | $64,000 +56.9% |
| 2004 | $1,200 +6.8% | $40,800 |
| 2003 | $1,124 +0.8% | $40,800 |
| 2002 | $1,115 | $40,800 |
| 2001 | -- | $40,800 |
| 2000 | -- | $40,800 |
Find assessor info on the county website
Monthly payment
Est. payment
Payment breakdown
Explore the cost of this home by adjusting the details. Changes won't be saved.Climate risks
Neighborhood: 54901
Similar homes
- $214,9003 bd1 ba1.2k sqft316 Oxford Ave, Oshkosh, WI 54901For Sale
 MLS ID #50325644, Jan L Kraetsch. RANW as distributed by MLS GRID
 - $214,9003 bd1 ba1.2k sqft230 E Irving Ave, Oshkosh, WI 54901For Sale
 MLS ID #50332651, Barbara A McClain. RANW as distributed by MLS GRID
 - $199,0003 bd1 ba1.5k sqft841 Mount Vernon St, Oshkosh, WI 54901For Sale
 MLS ID #50327916, Stephanie L Brehmer. RANW as distributed by MLS GRID
 - $--4 bd1 ba1.4k sqft1738 Oregon St, Oshkosh, WI 54902Auction
 ServiceLink Auction
