Welcome to this charming 3-bedroom, 2-bathroom single-story California ranch-style home, ideally situated in the heart of La Habra! Blending traditional character with modern upgrades, this home offers comfort, functionality, and an inviting atmosphere.
Step inside to discover a spacious floor plan featuring a welcoming living room with a cozy fireplace, a separate dining area, and a generous family room perfect for entertaining or relaxing. Recessed lighting throughout and newer interior paint create a bright and inviting atmosphere. The beautifully updated kitchen features upgraded cabinetry, granite countertops, a brand-new stove, and stainless steel appliances. A renovated bathroom adds to the home's modern appeal.
Enjoy added comfort and efficiency with a new A/C system, new insulation, and a whole-house water softener. Additional improvements include a new garage door and opener, along with brand-new fencing for added privacy. The attached two-car garage provides convenient parking and storage, while the backyard offers space for outdoor entertaining and enjoying Southern California's year-round sunshine.
Nestled in the heart of North Orange County, La Habra is known for its charming small-town atmosphere, established neighborhoods, community parks, and welcoming sense of community. Enjoy nearby shopping, dining, and entertainment at Brea Mall, Costco, and a variety of local restaurants and retail destinations. Outdoor enthusiasts will appreciate nearby parks, walking trails, and recreational opportunities. The home is also conveniently located near local schools and within the La Habra City School District and Fullerton Joint Union High School District boundaries.
Commuters will love the central location between the 5 and 57 freeways, offering convenient access to surrounding Orange County communities and Los Angeles employment centers.
With its traditional ranch-style charm, spacious single-story layout, numerous upgrades, and desirable location, this home offers a wonderful opportunity to enjoy the best of Southern California living. Don't miss your chance to make 520 S. Blake Street your new home!
For sale
Listed by: Keller Williams Realty • Lisa Costa • 951-258-6948
$899,000
520 S Blake St, La Habra, CA 90631
3beds
1,467sqft
Single Family Residence
Built in 1957
5,700 Square Feet Lot
$899,200 Zestimate®
$613/sqft
$-- HOA
What's special
- 14 days
- 911
- 48
Likely to sell faster than
Zillow last checked:
Listing updated:
Listed by:
Lisa Costa DRE #02121210 951-258-6948,
Keller Williams Realty
Source: CRMLS,MLS#: IG26230505 Originating MLS: California Regional MLS
Facts & features
Interior
Bedrooms & bathrooms
- Bedrooms: 3
- Bathrooms: 2
- Full bathrooms: 2
- Main level bathrooms: 2
- Main level bedrooms: 3
Rooms
- Room types: Attic, Bedroom, Family Room, Kitchen, Living Room, Dining Room
Bedroom
- Features: All Bedrooms Down
Bathroom
- Features: Bathroom Exhaust Fan, Bathtub, Quartz Counters, Remodeled, Separate Shower, Tub Shower
Kitchen
- Features: Granite Counters, Kitchen/Family Room Combo, Remodeled, Updated Kitchen
Heating
- Central
Cooling
- Central Air, Attic Fan
Appliances
- Included: Convection Oven, Dishwasher, Free-Standing Range, Gas Cooktop, Gas Oven, Gas Range, Range Hood, Self Cleaning Oven, Water Softener, Vented Exhaust Fan, Water Heater, Warming Drawer, Water Purifier
- Laundry: Washer Hookup, Gas Dryer Hookup, In Garage
Features
- Beamed Ceilings, Separate/Formal Dining Room, Eat-in Kitchen, Granite Counters, Recessed Lighting, All Bedrooms Down, Attic
- Flooring: Laminate, Tile, Vinyl
- Doors: Mirrored Closet Door(s), Sliding Doors
- Windows: Blinds, Drapes
- Has fireplace: Yes
- Fireplace features: Living Room, Wood Burning
- Common walls with other units/homes: No Common Walls
Interior area
- Total interior livable area: 1,467 sqft
Property
Parking
- Total spaces: 4
- Parking features: Concrete, Door-Multi, Direct Access, Driveway, Garage Faces Front, Garage, Garage Door Opener, Storage
- Attached garage spaces: 2
- Uncovered spaces: 2
Features
- Levels: One
- Stories: 1
- Entry location: Front Door
- Patio & porch: Concrete, Patio
- Pool features: None
- Fencing: Excellent Condition,Wood
- Has view: Yes
- View description: Neighborhood
Lot
- Size: 5,700 Square Feet
- Features: 0-1 Unit/Acre, Front Yard, Sprinklers In Rear, Sprinklers In Front, Near Park, Sprinkler System, Street Level, Yard
Details
- Parcel number: 01817816
- Special conditions: Standard
Construction
Type & style
- Home type: SingleFamily
- Architectural style: Craftsman,Ranch
- Property subtype: Single Family Residence
Materials
- Stucco
- Foundation: Concrete Perimeter, Raised
- Roof: Shingle
Condition
- Updated/Remodeled,Turnkey
- New construction: No
- Year built: 1957
Utilities & green energy
- Electric: Standard
- Sewer: Public Sewer
- Water: Public
- Utilities for property: Electricity Connected, Natural Gas Connected, Sewer Connected, Water Connected
Community & HOA
Community
- Features: Sidewalks, Park
- Security: Carbon Monoxide Detector(s)
- Subdivision: La Habra
Location
- Region: La Habra
Financial & listing details
- Price per square foot: $613/sqft
- Tax assessed value: $809,829
- Date on market: 10/29/2026
- Cumulative days on market: 14 days
- Listing terms: Submit
- Road surface type: Paved
Estimated market value
$899,200
$854,000 - $944,000
$4,092/mo
Price history
| Date | Event | Price |
|---|---|---|
| 10/29/2026 | Listed for sale | $899,000+13.8%$613/sqft |
Source:  CRMLS #IG26230505 Report a problem | ||
| 12/20/2023 | Sold | $790,000-1.1%$539/sqft |
Source: CRMLS #DW23189991 Report a problem | ||
| 11/22/2023 | Contingent | $799,000$545/sqft |
Source: CRMLS #DW23189991 Report a problem | ||
| 11/12/2023 | Listed for sale | $799,000$545/sqft |
Source: CRMLS #DW23189991 Report a problem | ||
Public tax history
| Year | Property taxes | Tax assessment |
|---|---|---|
| 2026 | -- | $809,829 +2% |
| 2025 | $9,238 +4.8% | $793,950 +0.5% |
| 2024 | $8,818 +134% | $790,000 +143.8% |
| 2023 | $3,768 +1.1% | $323,974 +2% |
| 2022 | $3,726 +2% | $317,622 +2% |
| 2021 | $3,652 +0.3% | $311,395 +1% |
| 2020 | $3,643 | $308,203 +2% |
| 2019 | $3,643 +2.4% | $302,160 +2% |
| 2018 | $3,559 +5.9% | $296,236 +2% |
| 2017 | $3,362 | $290,428 +2% |
| 2016 | $3,362 +2.1% | $284,734 +1.5% |
| 2015 | $3,291 +6% | $280,458 +2% |
| 2014 | $3,104 | $274,965 +0.5% |
| 2013 | -- | $273,723 +2% |
| 2012 | -- | $268,356 +2% |
| 2011 | -- | $263,095 +0.8% |
| 2010 | -- | $261,129 -0.2% |
| 2009 | -- | $261,750 +2% |
| 2008 | -- | $256,618 +2% |
| 2007 | -- | $251,587 +2% |
| 2006 | -- | $246,654 +2% |
| 2005 | -- | $241,818 +2% |
| 2004 | -- | $237,077 +1.9% |
| 2003 | -- | $232,732 +2% |
| 2002 | -- | $228,169 +2% |
| 2001 | $2,276 +17.5% | $223,696 +17.7% |
| 2000 | $1,936 | $190,000 |
Find assessor info on the county website
Monthly payment
Est. payment
Payment breakdown
Explore the cost of this home by adjusting the details. Changes won't be saved.Climate risks
Neighborhood: 90631
Nearby schools
Schools provided by the listing agent
- Elementary: Olita
- Middle: Rancho Starbuck
- High: La Habra
Source: CRMLS. This data may not be complete. We recommend contacting the local school district to confirm school assignments for this home.


Similar homes
- $899,9983 bd2 ba1.4k sqft2511 Campbell Ave, La Habra, CA 90631For Sale
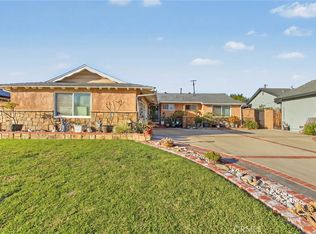 MLS ID #CV26224725, Manuel Dominguez, Century 21 Masters. CRMLS
- $925,0003 bd2 ba1.4k sqft741 N Dexford Dr, La Habra, CA 90631For Sale
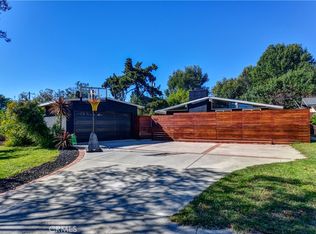 MLS ID #PW26242442, Tiffany Purunjian, Purunjian Inc.. CRMLS
- $1,049,9994 bd3 ba1.9k sqft2640 Candlewood Way, La Habra, CA 90631For Sale
 MLS ID #PW26241701, Ray Fernandez, NextMove Real Estate. CRMLS
- $875,0003 bd2 ba1.5k sqft2640 David Ave, La Habra, CA 90631For Sale
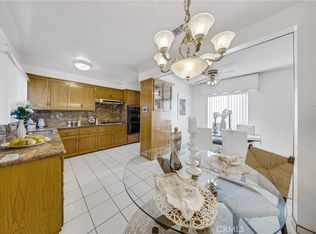 MLS ID #PW26190568, Jackie Gonzalez, Fusion Realty Group. CRMLS
