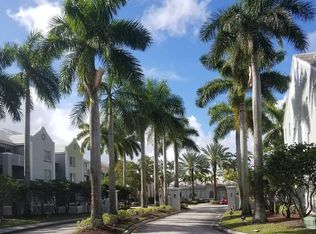
Discover smart ownership in this well-proportioned 2-bedroom, 2-bath condominium located in Devonaire at Pembroke Pines. High Ceiling. Fresh Paint. Brand New Carpet. The efficiently designed 1,065-square-foot layout spans three floors, maximizing usable space and creating distinct living zones. This condo offers a solid foundation for building equity while enjoying the benefits of established community living. Whether you're seeking your first property or expanding your portfolio, this residence delivers practical square footage and straightforward value in a proven residential community. HOA fee includes insurance, Water, Sewer, Trash, clubhouse. Gated. Great Location. Easy Access to Everything!
For sale
$269,000
520 SW 111TH Avenue #301, Pembroke Pines, FL 33025
2beds
1,065sqft
Condominium, Single Family Residence
Built in 2000
-- sqft lot
$264,600 Zestimate®
$253/sqft
$595/mo HOA
What's special
High ceilingFresh paintSpans three floorsBrand new carpet
- 10 days
- 304
- 16
Likely to sell faster than
Zillow last checked:
Listing updated:
Listed by:
Jesse Chan Pan 561-569-8888,
Coldwell Banker Realty,
Carla L Killam 954-588-1646,
Coldwell Banker Realty
Source: BeachesMLS,MLS#: B26069659 Originating MLS: BeachesMLS
Originating MLS: BeachesMLSFacts & features
Interior
Bedrooms & bathrooms
- Bedrooms: 2
- Bathrooms: 2
- Full bathrooms: 2
- Main level bathrooms: 2
- Main level bedrooms: 2
Heating
- Central
Cooling
- Central Air, Ceiling Fan(s), Electric
Appliances
- Included: Dryer, Dishwasher, Electric Range, Electric Water Heater, Disposal, Refrigerator, Water Heater, Washer
- Laundry: Laundry Closet, Laundry Room, Washer Dryer Install Allowed
Features
- High Ceilings, Pantry, Split Bedrooms, Storage, Tub Shower, Vaulted Ceiling(s), Walk-In Closet(s)
- Flooring: Carpet, Tile
- Windows: Blinds
- Has fireplace: No
Interior area
- Total structure area: 1,065
- Total interior livable area: 1,065 sqft
Video & virtual tour
Property
Parking
- Total spaces: 2
- Parking features: Assigned, Common, Guest
- Uncovered spaces: 2
Accessibility
- Accessibility features: None
Features
- Levels: Three Or More
- Stories: 3
- Patio & porch: Open, Patio, Balcony
- Exterior features: Balcony, Garden, Outdoor Living Area
- Pool features: Association
- Has spa: Yes
- Spa features: Heated
- Fencing: Gate,Security
- Has view: Yes
- View description: Garden
Details
- Parcel number: 514118bt2730
- Zoning: (R-MF)
- Special conditions: Standard
Construction
Type & style
- Home type: Condo
- Architectural style: Patio Home
- Property subtype: Condominium, Single Family Residence
- Attached to another structure: Yes
Materials
- Block
- Roof: Tile
Condition
- Resale
- New construction: No
- Year built: 2000
Utilities & green energy
- Sewer: Public Sewer
- Water: Public
- Utilities for property: Cable Available, Electricity Available, Sewer Available, Water Available
Community & HOA
Community
- Features: Gated, Property Manager On-Site, Street Lights
- Security: Building Security, Fire Sprinkler System, Security Gate, Gated Community, Smoke Detector(s), Security Fence, Security Guard
- Subdivision: DEVONAIRE CONDO AT PEMBROKE
HOA
- Has HOA: Yes
- Amenities included: Clubhouse, Maintenance Grounds, Gated, Management, Maintenance, Pool, Parking, Security, Trash
- Services included: Common Areas, Insurance, Maintenance Grounds, Pest Control, Pool(s), Recreation Facilities, Roof, Sewer, Security, Trash, Water
- HOA fee: $595 monthly
Location
- Region: Pembroke Pines
Financial & listing details
- Price per square foot: $253/sqft
- Tax assessed value: $250,540
- Annual tax amount: $5,122
- Date on market: 8/28/2026
- Cumulative days on market: 10 days
- Listing terms: Cash,Conventional
- Electric utility on property: Yes
Estimated market value
$264,600
$251,000 - $278,000
$2,324/mo
Price history
| Date | Event | Price |
|---|---|---|
| 8/28/2026 | Listed for sale | $269,000+258.7%$253/sqft |
Source:  BeachesMLS #B26069659 Report a problem BeachesMLS #B26069659 Report a problem | ||
| 7/20/2011 | Listing removed | $1,225$1/sqft |
Source: Bryant Group/Realty Associates Report a problem | ||
| 6/7/2011 | Listed for rent | $1,225$1/sqft |
Source: Bryant Group/Realty Associates Report a problem | ||
| 6/6/2011 | Sold | $75,000-74.1%$70/sqft |
Source: Public Record Report a problem | ||
| 6/1/2007 | Sold | $290,000$272/sqft |
Source: Public Record Report a problem | ||
Public tax history
| Year | Property taxes | Tax assessment |
|---|---|---|
| 2025 | $5,122 +6.1% | $238,560 +10% |
| 2024 | $4,827 +9% | $216,880 +10% |
| 2023 | $4,428 +14.7% | $197,170 +10% |
| 2022 | $3,862 +9.4% | $179,250 +10% |
| 2021 | $3,528 +8.1% | $162,960 +10% |
| 2020 | $3,265 +4.7% | $148,150 +10% |
| 2019 | $3,117 | $134,690 -11.4% |
| 2018 | $3,117 +10% | $152,100 +36.6% |
| 2017 | $2,833 +4% | $111,320 +10% |
| 2016 | $2,724 +11.7% | $101,200 +10% |
| 2015 | $2,439 +14.4% | $92,000 +10% |
| 2014 | $2,132 | $83,640 -4.2% |
| 2013 | $2,132 +25.4% | $87,340 +26.3% |
| 2012 | $1,700 +8.2% | $69,130 +10.4% |
| 2011 | $1,571 -19.7% | $62,630 -20.2% |
| 2010 | $1,956 -59.2% | $78,440 -64% |
| 2009 | $4,792 -1.1% | $218,140 -5.8% |
| 2008 | $4,844 | $231,580 |
Find assessor info on the county website
Monthly payment
Est. payment
Payment breakdown
Explore the cost of this home by adjusting the details. Changes won't be saved.Climate risks
Neighborhood: 33025
Nearby schools
Schools provided by the listing agent
- Elementary: Pines Lakes
- Middle: Pines
- High: Charles W. Flanagan
Source: BeachesMLS. This data may not be complete. We recommend contacting the local school district to confirm school assignments for this home.
- $1,8501 bd1 ba742 sqft620 SW 111th Ave APT 103, Hollywood, FL 33025For Rent

- $204,6001 bd1 ba820 sqft631 SW 111th Ln APT 103, Hollywood, FL 33025Off Market
- $266,1002 bd2 ba1.1k sqft11177 SW 8th St APT 201, Hollywood, FL 33025Off Market
- $266,6002 bd2 ba1k sqft677 SW 111th Ave APT 201, Pembroke Pines, FL 33025Off Market
Similar homes
- $240,0001 bd1 ba690 sqftEnclave, Hollywood, FL 33025For Sale
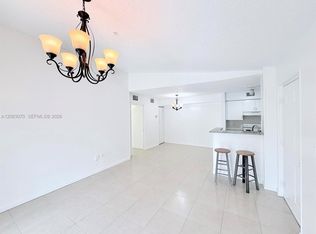
 MLS ID #A12083070, Kristel Bolivar, Luxe Properties. MIAMI
 - $265,0002 bd2 ba932 sqft741 NW 104TH Avenue #203, Pembroke Pines, FL 33026For Sale

 MLS ID #B26059936, Carlos Rodriguez, Sailing Realty Corp.. BeachesMLS
 - $330,0002 bd2 ba1.1k sqftMarquesa, Hollywood, FL 33025For Sale
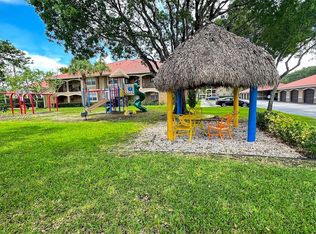 MLS ID #A12001014, Victoria Chanteiro, First Service Realty ERA. MIAMI
 - $299,5003 bd2 ba1k sqftSt Andrews of Miramar Condominium, Miramar, FL 33025For Sale
 MLS ID #B26039424, Lior Cohen, Present Equity Advisors. BeachesMLS
 - $240,0002 bd2 ba1k sqftFoxcroft Condominiums, Miramar, FL 33025For SaleMLS ID #A12072161, Giovana Prada, One Stop Realty. MIAMI
- $250,0001 bd1 ba690 sqftThe Marquesa, Hollywood, FL 33025For SaleMLS ID #A12001091, Javier Arenas, Miami Partner Realty, LLC. MIAMI
- $306,9002 bd2 ba980 sqft11318 Taft Street, Pembroke Pines, FL 33026For SaleMLS ID #B26050064, Walter Wainstein, 1 on 1 Real Estate LLC. BeachesMLS
- $253,0002 bd2 ba790 sqft143 NW 93rd Avenue #202, Pembroke Pines, FL 33024For SaleMLS ID #B26044406, Juan Valois, UR Casa realty. BeachesMLS
- $239,9002 bd2 ba970 sqftThe Cove at French Villas, Pembroke Pines, FL 33024For SaleMLS ID #B26014566, Tini Hui PA, The Keyes Company. BeachesMLS
- $239,0002 bd2 ba1.1k sqftHawthorne Building C unit #412, Pembroke Pines, FL 33027For SaleMLS ID #B26028535, Evadne Masters, Jalmark Realty Inc At Pembroke Lakes. BeachesMLS
- $189,0002 bd2 ba1k sqftCentury Village, Pembroke Pines, FL 33027For SaleMLS ID #A12074316, Aliyah Martinez, RE/MAX Select Group. MIAMI
- $209,0002 bd2 ba1.2k sqft1400 SW 137 Avenue #107f, Pembroke Pines, FL 33027For SaleMLS ID #B26041338, Priscilla Sao, Seltzer Realty LLC. BeachesMLS
- $215,0002 bd2 ba832 sqft8730 N Sherman Circle #507, Miramar, FL 33025For SaleMLS ID #F10549525, Paula Pierre, Ace Realty & Investment. BeachesMLS
- $199,0002 bd2 ba1.1k sqft3490 Foxcroft Road #317, Miramar, FL 33025For SaleMLS ID #F10549495, Sophia Kennedy, Infiniti Realty Inc. BeachesMLS
- $180,0002 bd2 ba954 sqft551 SW 135th Avenue #405b, Pembroke Pines, FL 33027For SaleMLS ID #F10511585, Khrystsina Barkett, The Keyes Company. BeachesMLS
- $179,9002 bd2 ba1.1k sqft1200 SW 130th Avenue #210-G, Hollywood, FL 33027For SaleMLS ID #F10550571, Sandra L Caicedo, CSW Realty Solutions LLC. BeachesMLS
- $275,0003 bd2 ba1.2k sqft208 Wimbledon Lake Drive #208, Plantation, FL 33324For SaleMLS ID #R11152840, Ornit Granit, Compass Florida LLC. BeachesMLS
- $284,9002 bd2 ba1k sqftColonnades, Plantation, FL 33324For SaleMLS ID #A12044337, Zaida B PA Rizzo, Interinvestments Realty, Inc.. MIAMI
- $249,9002 bd2 ba1.1k sqft2796 S University Drive #2207, Davie, FL 33328For SaleMLS ID #B26004709, David Phelps, Re/Max 1st Choice. BeachesMLS
- $269,0003 bd2 ba1.1k sqft3647 NW 94TH Avenue #4H, Sunrise, FL 33351For SaleMLS ID #B26060934, Walter Wainstein, 1 on 1 Real Estate LLC. BeachesMLS
