DimensionsSquare Feet - 1083Living/Dining Room - 15'0" x 26'0"Den
nbsp;10'0" x 10'0"Bedroom - 12'0" x 13'0"
Apartment for rent
$1,599/moFees may apply
520 W 5th St, APT 602, Charlotte, NC 28202
1beds
1,083sqft
Price may not include required fees and charges. Price shown reflects the lease term provided. Learn more|
Apartment
Available Fri Oct 30 2026
Cats, dogs OK
Air conditioner, central air
In unit laundry
Attached garage parking
Central
What's special
- 13 days |
- -- |
- -- |
Zillow last checked:
Listing updated:
Travel times

Let’s turn your rent into credit progress
Build credit history with every on-time payment and get credit for the payment you’re already making.
Facts & features
Interior
Bedrooms & bathrooms
- Bedrooms: 1
- Bathrooms: 1
- Full bathrooms: 1
Heating
- Central
Cooling
- Air Conditioner, Central Air
Appliances
- Included: Dishwasher, dryer, washer
- Laundry: In Unit
Features
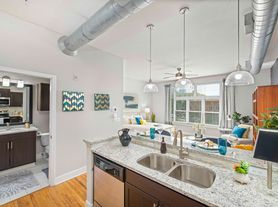
- Ceiling Fan(s), Elevator, Pantry, Track Lighting
- Flooring: Ceramic, Concrete, Hardwood
- Furnished: Yes
Interior area
- Total interior livable area: 1,083 sqft
Property
Parking
- Parking features: Assigned, Attached, Covered
- Has attached garage: Yes
- Details: Contact manager
Features
- Stories: 10
- Patio & porch: Covered, Deck, Patio, Terrace
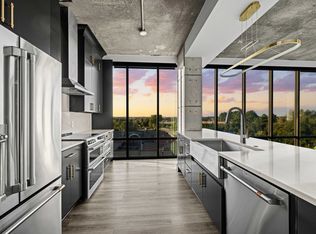
- Exterior features: 10-foot ceilings, 42 inch bamboo cabinets, Accessible, Barbecue, Carpet in bedroom(s), Community workspace, Corner apartment home, Custom closet 1, Den, Doorstep trash and recycling pickup Sun-Thurs., Dry cleaning service, Dual pane windows, Energy star stainless steel appliances, Flexible spaces for home office in select floor pl, Furnished apartments available through Camden-excl, Hardwood-style floors in living room, Hardwood-style floors throughout, Housekeeping and More Available through Spruce, Large stainless steel sink with Moen faucet, Lighting, Located in the heart of Uptown, Meeting rooms, Oversized windows, Quartz countertops in Cosmos Summer Rain, Rainflurry showerhead, Rooftop terraces, Stand-up shower, Top Floor, Wi-Fi in common areas
- Pool features: Pool
- Has view: Yes
- View description: East Uptown View, North View, Pool view, West view
Lot
- Features: Landscaped, Level
Details
- Additional structures: Garage(s)
Construction
Type & style
- Home type: Apartment
- Property subtype: Apartment
Condition
- Year built: 2002
Utilities & green energy
- Utilities for property: Cable, Cable Connected
Building
Details
- Building name: Camden Cotton Mills
Management
- Pets allowed: Yes
Community & HOA
Community
- Features: Fitness Center, Gated, Pool, Smoke Free
HOA
- Amenities included: Cable TV, Concierge, Fitness Center, Maintenance, Parking, Pool, Sport Court
Location
- Region: Charlotte
Financial & listing details
- Lease term: 15 Months
Price history
| Date | Event | Price |
|---|---|---|
| 8/18/2026 | Price change | $1,599-1.2%$1/sqft |
Source: Zillow Rentals Report a problem | ||
| 8/14/2026 | Listed for rent | $1,619+12.5%$1/sqft |
Source: Zillow Rentals Report a problem | ||
| 10/23/2020 | Listing removed | $1,439$1/sqft |
Source: Camden Report a problem | ||
| 10/21/2020 | Price change | $1,439-2.7%$1/sqft |
Source: Camden Report a problem | ||
| 8/20/2020 | Price change | $1,479-8.6%$1/sqft |
Source: Camden Report a problem | ||
| 6/18/2020 | Listed for rent | $1,619+11.7%$1/sqft |
Source: Camden Report a problem | ||
| 12/10/2017 | Listing removed | $1,449$1/sqft |
Source: Camden Report a problem | ||
| 12/8/2017 | Price change | $1,449-2.7%$1/sqft |
Source: Camden Report a problem | ||
| 12/1/2017 | Listed for rent | $1,489$1/sqft |
Source: Camden Report a problem | ||
Neighborhood: Fourth Ward
Nearby schools
GreatSchools rating
- 5/10First Ward Arts ElementaryGrades: K-5Distance: 0.8 mi
- 4/10Sedgefield MiddleGrades: 6-8Distance: 2.5 mi
- 7/10Myers Park HighGrades: 9-12Distance: 4.3 mi
Nearby apartments for rent


Similar homes for rent
There are 17 available units in this apartment building