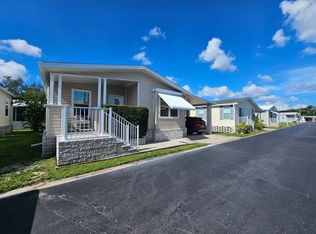
Beautifully Updated 2005 Home in Desirable Sawgrass Trails - Move-In Ready! Welcome to this meticulously maintained and thoughtfully upgraded home located in the sought-after Sawgrass Trails community. Offering a perfect blend of modern updates, functional design, and inviting outdoor space, this property is truly move-in ready and ideal for comfortable Florida living. Key Features & Updates: Shingle roof (approximately 2 years old) HVAC system (2019) with 9-zone climate control New flooring throughout the home Drywall ceilings and walls for a residential feel Recessed lighting and updated ceiling fans Updated electrical with modern light switches and outlets All appliances approximately 3 years old Interior Highlights: The home features an open and welcoming layout with luxury vinyl plank flooring throughout, creating a seamless and modern look. The kitchen has been tastefully updated with: Wood cabinetry Formica countertops Natural Stone backsplash Live wood countertop accents Center island (2' x 4') LG refrigerator, GE microwave, GE glass-top electric range, and GE dishwasher Primary Suite Retreat: Enjoy a spacious master bedroom featuring a custom walk-in closet (13' x 4') with double sliding doors and built-in organization. The ensuite bathroom offers: Walk-in shower with sliding glass doors Tile flooring and backsplash His-and-hers mirrors Stylish vanity with updated fixtures Accent lighting and skylight for natural brightness Guest Accommodations: The guest bedroom features durable linoleum tile flooring, while the updated guest bathroom includes: Tile floors and backsplash Wrap-around tub/shower Modern vanity with nickel-plated fixtures Accent lighting and skylight Additional Interior Features: Designer furnishings included 50" ONN Roku flatscreen TV Single-pane windows Decorative steel front door Double sliding glass doors Exterior & Outdoor Living: Spacious 14' x 42' carport (fits 2 vehicles) 8' x 8' utility shed Irrigation sprinkler system Metal gutters White vinyl siding with stylish trim shutters Ornamental brick skirting Professionally landscaped with excellent curb appeal This home combines quality upgrades, thoughtful details, and excellent outdoor space-perfect for year-round living or a seasonal retreat. --- Sawgrass Trails Park Amenities: Residents of Sawgrass Trails enjoy a vibrant, active lifestyle with access to: Resort-style swimming pool Clubhouse with planned social activities and events Fitness center Shuffleboard and recreational courts Scenic walking areas Pet-friendly environment Well-maintained grounds and community spaces HURRY!! THIS HOME WILL NOT LAST!!!
New construction
Price cut: $35K (6/28)
$79,999
5200 28th St N #156, Saint Petersburg, FL 33714
2beds
1,176sqft
Manufactured Home
Built in 2005
-- sqft lot
$-- Zestimate®
$68/sqft
$-- HOA
What's special
Updated guest bathroomUpdated ceiling fansNatural stone backsplashMetal guttersHis-and-hers mirrorsEnsuite bathroomOrnamental brick skirting
- 124 days |
- 115 |
- 3 |
Zillow last checked:
Listing updated:
Listed by:
James Snyder 727-520-6955,
IRIMAX FINANCIAL LLC,
Kenny Emery 727-222-2175
Source: My State MLS,MLS#: 11692709
Facts & features
Interior
Bedrooms & bathrooms
- Bedrooms: 2
- Bathrooms: 2
- Full bathrooms: 2
Rooms
- Room types: Dining Room, En Suite, First Floor Bathroom, Kitchen, Laundry Room, Living Room, Master Bedroom, Private Guest Room, Walk-in Closet
Kitchen
- Features: Open, Laminate Counters
Basement
- Area: 0
Heating
- Electric, Zoned, Hot Water
Cooling
- Central, Zoned
Appliances
- Included: Dishwasher, Disposal, Dryer, Refrigerator, Microwave, Oven, Washer, Water Heater, Stainless Steel Appliances
Features
- Laundry
- Flooring: Linoleum, Tile
- Has basement: No
- Has fireplace: No
- Furnished: Yes
Interior area
- Total structure area: 1,176
- Total interior livable area: 1,176 sqft
- Finished area above ground: 1,176
Property
Parking
- Parking features: Driveway
- Has carport: Yes
- Has uncovered spaces: Yes
Features
- Patio & porch: Patio
- Exterior features: Sprinkler System, Utilities
- Has private pool: Yes
- Pool features: In Ground
- Has view: Yes
- View description: Street
Lot
- Features: Pool, Trees, Near Bus
Details
- Additional structures: Shed(s), Carport
- On leased land: Yes
- Lease amount: $1,150
Construction
Type & style
- Home type: MobileManufactured
- Property subtype: Manufactured Home
Materials
- Brick Siding, Vinyl Siding
- Roof: Asphalt
Condition
- New Construction
- New construction: Yes
- Year built: 2005
- Major remodel year: 2023
Utilities & green energy
- Electric: Amps(0)
- Sewer: Community
- Water: Community
Community & HOA
Community
- Features: 55 and Over, Bike Storage, Clubhouse, Laundry
- Senior community: Yes
HOA
- Has HOA: No
- Amenities included: 55 and Over, Bike Storage, Clubhouse, Laundry, Pets Allowed
Location
- Region: Saint Petersburg
Financial & listing details
- Price per square foot: $68/sqft
- Date on market: 4/16/2026
- Date available: 04/14/2026
- Listing agreement: Exclusive
Estimated market value
Not available
Estimated sales range
Not available
$2,149/mo
Price history
| Date | Event | Price |
|---|---|---|
| 6/28/2026 | Price change | $79,999-30.4%$68/sqft |
Source: My State MLS #11692709 Report a problem | ||
| 4/16/2026 | Listed for sale | $115,000+18.7%$98/sqft |
Source: My State MLS #11692709 Report a problem | ||
| 12/17/2025 | Listing removed | $96,900$82/sqft |
Source: My State MLS #11594829 Report a problem | ||
| 10/23/2025 | Listed for sale | $96,900-11.8%$82/sqft |
Source: My State MLS #11594829 Report a problem | ||
| 10/7/2025 | Listing removed | $109,900$93/sqft |
Source: My State MLS #11535210 Report a problem | ||
| 7/13/2025 | Listed for sale | $109,900+57.2%$93/sqft |
Source: My State MLS #11535210 Report a problem | ||
| 4/17/2022 | Listing removed | -- |
Source:  My State MLS Report a problem My State MLS Report a problem | ||
| 3/13/2022 | Pending sale | $69,900$59/sqft |
Source: My State MLS #11030908 Report a problem | ||
| 10/17/2021 | Listed for sale | $69,900$59/sqft |
Source: My State MLS #11030908 Report a problem | ||
Public tax history
Tax history is unavailable.
Monthly payment
Climate risks
Neighborhood: West and East Lealman
Nearby schools
GreatSchools rating
- 5/10Lealman Avenue Elementary SchoolGrades: PK-5Distance: 0.9 mi
- 3/10Meadowlawn Middle SchoolGrades: 6-8Distance: 1.3 mi
- 5/10Northeast High SchoolGrades: PK,9-12Distance: 1.1 mi
- $168,9003 bd2 ba-- sqft5200 28th St N LOT 414, Saint Petersburg, FL 33714For Sale

- $85,9002 bd2 ba1.1k sqft5200 28th St N #145, Saint Petersburg, FL 33714For Sale
- $135,0002 bd2 ba864 sqft5200 28th St N #501, Saint Petersburg, FL 33714For Sale

- $79,9003 bd2 ba1.4k sqft5200 28th St N LOT 420, Saint Petersburg, FL 33714For Sale
- $374,500-- bd-- ba1.7k sqft5284 Neil Dr, Saint Petersburg, FL 33714Off Market
- $3,5003 bd3 ba1.7k sqft5282 Neil Dr, Saint Petersburg, FL 33714For Rent
- $395,0003 bd3 ba1.7k sqft5286 Neil Dr, Saint Petersburg, FL 33714Sold
- $376,500-- bd-- ba1.7k sqft5280 Neil Dr, Saint Petersburg, FL 33714Off Market
Similar homes
- $85,9002 bd2 ba1.1k sqft5200 28th St N #145, Saint Petersburg, FL 33714For SaleMLS ID #11931440, James Snyder, IRIMAX FINANCIAL LLC. My State MLS
- $79,9003 bd2 ba1.4k sqft5200 28th St N Lot 420, Saint Petersburg, FL 33714For SaleMLS ID #11628877, Allen Regal, Central Florida Mobile Home Sales, Inc. My State MLS
- $65,0002 bd2 ba985 sqft4125 Park St #312, Saint Petersburg, FL 33709For Sale
 MLS ID #11876972, Jennifer Luck, TEAM SHERROD MOBILE HOME SALES, LLC.. My State MLS
 - $77,0002 bd2 ba1.1k sqft66231 Eaton Rd #231, Pinellas Park, FL 33782For Sale
 MLS ID #11855815, Yvonne Patrilak, YP Mobile Home Sales. My State MLS
 - $84,9002 bd2 ba1.2k sqft7501 142nd Ave Lot 530, Largo, FL 33771For SaleMLS ID #11678264, Andrew Karl, Select Mobile Home Sales. My State MLS
- $80,0002 bd2 ba1.1k sqft601 Starkey Rd Lot 286, Largo, FL 33771For SaleMLS ID #11915271, Jennifer Maasdorp, Integrity Mobile Homes. My State MLS
- $83,5002 bd2 ba1.3k sqft7001 142nd Ave #298, Largo, FL 33771For SaleMLS ID #11830872, Janet Spivey, Sun Realty of Florida. My State MLS
- $79,9002 bd2 ba864 sqft13225 101st St #472, Largo, FL 33773For SaleMLS ID #11664765, Patricia Anne Long, Select Mobile Home Sales. My State MLS
- $79,9002 bd2 ba1.2k sqft29 Beechwood Ln, Largo, FL 33770For SaleMLS ID #11736233, Andrew Karl, Select Mobile Home Sales. My State MLS
- $99,9002 bd2 ba1.1k sqft7001 142nd Ave #360, Largo, FL 33771For SaleMLS ID #11933496, Jennifer Clark, Triple S Mobile Home Sales, LLC. My State MLS
- $75,9002 bd2 ba1k sqft100 Hampton Rd Lot 299, Clearwater, FL 33759For SaleMLS ID #11816724, Christine Kenney, Here Comes The Sun Mobile Homes. NY State MLS
- $75,0003 bd2 ba1.3k sqft122 Aristides St, Dunedin, FL 34698For SaleMLS ID #11933281, Chris Feise, American Mobile Home Sales of Tampa Bay, Inc.. My State MLS
- $74,9002 bd2 ba912 sqftLaplaza Mobile Home Park, Clearwater, FL 33764For SaleMLS ID #11801004, Sandra Lovelady, Select Mobile Home Sales. My State MLS
- $79,9003 bd2 ba1.1k sqft9626 Barnside Pl, Tampa, FL 33635For SaleMLS ID #11910750, Allen Regal, Central Florida Mobile Home Sales, Inc. My State MLS
- $84,9002 bd2 ba1.1k sqftRiverside Club Golf & Marina Community, Ruskin, FL 33570For SaleMLS ID #594882, Alana Cancelmo. MHBO
- $72,5002 bd2 ba936 sqftOakcrest Of Acorn Mhp, Largo, FL 33771For SaleMLS ID #11908734, Sandra Lovelady, Select Mobile Home Sales. My State MLS
- $76,0002 bd2 ba960 sqft435 16th Ave SE Lot 561, Largo, FL 33771For SaleMLS ID #11608831, Luan Dean, Oakcrest/Acorn. My State MLS
- $94,5002 bd2 ba1.1k sqft7001 142nd Ave Lot 351, Largo, FL 33771For SaleMLS ID #11629323, Jennifer Clark, Triple S Mobile Home Sales, LLC. My State MLS
- $50,0001 bd1 ba720 sqft7400 46th Ave N Lot 218, Saint Petersburg, FL 33709For SaleMLS ID #11931435, Daniel Pfeiffer, Sun Realty of Florida. My State MLS
- $62,0002 bd2 ba1k sqft66283 Cambridge Rd #283, Pinellas Park, FL 33782For SaleMLS ID #11855812, Yvonne Patrilak, YP Mobile Home Sales. My State MLS
