Skip main navigation
Sold for $375,000
  • $375,000

    5200 BRITTANY DRIVE S #4-1102, ST PETERSBURG, FL 33715

    5beds
    3,620sqft
    Condominium
    Built in 1970
    -- sqft lot
    $374,900 Zestimate®
    $104/sqft
    $6,096 Estimated rent

    Home value

    $374,900

    $345,000 - $405,000

    $6,096/mo

    Zestimate® history
    Loading
    Loading...

    Owner options

    List your home for rent

    $6,096/mo

    Rent Zestimate®

    Find your next renter with Zillow Rental Manager. Plus, with online applications, you can quickly screen prospective tenants – for free.

    Learn more

    $6,096/mo

    Rent Zestimate®

    Refinance and save

    $4,903/mo

    Est. payment

    Refinancing to a lower rate could help reduce your monthly payments and save thousands over the life of the loan.

    See today's rates

    $4,903/mo

    Est. payment

    Explore your selling options

    Work with a Zillow partner agent

    Leverage their expertise and Zillow's premium Showcase listings to get your home seen by more buyers.

    Get started

    List with your own agent

    Get your home in front of millions of buyers by listing it on Zillow.

    Learn how to do it

    Sell it yourself

    Take full control of how buyers see your home on Zillow by listing For Sale by Owner (FSBO).

    List your home

    What's special

    Waterfront poolBoat slipsFreshly paintedFive bedroomsCustom closets throughoutDirect water accessTwo kitchens
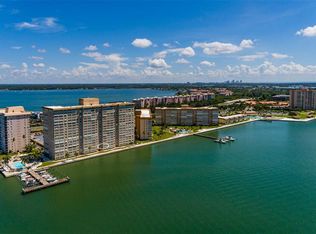
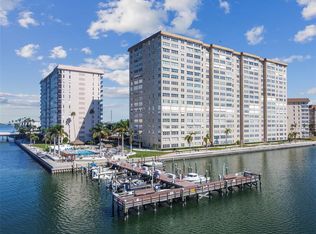
    Experience the ultimate in luxury waterfront living in this one-of-a-kind condominium in St. Petersburg. From the moment you go inside, you’ll be captivated by breathtaking 11th-floor views of the Gulf of Mexico, St. Pete beaches and iconic Skyway Bridge. This rare offering combines two residences into one expansive home, featuring over 3,600 square feet of living space. This unique combination includes two kitchens, two family rooms, five bedrooms, four full baths and one-half bath, providing exceptional flexibility for everyday living and entertaining. Whether you envision a private in-law suite, separate guest quarters or simply want the luxury of extra space, this versatile floor plan allows you to customize the home to suit your lifestyle. One side has been tastefully updated with modern kitchen and bath finishes and custom closets throughout, while the other offers an opportunity to add your personal touches. The home has been freshly painted and enhanced with new luxury vinyl tile flooring in many rooms, creating a bright, clean and contemporary feel. Expansive living areas provide a setting for hosting gatherings, enjoying dinner parties, or relaxing with family and friends while taking in the stunning waterfront views. Residents enjoy an impressive array of community amenities, including pickleball courts, a clubhouse, fitness center, waterfront pool, dock, shuffleboard courts, boat slips and direct water access. This exceptional unit also includes two assigned parking spaces and two private storage units conveniently just down the hall. Ideally just minutes from vibrant downtown St. Petersburg and Tampa Bay’s world-renowned beaches, this residence offers a balance of coastal tranquility and city convenience. A nearby bike path leads directly to the beach, while endless dining, shopping and entertainment options are only moments away. This extraordinary condominium presents a rare opportunity to enjoy premier waterfront living in one of the Gulf Coast’s desirable locations. Don’t miss your chance to make this stunning property your own.

    Zillow last checked:

    Listing updated:

    Listed by:

    Tyler Jones 727-452-8497,

    PREMIER SOTHEBYS INTL REALTY 727-898-6800

    Bought with:

    Kevin Vetter, 3259863

    RE/MAX ACTION FIRST OF FLORIDA

    Source: Stellar MLS,MLS#: TB8485456MLS LogoOriginating MLS: Suncoast Tampa

    Facts & features

    Interior

    Bedrooms & bathrooms
    • Bedrooms: 5
    • Bathrooms: 5
    • Full bathrooms: 4
    • 1/2 bathrooms: 1
    Primary bedroom
    • Features: Walk-In Closet(s)
    • Level: First
    • Area: 192.57 Square Feet
    • Dimensions: 14.7x13.1
    Primary bedroom
    • Features: Walk-In Closet(s)
    • Level: First
    • Area: 211.2 Square Feet
    • Dimensions: 13.2x16
    Kitchen
    • Level: First
    • Area: 211.2 Square Feet
    • Dimensions: 13.2x16
    Kitchen
    • Level: First
    • Area: 162.44 Square Feet
    • Dimensions: 13.1x12.4
    Living room
    • Level: First
    • Area: 440.8 Square Feet
    • Dimensions: 29x15.2
    Living room
    • Level: First
    • Area: 459.9 Square Feet
    • Dimensions: 14.6x31.5
    Heating
    • Electric
    Cooling
    • Central Air
    Appliances
    • Included: Dishwasher, Dryer, Electric Water Heater, Microwave, Range, Refrigerator
    • Laundry: Inside, Laundry Room
    Features
    • Ceiling Fan(s), Kitchen/Family Room Combo, Living Room/Dining Room Combo, Open Floorplan, Solid Wood Cabinets, Split Bedroom, Walk-In Closet(s)
    • Flooring: Ceramic Tile, Vinyl
    • Windows: Window Treatments
    • Has fireplace: No
    • Common walls with other units/homes: Corner Unit
    Interior area
    • Total structure area: 3,620
    • Total interior livable area: 3,620 sqft

    Property

    Parking
    • Total spaces: 2
    • Parking features: Garage
    • Garage spaces: 2
    Features
    • Levels: One
    • Stories: 1
    • Exterior features: Irrigation System, Lighting, Sidewalk, Storage, Tennis Court(s)
    • Has view: Yes
    • View description: Water
    • Water view: Water
    • Waterfront features: Waterfront, Bay/Harbor, Bay/Harbor Access, Gulf/Ocean Access, Gulf/Ocean to Bay Access, Fishing Pier
    • Body of water: BOCA CIEGA BAY
    Lot
    • Size: 1.46 Acres
    Details
    • Parcel number: 093216056300001102
    • Special conditions: None

    Construction

    Type & style
    • Home type: Condo
    • Property subtype: Condominium
    Materials
    • Block
    • Foundation: Slab
    • Roof: Other
    Condition
    • New construction: No
    • Year built: 1970

    Utilities & green energy

    • Sewer: Public Sewer
    • Water: Public
    • Utilities for property: Cable Available, Electricity Connected, Sewer Connected

    Community & HOA

    Community
    • Features: Boat Slip, Dock, Fishing, Waterfront, Association Recreation - Owned, Buyer Approval Required, Clubhouse, Fitness Center, Gated Community - No Guard, Pool, Sidewalks, Tennis Court(s), Wheelchair Access
    • Pet fee: $0 monthly
    • Senior community: Yes
    • Subdivision: BAYWAY ISLES POINT BRITTANY FOUR
    HOA
    • Has HOA: Yes
    • Services included: Cable TV, Common Area Taxes, Community Pool, Reserve Fund, Insurance, Internet, Maintenance Structure, Maintenance Grounds, Manager, Pest Control, Pool Maintenance, Private Road, Recreational Facilities, Security, Sewer, Trash, Water
    • HOA fee: $2,301 monthly
    • HOA name: Resources Property Mgmt
    • Second HOA name: Point Brittany Association
    Location
    • Region: Saint Petersburg

    Financial & listing details

    • Price per square foot: $104/sqft
    • Tax assessed value: $661,235
    • Annual tax amount: $13,172
    • Date on market: 3/13/2026
    • Cumulative days on market: 59 days
    • Listing terms: Cash,Conventional
    • Ownership: Condominium
    • Total actual rent: 0
    • Electric utility on property: Yes
    • Road surface type: Paved

    Price history

    DateEventPrice
    8/24/2026Sold$375,000-32.4%$104/sqft
    Source: Stellar MLS #TB8485456 Report a problem
    8/11/2026Listed for sale$555,000$153/sqft
    Source: Stellar MLS #TB8485456 Report a problem
    7/8/2026Contingent$555,000$153/sqft
    Source: Stellar MLS #TB8485456 Report a problem
    5/12/2026Pending sale$555,000$153/sqft
    Source: Stellar MLS #TB8485456 Report a problem
    3/13/2026Listed for sale$555,000-8.3%$153/sqft
    Source: Stellar MLS #TB8485456 Report a problem
    12/31/2025Listing removed$605,000$167/sqft
    Source: Stellar MLS #U8199801 Report a problem
    12/8/2025Price change$605,000-21.9%$167/sqft
    Source: Stellar MLS #U8199801 Report a problem
    4/10/2025Price change$775,000-8.8%$214/sqft
    Source: Stellar MLS #U8199801 Report a problem
    9/17/2024Price change$850,000-10.5%$235/sqft
    Source: Stellar MLS #U8199801 Report a problem
    2/1/2024Listed for sale$950,000$262/sqft
    Source: Stellar MLS #U8199801 Report a problem
    1/19/2024Listing removed--
    Source: Stellar MLS #U8199801 Report a problem
    11/17/2023Listed for sale$950,000$262/sqft
    Source: Stellar MLS #U8199801 Report a problem
    8/29/2023Pending sale$950,000$262/sqft
    Source: Stellar MLS #U8199801 Report a problem
    8/20/2023Price change$950,000-7.5%$262/sqft
    Source: Stellar MLS #U8199801 Report a problem
    7/18/2023Price change$1,027,000-4.4%$284/sqft
    Source: Stellar MLS #U8199801 Report a problem
    5/5/2023Listed for sale$1,074,000+175.1%$297/sqft
    Source: Stellar MLS #U8199801 Report a problem
    7/2/2010Sold$390,400-2.4%$108/sqft
    Source: Public Record Report a problem
    3/9/2007Sold$400,000$110/sqft
    Source: Public Record Report a problem

    Public tax history

    YearProperty taxesTax assessment
    2025$13,172 -0.9%$661,235 -2.9%
    2024$13,289 -8.7%$680,926 -7%
    2023$14,548 +190.3%$732,557 +149.8%
    2022$5,012 -1.4%$293,256 +3%
    2021$5,082 -0.1%$284,715 +1.4%
    2020$5,086 +1.9%$280,784 +2.3%
    2019$4,993 $274,471 +1.9%
    2018$4,993 +1.5%$269,353 +2.1%
    2017$4,921 +2%$263,813 +2.1%
    2016$4,823 -1.4%$258,387 +0.7%
    2015$4,890 +0.5%$256,591 +0.8%
    2014$4,864 +0.7%$254,555 +1.5%
    2013$4,830 +2%$250,793 +1.7%
    2012$4,737 $246,601 +15%
    2011-- $214,441 +23.3%
    2010-- $173,880 -19%
    2009-- $214,620 -30.2%
    2008$5,753 $307,666 +89.1%
    2007-- $162,691 -34.3%
    2005-- $247,500 -2.8%
    2004$3,016 +1.8%$254,500 +28%
    2003$2,962 +3.5%$198,900 +15.2%
    2002$2,862 $172,700 +10.1%
    2001$2,862 +3.5%$156,900 -5.1%
    2000$2,766 $165,300
    Find assessor info on the county website

    Neighborhood: Bayway Isles

    Nearby schools

    GreatSchools rating
    Get a cash offer in 3 minutes
    Find out how much your home could sell for in as little as 3 minutes with a no-obligation cash offer.
    Estimated market value
    $374,900
    Get a cash offer in 3 minutes
    Find out how much your home could sell for in as little as 3 minutes with a no-obligation cash offer.
    Estimated market value
    $374,900