Skip main navigation
Sold for $469,900
  • $469,900

    5200 BRITTANY DRIVE S #1202, ST PETERSBURG, FL 33715

    3beds
    2,220sqft
    Condominium
    Built in 1970
    -- sqft lot
    $466,900 Zestimate®
    $212/sqft
    $3,841 Estimated rent

    Home value

    $466,900

    $430,000 - $509,000

    $3,841/mo

    Zestimate® history
    Loading
    Loading...

    Owner options

    List your home for rent

    $3,841/mo

    Rent Zestimate®

    Find your next renter with Zillow Rental Manager. Plus, with online applications, you can quickly screen prospective tenants – for free.

    Learn more

    $3,841/mo

    Rent Zestimate®

    Refinance and save

    $4,594/mo

    Est. payment

    Refinancing to a lower rate could help reduce your monthly payments and save thousands over the life of the loan.

    See today's rates

    $4,594/mo

    Est. payment

    Explore your selling options

    Work with a Zillow partner agent

    Leverage their expertise and Zillow's premium Showcase listings to get your home seen by more buyers.

    Get started

    List with your own agent

    Get your home in front of millions of buyers by listing it on Zillow.

    Learn how to do it

    Sell it yourself

    Take full control of how buyers see your home on Zillow by listing For Sale by Owner (FSBO).

    List your home

    What's special

    Updated windowsLuxury marble tilesGourmet kitchenSleek marble finishesWood floorsSoft-close custom wood cabinetryTop-of-the-line stainless-steel appliances
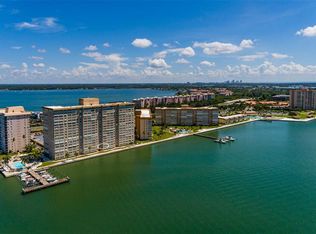
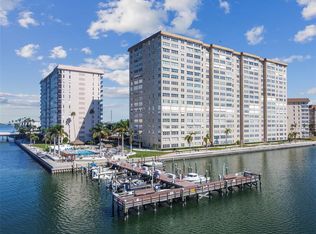
    One or more photo(s) has been virtually staged. Seller Motivated. Welcome to your fully updated 12th-floor corner unit, Unit 1202, offering luxurious waterfront living with breathtaking panoramic views of the Gulf of Mexico, Boca Ciega Bay, and the iconic Sunshine Skyway Bridge. This spacious 2,220 sqft, 3-bedroom, 2.5-bathroom condo combines modern elegance with coastal charm, making it the perfect retreat for relaxation and entertainment. Step inside and be captivated by the abundance of natural light flooding the open-concept living areas, highlighting the stunning water views from nearly every room. The gourmet kitchen features top-of-the-line stainless-steel appliances, sleek marble finishes, soft-close custom wood cabinetry, and an expansive bar area perfect for casual dining or entertaining. The primary suite offers a private retreat with custom closets and luxurious finishes, while the additional bedrooms are designed with comfort and convenience in mind. Updates throughout the condo include luxury marble tiles, wood floors, updated windows and fully remodeled kitchen and bathrooms. The living areas are perfect for hosting gatherings or unwinding while enjoying the tranquil waterfront views from the corner unit’s windows. This resort-style community offers an array of amenities, including multiple pools, pickleball and tennis courts, a fitness center, clubhouse, kayak launch, fishing pier, and lighted walking trails. One assigned and covered parking space and ample storage, convenience meets style in this prime location. Just minutes from downtown St. Petersburg, top dining, shopping, and world-famous beaches, Unit 1202 delivers the best of waterfront living. Don't miss your chance to experience this exquisite coastal lifestyle in one of the most sought-after locations on Florida's Gulf Coast!

    Zillow last checked:

    Listing updated:

    Listed by:

    Kai Ozkul 813-330-5353,

    KELLER WILLIAMS SOUTH TAMPA 813-875-3700

    Bought with:

    Brad Grubenhoff, 3454595

    MEDWAY REALTY

    Source: Stellar MLS,MLS#: TB8313152MLS LogoOriginating MLS: Suncoast Tampa

    Facts & features

    Interior

    Bedrooms & bathrooms
    • Bedrooms: 3
    • Bathrooms: 3
    • Full bathrooms: 2
    • 1/2 bathrooms: 1
    Primary bedroom
    • Features: Dual Sinks, En Suite Bathroom, Granite Counters, Tub with Separate Shower Stall, Walk-In Closet(s)
    • Level: First
    • Area: 252 Square Feet
    • Dimensions: 14x18
    Bedroom 2
    • Features: Walk-In Closet(s)
    • Level: First
    • Area: 238 Square Feet
    • Dimensions: 14x17
    Bedroom 3
    • Features: Built-in Closet
    • Level: First
    Dining room
    • Level: First
    • Area: 195 Square Feet
    • Dimensions: 13x15
    Kitchen
    • Level: First
    • Area: 208 Square Feet
    • Dimensions: 13x16
    Living room
    • Level: First
    • Area: 540 Square Feet
    • Dimensions: 15x36
    Heating
    • Electric
    Cooling
    • Central Air
    Appliances
    • Included: Dishwasher, Microwave, Range, Range Hood, Refrigerator
    • Laundry: Laundry Room, Same Floor As Condo Unit
    Features
    • Ceiling Fan(s), Crown Molding, Dry Bar, Open Floorplan, Solid Surface Counters, Solid Wood Cabinets, Thermostat, Tray Ceiling(s), Walk-In Closet(s)
    • Flooring: Engineered Hardwood, Marble
    • Has fireplace: No
    Interior area
    • Total structure area: 2,220
    • Total interior livable area: 2,220 sqft

    Property

    Features
    • Levels: One
    • Stories: 1
    • Exterior features: Lighting
    • Has view: Yes
    • View description: Gulf/Ocean to Bay
    • Has water view: Yes
    • Water view: Gulf/Ocean to Bay
    • Waterfront features: Bay/Harbor Front, Gulf/Ocean Front, Waterfront, Gulf/Ocean to Bay
    Lot
    • Size: 1.46 Acres
    Details
    • Additional structures: Storage
    • Parcel number: 093216056300001202
    • Special conditions: None

    Construction

    Type & style
    • Home type: Condo
    • Property subtype: Condominium
    Materials
    • Block, Other, Stucco
    • Foundation: Block
    • Roof: Other
    Condition
    • New construction: No
    • Year built: 1970

    Utilities & green energy

    • Sewer: Public Sewer
    • Water: Public
    • Utilities for property: Cable Available, Public

    Community & HOA

    Community
    • Features: Bay/Harbor Front, Gulf/Ocean Front, Water Access, Waterfront, Clubhouse, Community Mailbox, Deed Restrictions, Fitness Center, Gated Community - No Guard, Wheelchair Access
    • Pet fee: $0 monthly
    • Senior community: Yes
    • Subdivision: BAYWAY ISLES POINT BRITTANY FOUR
    HOA
    • Has HOA: No
    • Services included: Cable TV, Common Area Taxes, Community Pool, Reserve Fund, Insurance, Internet, Maintenance Structure, Maintenance Grounds, Manager, Pest Control, Pool Maintenance, Private Road, Recreational Facilities, Sewer, Trash, Water
    • HOA fee: $1,345 monthly
    • HOA name: Kathryn Crow
    • HOA phone: 727-866-2655
    Location
    • Region: Saint Petersburg

    Financial & listing details

    • Price per square foot: $212/sqft
    • Tax assessed value: $435,362
    • Annual tax amount: $2,959
    • Date on market: 10/21/2024
    • Cumulative days on market: 555 days
    • Listing terms: Cash,Conventional
    • Ownership: Condominium
    • Total actual rent: 0
    • Road surface type: Asphalt

    Price history

    DateEventPrice
    5/28/2026Sold$469,900$212/sqft
    Source: Stellar MLS #TB8313152 Report a problem
    5/2/2026Pending sale$469,900$212/sqft
    Source: Stellar MLS #TB8313152 Report a problem
    4/10/2026Price change$469,900-6%$212/sqft
    Source: Stellar MLS #TB8313152 Report a problem
    10/9/2025Price change$499,900-9.1%$225/sqft
    Source: Stellar MLS #TB8313152 Report a problem
    6/4/2025Price change$549,900-8.2%$248/sqft
    Source: Stellar MLS #TB8313152 Report a problem
    4/17/2025Price change$599,000-4.9%$270/sqft
    Source: Stellar MLS #TB8313152 Report a problem
    12/6/2024Price change$629,900-3.1%$284/sqft
    Source: Stellar MLS #TB8313152 Report a problem
    10/21/2024Listed for sale$650,000+63.7%$293/sqft
    Source: Stellar MLS #TB8313152 Report a problem
    3/13/2010Listing removed$397,000$179/sqft
    Source: Florida Real Estate Center #7452212 Report a problem
    3/1/2010Listed for sale$397,000+13.4%$179/sqft
    Source: Florida Real Estate Center #7452212 Report a problem
    3/24/2009Sold$350,000$158/sqft
    Source: Public Record Report a problem

    Public tax history

    YearProperty taxesTax assessment
    2025$3,201 +5.9%$208,286 +2.9%
    2024$3,022 +2.1%$202,416 +3%
    2023$2,959 0%$196,520 +3%
    2022$2,959 -1%$190,796 +3%
    2021$2,991 +0.1%$185,239 +1.4%
    2020$2,988 +2.1%$182,681 +2.3%
    2019$2,925 $178,574 +1.9%
    2018$2,925 +1.7%$175,244 +2.1%
    2017$2,877 +2.5%$171,640 +2.1%
    2016$2,808 -1.4%$168,110 +0.7%
    2015$2,848 +0.6%$166,941 +0.8%
    2014$2,829 +0.9%$165,616 +1.5%
    2013$2,805 +2.1%$163,168 +1.7%
    2012$2,747 $160,441 -25.6%
    2011-- $215,582 +23.4%
    2010-- $174,636 +3.7%
    2009-- $168,393 +0.1%
    2008$2,749 $168,225 +3%
    2007-- $163,325 -34.3%
    2005-- $248,600 -2.8%
    2004$3,043 +1.8%$255,800 +27.9%
    2003$2,989 +3.5%$200,000 +15.3%
    2002$2,889 $173,400 +10%
    2001$2,889 +3.4%$157,600 -5.1%
    2000$2,793 $166,000
    Find assessor info on the county website

    Neighborhood: Bayway Isles

    Nearby schools

    GreatSchools rating
    Get a cash offer in 3 minutes
    Find out how much your home could sell for in as little as 3 minutes with a no-obligation cash offer.
    Estimated market value
    $466,900
    Get a cash offer in 3 minutes
    Find out how much your home could sell for in as little as 3 minutes with a no-obligation cash offer.
    Estimated market value
    $466,900