Skip main navigation
Sold for $375,900
  • $375,900

    5200 BRITTANY DRIVE S #1301, ST PETERSBURG, FL 33715

    2beds
    1,400sqft
    Condominium
    Built in 1970
    -- sqft lot
    $317,100 Zestimate®
    $269/sqft
    $2,272 Estimated rent

    Home value

    $317,100

    $285,000 - $352,000

    $2,272/mo

    Zestimate® history
    Loading
    Loading...

    Owner options

    List your home for rent

    $2,272/mo

    Rent Zestimate®

    Find your next renter with Zillow Rental Manager. Plus, with online applications, you can quickly screen prospective tenants – for free.

    Learn more

    $2,272/mo

    Rent Zestimate®

    Refinance and save

    $3,495/mo

    Est. payment

    Refinancing to a lower rate could help reduce your monthly payments and save thousands over the life of the loan.

    See today's rates

    $3,495/mo

    Est. payment

    Explore your selling options

    Work with a Zillow partner agent

    Leverage their expertise and Zillow's premium Showcase listings to get your home seen by more buyers.

    Get started

    List with your own agent

    Get your home in front of millions of buyers by listing it on Zillow.

    Learn how to do it

    Sell it yourself

    Take full control of how buyers see your home on Zillow by listing For Sale by Owner (FSBO).

    List your home

    What's special

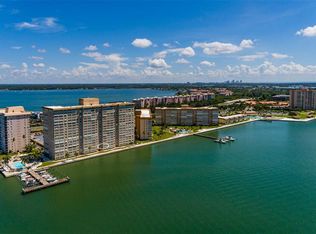
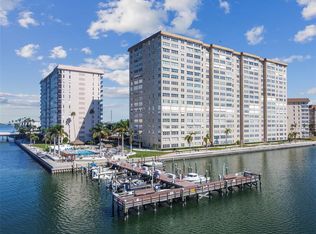
    Fully Updated 2 bedroom 2 bath Condo with Stunning views of Boca Ciega Bay!! This amazing CORNER UNIT condo is Move-In Ready with Washer and Dryer INSIDE the unit. Enjoy Direct Water Views right from your Living Room. This 55+ gated community is LOADED with amenities such as a fishing pier, fitness center, 4 tennis courts, deep water boat dockage, a launching dock for kayaks and 4 pools overlooking beautiful Boca Ciega Bay. This Unit is Spectacular with a fully updated kitchen, beautiful cabinetry and quarts countertops. Peace and Relaxation awaits you with this rare end corner unit. This resort-style community has a sidewalk that borders the water and a pier to fish or just enjoy the water. This is a Must-See, Schedule your showing today.

    Zillow last checked:

    Listing updated:

    Listed by:

    Michelle O'Brien 813-310-5364,

    BEACH TO BAY REALTY, INC. 813-310-5364

    Bought with:

    Scott Kennedy, 471671

    COLDWELL BANKER REALTY

    Source: Stellar MLS,MLS#: U8225726MLS LogoOriginating MLS: Pinellas Suncoast

    Facts & features

    Interior

    Bedrooms & bathrooms
    • Bedrooms: 2
    • Bathrooms: 2
    • Full bathrooms: 2
    Primary bedroom
    • Features: Built-in Closet
    • Level: First
    • Dimensions: 15x15
    Bedroom 2
    • Features: Built-in Closet
    • Level: First
    • Dimensions: 13x12
    Foyer
    • Level: First
    • Dimensions: 9x5
    Kitchen
    • Level: First
    • Dimensions: 13x12
    Living room
    • Level: First
    • Dimensions: 15x15
    Heating
    • Central, Electric
    Cooling
    • Central Air
    Appliances
    • Included: Cooktop, Dishwasher, Disposal, Dryer, Microwave, Refrigerator, Washer
    • Laundry: Inside
    Features
    • Ceiling Fan(s), Elevator, Living Room/Dining Room Combo, Primary Bedroom Main Floor, Stone Counters, Thermostat
    • Flooring: Ceramic Tile
    • Has fireplace: No
    • Common walls with other units/homes: Corner Unit,End Unit
    Interior area
    • Total structure area: 1,400
    • Total interior livable area: 1,400 sqft

    Property

    Features
    • Levels: One
    • Stories: 1
    • Exterior features: Irrigation System, Sidewalk, Tennis Court(s)
    • Pool features: In Ground
    • Has view: Yes
    • View description: Water, Bay/Harbor - Full, Intracoastal Waterway
    • Has water view: Yes
    • Water view: Water,Bay/Harbor - Full,Intracoastal Waterway
    • Waterfront features: Waterfront, Bay/Harbor, Intracoastal Waterway, Bay/Harbor Access, Intracoastal Waterway Access, Fishing Pier, Sailboat Water
    • Body of water: BOCA CIEGA BAY
    Lot
    • Size: 1.46 Acres
    Details
    • Additional structures: Storage, Tennis Court(s)
    • Parcel number: 093216056300001301
    • Special conditions: None

    Construction

    Type & style
    • Home type: Condo
    • Property subtype: Condominium
    Materials
    • Block
    • Foundation: Slab
    • Roof: Built-Up
    Condition
    • New construction: No
    • Year built: 1970

    Utilities & green energy

    • Sewer: Private Sewer
    • Water: Public
    • Utilities for property: Cable Available, Electricity Connected, Sewer Connected, Water Connected

    Community & HOA

    Community
    • Features: Boat Slip, Community Boat Ramp, Dock, Fishing, Waterfront, Association Recreation - Owned, Clubhouse, Fitness Center, Irrigation-Reclaimed Water, No Truck/RV/Motorcycle Parking, Pool, Sidewalks
    • Security: Fire Sprinkler System, Fire/Smoke Detection Integration
    • Pet fee: $0 monthly
    • Senior community: Yes
    • Subdivision: BAYWAY ISLES POINT BRITTANY FOUR
    HOA
    • Has HOA: No
    • Amenities included: Clubhouse, Elevator(s)
    • Services included: 24-Hour Guard, Cable TV, Common Area Taxes, Community Pool, Reserve Fund, Fidelity Bond, Internet, Maintenance Structure, Maintenance Grounds, Maintenance Repairs, Manager, Pest Control, Pool Maintenance, Recreational Facilities, Security, Sewer, Trash, Water
    • HOA fee: $887 monthly
    • HOA name: Kathryn Crow
    • HOA phone: 727-866-2655
    Location
    • Region: Saint Petersburg

    Financial & listing details

    • Price per square foot: $269/sqft
    • Tax assessed value: $288,983
    • Annual tax amount: $4,474
    • Date on market: 1/5/2024
    • Cumulative days on market: 255 days
    • Listing terms: Cash,Conventional
    • Ownership: Condominium
    • Total actual rent: 0
    • Electric utility on property: Yes
    • Road surface type: Paved

    Price history

    DateEventPrice
    8/10/2026Listing removed$2,200$2/sqft
    Source: Zillow Rentals Report a problem
    7/29/2026Price change$2,200-4.3%$2/sqft
    Source: Zillow Rentals Report a problem
    6/9/2026Listed for rent$2,300+91.7%$2/sqft
    Source: Zillow Rentals Report a problem
    4/24/2024Sold$375,900+0.3%$269/sqft
    Source: Stellar MLS #U8225726 Report a problem
    4/2/2024Pending sale$374,900$268/sqft
    Source: Stellar MLS #U8225726 Report a problem
    2/1/2024Price change$374,900-6%$268/sqft
    Source: Stellar MLS #U8225726 Report a problem
    1/5/2024Listed for sale$399,000-7%$285/sqft
    Source: Stellar MLS #U8225726 Report a problem
    12/4/2023Listing removed--
    Source: Stellar MLS #U8203937 Report a problem
    10/9/2023Price change$429,000-2.5%$306/sqft
    Source: Stellar MLS #U8203937 Report a problem
    9/30/2023Listed for sale$439,900$314/sqft
    Source: Stellar MLS #U8203937 Report a problem
    9/25/2023Pending sale$439,900$314/sqft
    Source: Stellar MLS #U8203937 Report a problem
    8/23/2023Price change$439,900-2.2%$314/sqft
    Source: Stellar MLS #U8203937 Report a problem
    7/16/2023Price change$449,900-5.3%$321/sqft
    Source: Stellar MLS #U8203937 Report a problem
    6/14/2023Listed for sale$474,900+13.9%$339/sqft
    Source: Stellar MLS #U8203937 Report a problem
    6/24/2022Sold$417,000+0.3%$298/sqft
    Source: Public Record Report a problem
    5/23/2022Pending sale$415,900$297/sqft
    Source: Stellar MLS #U8161011 Report a problem
    5/9/2022Listed for sale$415,900$297/sqft
    Source: Stellar MLS #U8161011 Report a problem
    5/6/2022Pending sale$415,900$297/sqft
    Source: Stellar MLS #U8161011 Report a problem
    5/3/2022Listed for sale$415,900+43.4%$297/sqft
    Source: Stellar MLS #U8161011 Report a problem
    9/29/2021Sold$290,000$207/sqft
    Source: Public Record Report a problem
    3/24/2021Listing removed--
    Source: Owner Report a problem
    6/5/2015Listing removed$1,200$1/sqft
    Source: Owner Report a problem
    5/6/2015Listed for rent$1,200+20%$1/sqft
    Source: Owner Report a problem
    7/14/2014Listing removed$1,000$1/sqft
    Source: Owner Report a problem
    6/17/2014Listed for rent$1,000$1/sqft
    Source: Owner Report a problem

    Public tax history

    YearProperty taxesTax assessment
    2025$5,756 -1.1%$288,983 -3.1%
    2024$5,819 -7.2%$298,196 -5.6%
    2023$6,271 +40.1%$315,778 +41.4%
    2022$4,475 +8.8%$223,378 +14.1%
    2021$4,114 +5.2%$195,725 +8.1%
    2020$3,911 +7.1%$181,052 +10%
    2019$3,651 $164,593 -5.4%
    2018$3,651 +7%$173,997 +5.5%
    2017$3,413 +14.7%$164,997 +7.8%
    2016$2,976 +14.6%$153,082 +30.9%
    2015$2,597 +11.1%$116,955 +14.4%
    2014$2,338 +3.5%$102,199 +4.6%
    2013$2,258 +5.9%$97,701 +5.8%
    2012$2,133 $92,337 -18.7%
    2011-- $113,630 +26.3%
    2010-- $89,992 +2.7%
    2009-- $87,626 +0.1%
    2008$1,010 $87,538 +3%
    2007-- $84,988 -46.6%
    2005-- $159,300 +11.7%
    2004$1,293 +2.2%$142,600 +26.6%
    2003$1,265 +4.6%$112,600 +25%
    2002$1,210 $90,100 -0.8%
    2001$1,210 +4.3%$90,800 +2.3%
    2000$1,160 $88,800
    Find assessor info on the county website

    Neighborhood: Bayway Isles

    Nearby schools

    GreatSchools rating
    Schools provided by the listing agent
    • Elementary: Gulfport Elementary-PN
    • Middle: Bay Point Middle-PN
    • High: Lakewood High-PN

    Source: Stellar MLS. This data may not be complete. We recommend contacting the local school district to confirm school assignments for this home.

    Get a cash offer in 3 minutes
    Find out how much your home could sell for in as little as 3 minutes with a no-obligation cash offer.
    Estimated market value
    $317,100
    Get a cash offer in 3 minutes
    Find out how much your home could sell for in as little as 3 minutes with a no-obligation cash offer.
    Estimated market value
    $317,100