Skip main navigation
Sold for $374,900
  • $374,900

    5200 BRITTANY DRIVE S #1408, ST PETERSBURG, FL 33715

    2beds
    1,700sqft
    Condominium
    Built in 1970
    -- sqft lot
    $389,300 Zestimate®
    $221/sqft
    $2,619 Estimated rent

    Home value

    $389,300

    $335,000 - $452,000

    $2,619/mo

    Zestimate® history
    Loading
    Loading...

    Owner options

    List your home for rent

    $2,619/mo

    Rent Zestimate®

    Find your next renter with Zillow Rental Manager. Plus, with online applications, you can quickly screen prospective tenants – for free.

    Learn more

    $2,619/mo

    Rent Zestimate®

    Refinance and save

    $3,327/mo

    Est. payment

    Refinancing to a lower rate could help reduce your monthly payments and save thousands over the life of the loan.

    See today's rates

    $3,327/mo

    Est. payment

    Explore your selling options

    Work with a Zillow partner agent

    Leverage their expertise and Zillow's premium Showcase listings to get your home seen by more buyers.

    Get started

    List with your own agent

    Get your home in front of millions of buyers by listing it on Zillow.

    Learn how to do it

    Sell it yourself

    Take full control of how buyers see your home on Zillow by listing For Sale by Owner (FSBO).

    List your home

    What's special

    Fishing piersHot tubNew koehler faucetsFitness centerLarge bedroomsNewer fridgeCustom made counters
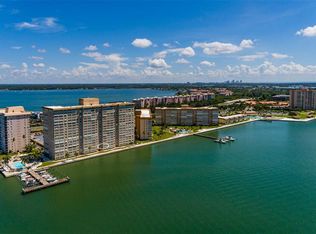
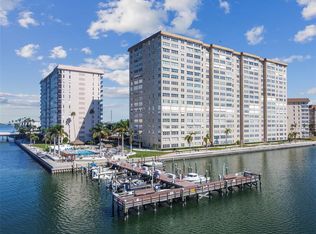
    Welcome to Paradise! This14th floor condo features Wow Views of the Boca Ciega Bay, Skyway Bridge, Bayway Isles & Fort De Soto State Park! Buyers will love the large Florida Room & Den with a wall of windows with custom made vertical blinds. This 1700 Sq ft condo feautures newer tile and carpet in 19. The kitchen is open with custom made counters and offers tons of cabinet space. There is a newer fridge, sink, microwave, stove & faucets in 20. The bathrooms feature tiled floors, one with shower, one with tub. New Koehler faucets and comfort height new toilets. There is a washer & dryer in master bath vented to window. The AC is new in 16 and water heater 21. All large bedrooms offer walk in closets, with excellent storage and portable shelving. The front hall closet has louvered doors and double shelves. There are 2 parking spots one under garage & one on roof plus visitor parking. Building 4 has a beautiful open decorated lobby which provides a warm welcome & sitting room. There are mailboxes and grocery carts. The grounds are beautifully manicured and offer lighted sidewalks around the entire property. There are 4 Pools, hot tub, tennis courts, shuffleboard, fishing piers, first come boat slips, a fitness center, Clubhouse and kayak launch & station just to list a few of the amenities! This complex is less than 2 miles to the sugary sandy beaches of St Pete Beach & Pass a Grille. It is quick to Fort De Soto and minutes to shopping & grocery. Point Brittany is less than a mile to the highway and a quick 10 minutes to downtown St Pete! Owners will love how quick it is to the Pier, museums, shops, restaurants and all of the fun along the downtown waterfront. Last but not least, this condo comes with a 1 Year Home Warranty. Welcome Home to Paradise!

    Zillow last checked:

    Listing updated:

    Listed by:

    Kevin Vetter 727-400-7919,

    RE/MAX METRO 727-867-3100

    Bought with:

    Kevin Vetter, 3259863

    RE/MAX METRO

    Source: Stellar MLS,MLS#: U8209656MLS LogoOriginating MLS: Pinellas Suncoast

    Facts & features

    Interior

    Bedrooms & bathrooms
    • Bedrooms: 2
    • Bathrooms: 2
    • Full bathrooms: 2
    Rooms
    • Room types: Den/Library/Office, Florida Room
    Primary bedroom
    • Features: Walk-In Closet(s)
    • Level: First
    • Dimensions: 14x13
    Bedroom 2
    • Features: Walk-In Closet(s)
    • Level: First
    • Dimensions: 12x12
    Dining room
    • Level: First
    • Dimensions: 13x12
    Florida room
    • Level: First
    • Dimensions: 20x8
    Kitchen
    • Level: First
    • Dimensions: 12x10
    Laundry
    • Level: First
    • Dimensions: 6x6
    Living room
    • Level: First
    • Dimensions: 14x14
    Heating
    • Central, Electric
    Cooling
    • Central Air
    Appliances
    • Included: Dishwasher, Disposal, Electric Water Heater, Range, Range Hood, Refrigerator
    • Laundry: Laundry Room
    Features
    • Kitchen/Family Room Combo, Living Room/Dining Room Combo, Primary Bedroom Main Floor, Open Floorplan, Thermostat, Walk-In Closet(s)
    • Flooring: Carpet, Ceramic Tile
    • Doors: Outdoor Grill
    • Windows: Double Pane Windows, Insulated Windows, Thermal Windows, Window Treatments
    • Has fireplace: No
    Interior area
    • Total structure area: 1,700
    • Total interior livable area: 1,700 sqft

    Property

    Parking
    • Total spaces: 1
    • Parking features: Assigned, Covered, Under Building, Underground
    • Garage spaces: 1
    Features
    • Levels: One
    • Stories: 1
    • Patio & porch: Front Porch
    • Exterior features: Irrigation System, Lighting, Outdoor Grill, Sidewalk, Sprinkler Metered, Storage, Tennis Court(s)
    • Pool features: In Ground, Lap, Lighting, Salt Water, Tile
    • Has spa: Yes
    • Spa features: Heated, In Ground
    • Has view: Yes
    • View description: Water, Bay/Harbor - Full, Intracoastal Waterway
    • Has water view: Yes
    • Water view: Water,Bay/Harbor - Full,Intracoastal Waterway
    • Waterfront features: Waterfront, Bay/Harbor, Intracoastal Waterway, Bay/Harbor Access, Saltwater Canal Access, Intracoastal Waterway Access, Fishing Pier, Sailboat Water, Seawall
    Lot
    • Features: Near Marina
    • Residential vegetation: Mature Landscaping, Trees/Landscaped
    Details
    • Additional structures: Storage, Tennis Court(s)
    • Parcel number: 093216056300001408
    • Special conditions: None

    Construction

    Type & style
    • Home type: Condo
    • Architectural style: Traditional
    • Property subtype: Condominium
    Materials
    • Brick, Concrete
    • Foundation: Block, Slab
    • Roof: Built-Up
    Condition
    • New construction: No
    • Year built: 1970

    Utilities & green energy

    • Sewer: Public Sewer
    • Water: Public
    • Utilities for property: BB/HS Internet Available, Cable Connected, Electricity Connected, Phone Available, Public, Sewer Connected, Sprinkler Recycled, Street Lights, Water Connected

    Community & HOA

    Community
    • Features: Community Boat Ramp, Fishing, Water Access, Waterfront, Clubhouse, Deed Restrictions, Fitness Center, Gated Community - Guard, Irrigation-Reclaimed Water, Sidewalks, Special Community Restrictions, Wheelchair Access
    • Pet fee: $0 monthly
    • Senior community: Yes
    • Subdivision: BAYWAY ISLES POINT BRITTANY FOUR
    HOA
    • Has HOA: Yes
    • Services included: 24-Hour Guard, Cable TV, Common Area Taxes, Community Pool, Reserve Fund, Fidelity Bond, Insurance, Internet, Maintenance Structure, Maintenance Grounds, Maintenance Repairs, Manager, Pest Control, Pool Maintenance, Recreational Facilities, Security, Sewer, Trash, Water
    • HOA fee: $727 monthly
    • HOA name: Point Brittany Charlene
    • HOA phone: 727-866-2655
    Location
    • Region: Saint Petersburg

    Financial & listing details

    • Price per square foot: $221/sqft
    • Tax assessed value: $354,872
    • Annual tax amount: $2,288
    • Date on market: 8/12/2023
    • Cumulative days on market: 71 days
    • Listing terms: Cash,Conventional
    • Ownership: Fee Simple
    • Total actual rent: 0
    • Electric utility on property: Yes
    • Road surface type: Concrete

    Price history

    DateEventPrice
    12/11/2023Sold$374,900$221/sqft
    Source: Stellar MLS #U8209656 Report a problem
    10/24/2023Pending sale$374,900$221/sqft
    Source: Stellar MLS #U8209656 Report a problem
    10/12/2023Price change$374,900-6.3%$221/sqft
    Source: Stellar MLS #U8209656 Report a problem
    9/18/2023Price change$399,900-3.6%$235/sqft
    Source: Stellar MLS #U8209656 Report a problem
    9/11/2023Price change$414,900-2.4%$244/sqft
    Source: Stellar MLS #U8209656 Report a problem
    8/18/2023Listed for sale$424,900$250/sqft
    Source: Stellar MLS #U8209656 Report a problem
    8/16/2023Pending sale$424,900$250/sqft
    Source: Stellar MLS #U8209656 Report a problem
    8/12/2023Listed for sale$424,900+230.7%$250/sqft
    Source: Stellar MLS #U8209656 Report a problem
    3/3/1998Sold$128,500$76/sqft
    Source: Public Record Report a problem

    Public tax history

    YearProperty taxesTax assessment
    2025$7,069 -1%$354,872 -3%
    2024$7,140 +215.5%$365,842 +126.6%
    2023$2,263 -1.1%$161,482 +3%
    2022$2,288 -0.8%$156,779 +3%
    2021$2,307 +0.2%$152,213 +1.4%
    2020$2,302 +2.3%$150,111 +2.3%
    2019$2,250 $146,736 +1.9%
    2018$2,250 +1.8%$144,000 +2.1%
    2017$2,209 +2.7%$141,038 +2.1%
    2016$2,150 -1.4%$138,137 +0.7%
    2015$2,181 +0.7%$137,177 +0.8%
    2014$2,165 +1%$136,088 +1.5%
    2013$2,145 +2.2%$134,077 +1.7%
    2012$2,098 $131,836 -19.3%
    2011-- $163,401 -3.1%
    2010-- $168,588 -19%
    2009-- $208,152 -5.4%
    2008$3,864 $219,985 +3%
    2007-- $213,578 +5.6%
    2005-- $202,300 +2.3%
    2004$4,805 +14.6%$197,700 +15.1%
    2003$4,193 +46.8%$171,700 +20.7%
    2002$2,857 $142,200 +23.1%
    2001$2,857 +1.1%$115,500 +1.3%
    2000$2,825 $114,000
    Find assessor info on the county website

    Neighborhood: Bayway Isles

    Nearby schools

    GreatSchools rating
    Get a cash offer in 3 minutes
    Find out how much your home could sell for in as little as 3 minutes with a no-obligation cash offer.
    Estimated market value
    $389,300
    Get a cash offer in 3 minutes
    Find out how much your home could sell for in as little as 3 minutes with a no-obligation cash offer.
    Estimated market value
    $389,300