Welcome to Paradise says this absolutely gorgeous 16th floor condo. This desired corner unit boasts beautiful Sunset views of the Boca Ciega Bay and the Gulf of Mexico! You can also see the world famous Don Cesar Hotel, the Tierra Verde bridge and the Sunshine Skyway! Once you step in this condo says WOW! with fantastic kitchen and wide open floor plan. This kitchen is an absolute delight to cook and entertain in. It has tons of counter space featuring granite counter, stainless appliances, a wine fridge and beautiful lighting with dimmers in the ceiling and walls. There are tons of cabinet space and special drawers that raise and pull out certain appliances that make it easy to make morning coffee or blend cold drinks. There is a nice size Dining Room that leads to the kitchen eating area and Living Room with tons of entertaining space with a 16th floor view to die for. There is also plenty of closets for storage plus an additional in the hallway. There is 2 very nice sized bedrooms with luxury vinyl floors a view nice sized walk in closets and updated bathrooms with vanities shower and tub all nicely updated. This condo boast interior laundry room which makes this perfect for the pickiest of Point Brittany buyers. The Ac was replaced in 21 and the water heater is newer too. The location is awesome less than 2 miles to the Sugary Sandy Beaches of St Pete Beach, quick to Pass a Grille & Fort De Soto State Park. It is a mile from all grocery stores and HWY 275. This beauty is also just 15 minutes to Downtown St Pete, the Pier, Rays & Rowdies along with all of the restaurants, bars, museums and everything this waterfront city has to offer. Last but not least just 25 minutes to the Tampa & St Pete Airports. Hurry Paradise awaits!
Sold for $529,900
$529,900
5200 BRITTANY DRIVE S #1610, ST PETERSBURG, FL 33715
2beds
1,740sqft
Condominium
Built in 1970
-- sqft lot
$432,000 Zestimate®
$305/sqft
$2,650 Estimated rent
Home value
$432,000
$389,000 - $475,000
$2,650/mo
Zestimate® history
Owner options
List your home for rent
$2,650/mo
Rent Zestimate®
Find your next renter with Zillow Rental Manager. Plus, with online applications, you can quickly screen prospective tenants – for free.
$2,650/mo
Rent Zestimate®
Refinance and save
$4,563/mo
Est. payment
Refinancing to a lower rate could help reduce your monthly payments and save thousands over the life of the loan.
$4,563/mo
Est. payment
Explore your selling options
Work with a Zillow partner agent
Leverage their expertise and Zillow's premium Showcase listings to get your home seen by more buyers.
Get startedList with your own agent
Get your home in front of millions of buyers by listing it on Zillow.
Learn how to do itSell it yourself
Take full control of how buyers see your home on Zillow by listing For Sale by Owner (FSBO).
List your homeWhat's special
Gulf of mexicoGranite counterNice sized bedroomsWide open floor planBeautiful lightingLuxury vinyl floorsBeautiful sunset views
Zillow last checked:
Listing updated:
Listed by:
Kevin Vetter 727-400-7919,
RE/MAX METRO 727-867-3100
Bought with:
Bill Horobec, 3184417
BHHS FLORIDA PROPERTIES GROUP
Source: Stellar MLS,MLS#: U8238825 Originating MLS: Pinellas Suncoast
Originating MLS: Pinellas Suncoast
Facts & features
Interior
Bedrooms & bathrooms
- Bedrooms: 2
- Bathrooms: 2
- Full bathrooms: 2
Primary bedroom
- Features: Walk-In Closet(s)
- Level: First
- Dimensions: 14x13
Bedroom 2
- Features: Walk-In Closet(s)
- Level: First
- Dimensions: 12x12
Dining room
- Level: First
- Dimensions: 13x12
Kitchen
- Level: First
- Dimensions: 11x11
Laundry
- Level: First
- Dimensions: 5x5
Living room
- Level: First
- Dimensions: 29x15
Heating
- Central, Electric
Cooling
- Central Air
Appliances
- Included: Bar Fridge, Oven, Convection Oven, Cooktop, Dishwasher, Disposal, Dryer, Electric Water Heater, Exhaust Fan, Ice Maker, Microwave, Range, Range Hood, Refrigerator, Washer, Wine Refrigerator
- Laundry: Inside, Laundry Room
Features
- Cathedral Ceiling(s), Ceiling Fan(s), Coffered Ceiling(s), Eating Space In Kitchen, High Ceilings, Kitchen/Family Room Combo, Living Room/Dining Room Combo, Open Floorplan, Primary Bedroom Main Floor, Solid Surface Counters, Solid Wood Cabinets, Thermostat, Tray Ceiling(s), Walk-In Closet(s)
- Flooring: Luxury Vinyl, Tile
- Doors: Outdoor Grill, Sliding Doors
- Windows: Drapes, Thermal Windows, Window Treatments
- Has fireplace: No
Interior area
- Total structure area: 1,740
- Total interior livable area: 1,740 sqft
Property
Parking
- Total spaces: 1
- Parking features: Garage
- Garage spaces: 1
Features
- Levels: One
- Stories: 1
- Exterior features: Irrigation System, Lighting, Outdoor Grill, Private Mailbox, Sidewalk, Storage, Tennis Court(s)
- Pool features: Heated, In Ground, Lighting, Salt Water, Self Cleaning
- Has spa: Yes
- Spa features: Heated, In Ground
Lot
- Size: 1.46 Acres
Details
- Parcel number: 093216056300001610
- Special conditions: None
Construction
Type & style
- Home type: Condo
- Property subtype: Condominium
Materials
- Block, Concrete
- Foundation: Block, Slab
- Roof: Built-Up
Condition
- New construction: No
- Year built: 1970
Utilities & green energy
- Sewer: Public Sewer
- Water: Public
- Utilities for property: BB/HS Internet Available, Cable Connected, Electricity Connected, Public, Sewer Connected, Sprinkler Recycled, Street Lights, Water Connected
Community & HOA
Community
- Features: Buyer Approval Required, Clubhouse, Community Mailbox, Deed Restrictions, Fitness Center, Gated Community - Guard, Irrigation-Reclaimed Water, No Truck/RV/Motorcycle Parking, Pool, Sidewalks, Special Community Restrictions, Wheelchair Access
- Security: Fire Alarm, Fire Sprinkler System, Gated Community, Smoke Detector(s)
- Pet fee: $0 monthly
- Senior community: Yes
- Subdivision: BAYWAY ISLES POINT BRITTANY FOUR
HOA
- Has HOA: Yes
- Amenities included: Cable TV, Clubhouse, Elevator(s), Fitness Center, Gated, Pickleball Court(s), Pool, Recreation Facilities, Security, Shuffleboard Court, Spa/Hot Tub, Storage, Tennis Court(s), Trail(s)
- Services included: 24-Hour Guard, Cable TV, Common Area Taxes, Community Pool, Reserve Fund, Fidelity Bond, Insurance, Internet, Maintenance Structure, Maintenance Grounds, Maintenance Repairs, Manager, Pest Control, Pool Maintenance, Recreational Facilities, Security, Sewer, Trash, Water
- HOA fee: $887 monthly
- HOA name: Point Brittany
- HOA phone: 727-866-2655
Location
- Region: Saint Petersburg
Financial & listing details
- Price per square foot: $305/sqft
- Tax assessed value: $357,779
- Annual tax amount: $2,531
- Date on market: 4/17/2024
- Cumulative days on market: 5 days
- Listing terms: Cash,Conventional,FHA
- Ownership: Fee Simple
- Total actual rent: 0
- Electric utility on property: Yes
- Road surface type: Concrete
Price history
| Date | Event | Price |
|---|---|---|
| 7/24/2024 | Sold | $529,900$305/sqft |
Source:  Stellar MLS #U8238825 Report a problem Stellar MLS #U8238825 Report a problem | ||
| 4/22/2024 | Pending sale | $529,900$305/sqft |
Source: Stellar MLS #U8238825 Report a problem | ||
| 4/17/2024 | Listed for sale | $529,900+208.1%$305/sqft |
Source: Stellar MLS #U8238825 Report a problem | ||
| 11/20/2013 | Sold | $172,000-9%$99/sqft |
Source: Stellar MLS #U7589802 Report a problem | ||
| 7/31/2013 | Listed for sale | $189,000$109/sqft |
Source: Florida Real Estate Center #U7589802 Report a problem | ||
Public tax history
| Year | Property taxes | Tax assessment |
|---|---|---|
| 2025 | $6,278 +142.7% | $357,779 +104.3% |
| 2024 | $2,587 +2.2% | $175,092 +3% |
| 2023 | $2,531 +3.2% | $169,992 +3% |
| 2022 | $2,454 -0.9% | $165,041 +3% |
| 2021 | $2,475 +0.2% | $160,234 +1.4% |
| 2020 | $2,471 +2.2% | $158,022 +2.3% |
| 2019 | $2,417 | $154,469 +1.9% |
| 2018 | $2,417 +1.8% | $151,589 +2.1% |
| 2017 | $2,374 +2.7% | $148,471 +2.1% |
| 2016 | $2,313 -1.4% | $145,417 +0.7% |
| 2015 | $2,345 -18.6% | $144,406 +14.7% |
| 2014 | $2,881 +0.4% | $125,948 +1.4% |
| 2013 | $2,870 +6.8% | $124,207 +6.7% |
| 2012 | $2,688 | $116,383 -11.3% |
| 2011 | -- | $131,215 +1.5% |
| 2010 | -- | $129,276 -1.4% |
| 2009 | -- | $131,056 +0.1% |
| 2008 | $1,945 | $130,925 +3% |
| 2007 | -- | $127,112 -24% |
| 2005 | -- | $167,200 +2.3% |
| 2004 | $2,234 +2% | $163,400 +15.2% |
| 2003 | $2,191 +3.8% | $141,900 -4.8% |
| 2002 | $2,110 | $149,100 +18.4% |
| 2001 | $2,110 +3.7% | $125,900 +6.8% |
| 2000 | $2,034 | $117,900 |
Find assessor info on the county website
Neighborhood: Bayway Isles
Nearby homes
- $425,0002 bd2 ba1.7k sqft5200 Brittany Dr S APT 204, Saint Petersburg, FL 33715For Sale

- $307,0001 bd2 ba1.1k sqft5200 Brittany Dr S APT 205, Saint Petersburg, FL 33715Sold
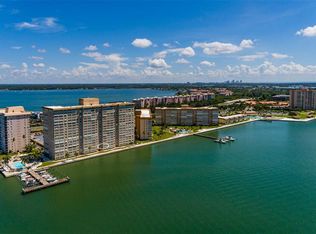
- $231,0001 bd2 ba1.1k sqft5200 Brittany Dr S APT 206, Saint Petersburg, FL 33715Sold
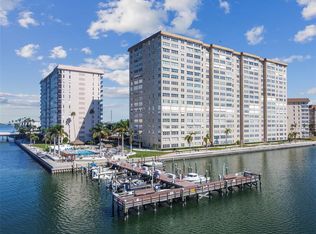
- $499,0002 bd2 ba1.7k sqft5200 Brittany Dr S APT 303, Saint Petersburg, FL 33715Sold

- $305,0002 bd2 ba1.7k sqft5200 Brittany Dr S APT 508, Saint Petersburg, FL 33715Sold
- $470,0002 bd2 ba1.7k sqft5200 Brittany Dr S APT 604, Saint Petersburg, FL 33715Sold
- $324,9002 bd3 ba1.9k sqft5200 Brittany Dr S APT 609, Saint Petersburg, FL 33715For Sale
- $269,0001 bd2 ba1.1k sqft5200 Brittany Dr S APT 706, Saint Petersburg, FL 33715Sold
- $415,0002 bd2 ba1.7k sqft5200 Brittany Dr S APT 710, Saint Petersburg, FL 33715Sold
Nearby schools
GreatSchools rating
- 4/10Gulfport Montessori Elementary SchoolGrades: PK-5Distance: 2.5 mi
- 4/10Bay Point Middle SchoolGrades: 6-8Distance: 2.7 mi
- 4/10Lakewood High SchoolGrades: 9-12Distance: 3.2 mi
Get a cash offer in 3 minutes
Find out how much your home could sell for in as little as 3 minutes with a no-obligation cash offer.
Estimated market value
$432,000
Get a cash offer in 3 minutes
Find out how much your home could sell for in as little as 3 minutes with a no-obligation cash offer.
Estimated market value
$432,000
- Florida
- Pinellas County
- Saint Petersburg
- 33715
- Bayway Isles
- 5200 BRITTANY DRIVE S Unit 1610
Nearby cities
Nearby neighborhoods
Nearby zip codes
Other Saint Petersburg Topics
- Apartments for Rent in 33715
- Houses for Sale in 33715
- Houses for Rent in 33715
- 33715 Real Estate
- Saint Petersburg Condos
- Houses for Sale in Saint Petersburg
- Newest Listings in Saint Petersburg
- Saint Petersburg Home Values
- Saint Petersburg Real Estate Agents
- Saint Petersburg Refinance
- Saint Petersburg Mortgage Rates
