Welcome to this "Top Floor" immaculate and beautifully maintained condo in sought-after Building 4 of the premier 55+ waterfront community, Point Brittany. Step inside and be instantly captivated by breathtaking panoramic views of Boca Ciega Bay, the pristine St. Pete beaches, and the iconic Sunshine Skyway Bridge. With abundant natural light pouring through hurricane-impact windows (installed in 2024), this 2-bedroom, 2-bathroom home offers a bright and welcoming atmosphere that truly feels like paradise. The spacious layout includes a large great room, a separate dining area, and a well-appointed kitchen with a cozy eat-in nook—perfect for enjoying morning coffee while watching dolphins in the bay. The primary suite is a tranquil retreat with spectacular water views, a large walk-in closet, and a private en-suite bath. Additional features include a brand new HVAC system (2024), a new water heater, hurricane shutters for added protection, and two conveniently located storage units just across the hall, along with a designated covered parking spot. This well-cared-for building boasts a new roof, a completed Milestone Inspection, and a newly finished seawall, ensuring peace of mind for years to come. The Point Brittany community spans 33 beautifully landscaped waterfront acres with over 2,000 feet of shoreline and offers an unmatched lifestyle with amenities such as four heated pools, a spa, state-of-the-art fitness center, saunas, tennis and pickleball courts, a yoga and dance studio, a clubhouse with a ballroom, an arts and crafts studio, billiards, ping-pong, poker and card rooms, a library, meeting and reception spaces, fishing piers, kayak storage, boat slips, barbecue areas, a fire pit, a waterfront pavilion and gazebo, an on-site medical office, and the convenient Bayway Country Store. The community is fully gated with 24-hour security, and all utilities except electricity are included in the HOA. Don’t miss this rare opportunity to own a piece of paradise in the highly desirable Point Brittany. Schedule your private showing today and make this exceptional home your own!
Sold for $385,000
$385,000
5200 BRITTANY DRIVE S #1807, ST PETERSBURG, FL 33715
2beds
1,700sqft
Condominium
Built in 1970
-- sqft lot
$377,600 Zestimate®
$226/sqft
$2,619 Estimated rent
Home value
$377,600
$344,000 - $415,000
$2,619/mo
Zestimate® history
Owner options
List your home for rent
$2,619/mo
Rent Zestimate®
Find your next renter with Zillow Rental Manager. Plus, with online applications, you can quickly screen prospective tenants – for free.
$2,619/mo
Rent Zestimate®
Refinance and save
$3,604/mo
Est. payment
Refinancing to a lower rate could help reduce your monthly payments and save thousands over the life of the loan.
$3,604/mo
Est. payment
Explore your selling options
Work with a Zillow partner agent
Leverage their expertise and Zillow's premium Showcase listings to get your home seen by more buyers.
Get startedList with your own agent
Get your home in front of millions of buyers by listing it on Zillow.
Learn how to do itSell it yourself
Take full control of how buyers see your home on Zillow by listing For Sale by Owner (FSBO).
List your homeWhat's special
New roofAbundant natural lightNew water heaterNewly finished seawallBrand new hvac systemDesignated covered parking spotBreathtaking panoramic views
Zillow last checked:
Listing updated:
Listed by:
Fay Ellen Steelnack 706-506-9314,
COLDWELL BANKER REALTY 727-821-3322
Bought with:
Karla Dorsey, 3249824
COMPASS FLORIDA LLC
Source: Stellar MLS,MLS#: TB8374203 Originating MLS: Suncoast Tampa
Originating MLS: Suncoast Tampa
Facts & features
Interior
Bedrooms & bathrooms
- Bedrooms: 2
- Bathrooms: 2
- Full bathrooms: 2
Rooms
- Room types: Storage Rooms
Primary bedroom
- Features: Walk-In Closet(s)
- Level: First
- Area: 266 Square Feet
- Dimensions: 14x19
Bedroom 2
- Features: Walk-In Closet(s)
- Level: First
- Area: 204 Square Feet
- Dimensions: 12x17
Kitchen
- Level: First
- Area: 120 Square Feet
- Dimensions: 10x12
Living room
- Level: First
- Area: 308 Square Feet
- Dimensions: 14x22
Heating
- Central, Electric
Cooling
- Central Air
Appliances
- Included: Cooktop, Dishwasher, Disposal, Dryer, Electric Water Heater, Exhaust Fan, Ice Maker, Microwave, Range, Refrigerator, Washer
- Laundry: Inside, Same Floor As Condo Unit
Features
- Eating Space In Kitchen, Open Floorplan, Solid Wood Cabinets, Thermostat, Walk-In Closet(s)
- Flooring: Carpet, Porcelain Tile
- Doors: Outdoor Grill
- Windows: Blinds, Double Pane Windows, Insulated Windows, Storm Window(s), Hurricane Shutters
- Has fireplace: No
Interior area
- Total structure area: 1,700
- Total interior livable area: 1,700 sqft
Property
Parking
- Total spaces: 1
- Parking features: Garage - Attached
- Attached garage spaces: 1
Features
- Levels: One
- Stories: 1
- Exterior features: Irrigation System, Lighting, Outdoor Grill, Private Mailbox, Storage, Tennis Court(s)
- Has view: Yes
- View description: Pool, Water, Bay/Harbor - Full, Gulf/Ocean - Full, Intracoastal Waterway
- Has water view: Yes
- Water view: Water,Bay/Harbor - Full,Gulf/Ocean - Full,Intracoastal Waterway
- Waterfront features: Bay/Harbor Front, Waterfront, Bay/Harbor Access, Gulf/Ocean Access, Intracoastal Waterway Access, Seawall
Lot
- Size: 1.46 Acres
- Features: Sidewalk
Details
- Additional structures: Storage, Tennis Court(s)
- Parcel number: 093216056300001807
- Special conditions: None
Construction
Type & style
- Home type: Condo
- Property subtype: Condominium
Materials
- Block, Concrete
- Foundation: Block, Concrete Perimeter, Slab
- Roof: Concrete,Membrane
Condition
- Completed
- New construction: No
- Year built: 1970
Utilities & green energy
- Sewer: Public Sewer
- Water: Public
- Utilities for property: Cable Connected, Electricity Connected, Public, Sewer Connected, Street Lights, Underground Utilities, Water Connected
Community & HOA
Community
- Features: Bay/Harbor Front, Boat Slip, Dock, Fishing, Water Access, Waterfront, Clubhouse, Fitness Center, Gated Community - Guard, Irrigation-Reclaimed Water, Pool, Tennis Court(s)
- Pet fee: $0 monthly
- Senior community: Yes
- Subdivision: BAYWAY ISLES POINT BRITTANY FOUR
HOA
- Has HOA: Yes
- Amenities included: Clubhouse, Elevator(s), Fitness Center, Gated, Laundry, Pool, Security, Shuffleboard Court, Spa/Hot Tub, Wheelchair Access
- Services included: Cable TV, Community Pool, Insurance, Internet, Maintenance Structure, Maintenance Grounds, Pest Control, Pool Maintenance, Recreational Facilities, Security, Sewer, Trash, Water
- HOA fee: $914 monthly
- HOA name: Karen Costa
- HOA phone: 727-866-2655
Location
- Region: Saint Petersburg
Financial & listing details
- Price per square foot: $226/sqft
- Tax assessed value: $367,281
- Annual tax amount: $2,529
- Date on market: 4/19/2025
- Cumulative days on market: 163 days
- Listing terms: Cash,Conventional
- Ownership: Condominium
- Total actual rent: 0
- Electric utility on property: Yes
- Road surface type: Paved, Asphalt, Concrete
Price history
| Date | Event | Price |
|---|---|---|
| 11/3/2025 | Sold | $385,000-12%$226/sqft |
Source:  Stellar MLS #TB8374203 Report a problem Stellar MLS #TB8374203 Report a problem | ||
| 9/30/2025 | Pending sale | $437,500$257/sqft |
Source: Stellar MLS #TB8374203 Report a problem | ||
| 9/25/2025 | Price change | $437,500-7.9%$257/sqft |
Source: Stellar MLS #TB8374203 Report a problem | ||
| 4/19/2025 | Listed for sale | $475,000+179.4%$279/sqft |
Source: Stellar MLS #TB8374203 Report a problem | ||
| 3/15/1999 | Sold | $170,000$100/sqft |
Source: Public Record Report a problem | ||
Public tax history
| Year | Property taxes | Tax assessment |
|---|---|---|
| 2025 | $2,581 +2% | $177,156 +2.9% |
| 2024 | $2,530 +2.2% | $172,163 +3% |
| 2023 | $2,475 +3.2% | $167,149 +3% |
| 2022 | $2,398 -0.9% | $162,281 +3% |
| 2021 | $2,419 +0.2% | $157,554 +1.4% |
| 2020 | $2,414 +2.3% | $155,379 +2.3% |
| 2019 | $2,361 | $151,886 +1.9% |
| 2018 | $2,361 +1.8% | $149,054 +2.1% |
| 2017 | $2,319 +2.7% | $145,988 +2.1% |
| 2016 | $2,258 -1.4% | $142,985 +0.7% |
| 2015 | $2,290 +0.7% | $141,991 +0.8% |
| 2014 | $2,275 -3.1% | $140,864 -1.4% |
| 2013 | $2,347 +2.2% | $142,849 +1.7% |
| 2012 | $2,297 | $140,461 -3% |
| 2011 | -- | $144,762 +1.5% |
| 2010 | -- | $142,623 +2.7% |
| 2009 | -- | $138,873 +0.1% |
| 2008 | $2,113 | $138,734 +3% |
| 2007 | -- | $134,693 -34.6% |
| 2005 | -- | $206,100 +2.3% |
| 2004 | $2,309 +1.9% | $201,400 +15.2% |
| 2003 | $2,266 +3.8% | $174,900 +24.3% |
| 2002 | $2,184 | $140,700 +24.2% |
| 2001 | $2,184 -3.4% | $113,300 -2.5% |
| 2000 | $2,260 | $116,200 |
Find assessor info on the county website
Neighborhood: Bayway Isles
Nearby homes
- $425,0002 bd2 ba1.7k sqft5200 Brittany Dr S APT 204, Saint Petersburg, FL 33715For Sale

- $307,0001 bd2 ba1.1k sqft5200 Brittany Dr S APT 205, Saint Petersburg, FL 33715Sold
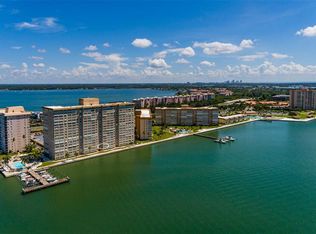
- $231,0001 bd2 ba1.1k sqft5200 Brittany Dr S APT 206, Saint Petersburg, FL 33715Sold
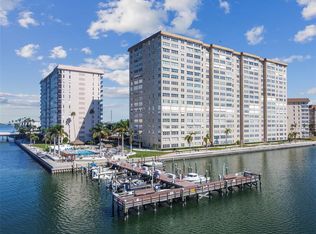
- $499,0002 bd2 ba1.7k sqft5200 Brittany Dr S APT 303, Saint Petersburg, FL 33715Sold

- $305,0002 bd2 ba1.7k sqft5200 Brittany Dr S APT 508, Saint Petersburg, FL 33715Sold
- $470,0002 bd2 ba1.7k sqft5200 Brittany Dr S APT 604, Saint Petersburg, FL 33715Sold
- $324,9002 bd3 ba1.9k sqft5200 Brittany Dr S APT 609, Saint Petersburg, FL 33715For Sale
- $269,0001 bd2 ba1.1k sqft5200 Brittany Dr S APT 706, Saint Petersburg, FL 33715Sold
- $415,0002 bd2 ba1.7k sqft5200 Brittany Dr S APT 710, Saint Petersburg, FL 33715Sold
Nearby schools
GreatSchools rating
- 4/10Gulfport Montessori Elementary SchoolGrades: PK-5Distance: 2.5 mi
- 4/10Bay Point Middle SchoolGrades: 6-8Distance: 2.7 mi
- 4/10Lakewood High SchoolGrades: 9-12Distance: 3.2 mi
Get a cash offer in 3 minutes
Find out how much your home could sell for in as little as 3 minutes with a no-obligation cash offer.
Estimated market value
$377,600
Get a cash offer in 3 minutes
Find out how much your home could sell for in as little as 3 minutes with a no-obligation cash offer.
Estimated market value
$377,600
- Florida
- Pinellas County
- Saint Petersburg
- 33715
- Bayway Isles
- 5200 BRITTANY DRIVE S Unit 1807
Nearby cities
Nearby neighborhoods
Nearby zip codes
Other Saint Petersburg Topics
- Apartments for Rent in 33715
- Houses for Sale in 33715
- Houses for Rent in 33715
- 33715 Real Estate
- Saint Petersburg Condos
- Houses for Sale in Saint Petersburg
- Newest Listings in Saint Petersburg
- Saint Petersburg Home Values
- Saint Petersburg Real Estate Agents
- Saint Petersburg Refinance
- Saint Petersburg Mortgage Rates
