Welcome to 5200 Clearview Way, a fantastic split-level townhouse tucked into Missoula's desirable Elk Hills subdivision. Built in 1993 and offering over 2700 square feet of living space, this home blends comfortable living with thoughtful design throughout. The main level welcomes you with a vaulted-ceiling living room warmed by a gas fireplace, flowing seamlessly into a dining area with sliding doors leading out to the deck. The adjoining kitchen features stainless steel appliances, a breakfast area, and plenty of workspace for the home chef. The primary suite is complete with a walk-in closet and a spa-like en-suite bath featuring a soaking tub, separate shower, and double vanity. A second upper-level bedroom and full bath (with tub/shower combo) offer flexibility for family, guests, or a home office. Downstairs, the fully finished, walk-out basement adds valuable living space with a third bedroom, third full bathroom, and a second fireplace. Ideal space for a family room, guest suite, or multi-generational living. This townhome is equipped with a dishwasher, microwave, range, and refrigerator, along with laundry hookups and two cozy fireplaces to enjoy throughout the seasons. As a large end unit, this townhouse offers convenient garage access right off the main street, and a tucked-away deck surrounded by mature landscaping that makes outdoor living private. Offering a functional layout with room to spread out, this Elk Hills townhouse is a wonderful opportunity in one of Missoula's established neighborhoods.
Active under contract
$549,000
5200 Clearview Dr, Missoula, MT 59803
3beds
2,770sqft
Townhouse
Built in 1993
6,882 Square Feet Lot
$542,400 Zestimate®
$198/sqft
$225/mo HOA
What's special
Gas fireplaceMature landscapingLaundry hookupsFully finished walk-out basementBreakfast area
- 54 days
- 357
- 12
Likely to sell faster than
Zillow last checked:
Listing updated:
Listed by:
Mike Bryan 406-370-8734,
Berkshire Hathaway HomeServices - Missoula
Source: MRMLS,MLS#: 30074228
Facts & features
Interior
Bedrooms & bathrooms
- Bedrooms: 3
- Bathrooms: 3
- Full bathrooms: 3
Primary bedroom
- Level: Upper
Bedroom 2
- Level: Upper
Bedroom 3
- Description: egress window
- Level: Lower
Primary bathroom
- Description: shower, soaking tub, walk-in closet, double vanity
- Level: Upper
Bathroom 2
- Description: tub/shower combo
Bathroom 3
- Description: remodeled, tiled shower, storage
Bonus room
- Description: corridor with storage
- Level: Lower
Dining room
- Description: between kitchen and living, carpet, sliding door to deck
- Level: Upper
Family room
- Description: fireplace, egress window, access to the garage
- Level: Lower
Kitchen
- Description: with breakfast area, stainless steel appliances
- Level: Upper
Laundry
- Level: Lower
Living room
- Description: vaulted ceilings, gas fireplace
- Level: Upper
Utility room
- Description: with storage, water heater, furnace, unfinished
- Level: Lower
Utility room
- Description: LOTS of storage, utilitiy sink, partially finished
- Level: Lower
Heating
- Forced Air, Gas
Cooling
- Central Air
Appliances
- Included: Dishwasher, Microwave, Range, Refrigerator
- Laundry: Washer Hookup
Features
- Fireplace, Vaulted Ceiling(s), Walk-In Closet(s)
- Basement: Finished,Partial,Walk-Out Access
- Number of fireplaces: 2
Interior area
- Total interior livable area: 2,770 sqft
- Finished area below ground: 1,136
Video & virtual tour
Property
Parking
- Total spaces: 2
- Parking features: Garage - Attached
- Attached garage spaces: 2
Features
- Levels: Two
- Patio & porch: Awning(s), Deck, See Remarks
- Exterior features: Awning(s), See Remarks
- Fencing: None
- Has view: Yes
- View description: Residential
Lot
- Size: 6,882 Square Feet
- Topography: Sloping
Details
- Parcel number: 04209306409290000
- Zoning: Residential
- Zoning description: U-R2
- Special conditions: Standard
Construction
Type & style
- Home type: Townhouse
- Property subtype: Townhouse
Materials
- Foundation: Poured
Condition
- New construction: No
- Year built: 1993
Utilities & green energy
- Sewer: Public Sewer
- Water: Public
- Utilities for property: Electricity Connected, Natural Gas Connected
Community & HOA
Community
- Features: Sidewalks
- Subdivision: Elk Hills
HOA
- Has HOA: Yes
- Amenities included: Landscaping, Snow Removal
- Services included: Maintenance Grounds, Snow Removal
- HOA fee: $225 monthly
- HOA name: Elk Hills
Location
- Region: Missoula
Financial & listing details
- Price per square foot: $198/sqft
- Tax assessed value: $551,300
- Annual tax amount: $3,980
- Date on market: 7/14/2026
- Listing agreement: Exclusive Right To Sell
- Road surface type: Asphalt
Estimated market value
$542,400
$515,000 - $570,000
$2,764/mo
Price history
| Date | Event | Price |
|---|---|---|
| 7/14/2026 | Listed for sale | $549,000$198/sqft |
Source:  MRMLS #30074228 Report a problem MRMLS #30074228 Report a problem | ||
Public tax history
| Year | Property taxes | Tax assessment |
|---|---|---|
| 2025 | $3,439 +64.7% | $551,300 +18.4% |
| 2024 | $2,088 -34.5% | $465,500 |
| 2023 | $3,186 +3.2% | $465,500 +31.9% |
| 2022 | $3,086 +34.7% | $352,864 |
| 2021 | $2,291 +44.4% | $352,864 +21.4% |
| 2020 | $1,587 -2.5% | $290,600 |
| 2019 | $1,627 -33.8% | $290,600 +5.7% |
| 2018 | $2,458 +1.6% | $274,900 |
| 2017 | $2,419 -26.9% | $274,900 -12.2% |
| 2016 | $3,308 +10.8% | $313,094 |
| 2015 | $2,986 +4% | $313,094 +86% |
| 2014 | $2,871 -9.4% | $168,318 +3.2% |
| 2013 | $3,170 +0.6% | $163,091 +3.7% |
| 2012 | $3,153 | $157,340 |
| 2011 | -- | -- |
| 2010 | -- | -- |
| 2009 | -- | -- |
| 2008 | -- | $194,500 |
| 2007 | -- | $194,500 |
| 2006 | -- | $194,500 |
| 2005 | -- | $194,500 |
| 2004 | -- | $194,500 |
| 2003 | -- | $194,500 +20.1% |
| 2002 | -- | $162,000 |
| 2000 | -- | $162,000 |
Find assessor info on the county website
Monthly payment
Est. payment
Payment breakdown
Explore the cost of this home by adjusting the details. Changes won't be saved.Climate risks
Neighborhood: Moose Can Gully

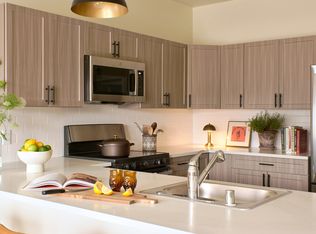
Similar homes
- $589,0002 bd3 ba2.9k sqft5004 Clearview Way, Missoula, MT 59803Active
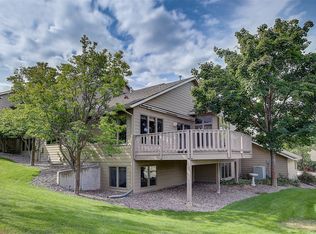
 MLS ID #30077338, Julie M Birgenheier, Berkshire Hathaway HomeServices - Missoula. MRMLS
 - $599,0004 bd3 ba3k sqft904 Simons Dr, Missoula, MT 59803Active
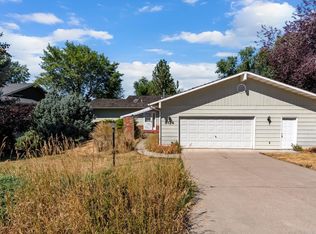 MLS ID #30077758, Shannon Lukes, CENTURY 21 Peak Properties. MRMLS
 - $560,0004 bd2 ba2k sqft101 Oakhurst Ct, Missoula, MT 59803Active Under Contract
 MLS ID #30076699, Gerald Hogan, Missoula Realty. MRMLS
 - $549,9003 bd6 ba1.7k sqft2619 Valley View Dr, Missoula, MT 59803Active Under Contract
 MLS ID #30077619, Michelle Machek, Keller Williams Western MT. MRMLS
 - $590,0003 bd3 ba2.8k sqft4108 Barbara Ln, Missoula, MT 59803ActiveMLS ID #30077701, Mary Trochmann, Berkshire Hathaway HomeServices - Missoula. MRMLS
- $540,0003 bd2 ba1.6k sqft6108 Mainview Dr, Missoula, MT 59803ActiveMLS ID #30074055, Morgan Husband, Berkshire Hathaway HomeServices - Missoula. MRMLS
- $599,0004 bd3 ba3k sqft122 Kinnikinnick Ct, Missoula, MT 59803Active Under ContractMLS ID #30076430, Megan Twohig, Glacier Sotheby's International Realty Missoula. MRMLS
- $590,0003 bd3 ba2.4k sqft500 Westview Dr, Missoula, MT 59803ActiveMLS ID #30068002, Julie M Birgenheier, Berkshire Hathaway HomeServices - Missoula. MRMLS
- $599,5004 bd2 ba2.3k sqft806 Continental Way, Missoula, MT 59803ActiveMLS ID #30071431, Thaiv Armerding, David C Armerding Real Estate. MRMLS
- $449,0004 bd2 ba2.6k sqft97 Lacota Dr, Missoula, MT 59803ActiveMLS ID #30077393, Chad Stenerson, Valley 5 Real Estate. MRMLS
- $649,7003 bd3 ba2.1k sqft5121 Orchard Ave, Missoula, MT 59803ActiveMLS ID #30072890, MerriLee Valentine, ERA Lambros Real Estate Missoula. MRMLS
- $650,0003 bd3 ba2.3k sqft6270 Timothy Ct, Missoula, MT 59803ActiveMLS ID #30072455, Julie Lingle Gardner, ERA Lambros Real Estate Missoula. MRMLS
- $525,0002 bd2 ba1.9k sqft1930 34th St, Missoula, MT 59801Active Under ContractMLS ID #30077904, Scott Tempel, Lake Missoula Real Estate PLLC. MRMLS
- $670,0003 bd3 ba2k sqft2625 Anthony Ln, Missoula, MT 59803Active Under ContractMLS ID #30073250, Betsy J. Milyard, Montana Preferred Properties. MRMLS
- $629,0004 bd3 ba2.3k sqft4306 Gharrett St, Missoula, MT 59803ActiveMLS ID #30075429, Cary Shulund, ERA Lambros Real Estate Hamilton. MRMLS
- $579,0003 bd2 ba1.7k sqft5020 Lower Miller Creek Rd, Missoula, MT 59803Active Under ContractMLS ID #30057882, Clifton Foster, Berkshire Hathaway HomeServices - Missoula. MRMLS
- $735,0005 bd4 ba3.5k sqft6305 Timothy Ct, Missoula, MT 59803ActiveMLS ID #30077945, Julie Lingle Gardner, ERA Lambros Real Estate Missoula. MRMLS
- $699,0004 bd3 ba3.2k sqft7075 Stonehaven Ave, Missoula, MT 59803ActiveMLS ID #30074255, Chad Stenerson, Valley 5 Real Estate. MRMLS
- $660,0005 bd4 ba2.5k sqft123 Grandview Way, Missoula, MT 59803ActiveMLS ID #30067574, Dawn Maddux, Engel & Völkers Western Frontier - Missoula. MRMLS
- $520,0005 bd2 ba1.9k sqft638 W Artemos Dr, Missoula, MT 59803ActiveMLS ID #30071651, Alana C Schaefer, Keller Williams Western MT. MRMLS
