This delightful Colonial-style townhouse, offers a perfect blend of comfort and convenience and is in move in condition. Step inside to the comfy living room an inviting dining/kitchen area, ideal for casual dining and entertaining. The kitchen offers ceramic tile floor granite counters and newer stainless steel appliances. Powder room and convenient laundry complete the first floor. The spacious floor plan features a full finished basement that provides additional living space, including a large family room, a 3rd bedroom and a home office or storage room. The bathrooms feature modern fixtures and finishes, providing a contemporary touch. The second floor provides a full bath and two spacious bedrooms for relaxation and comfort and great closet space! The home is equipped with new efficient forced air heating and air conditioning, ensuring your comfort year-round. One tv and mount included, one excluded.. This Hilltop community enhances. your lifestyle with amenities such as a large pool, tennis court, clubhouse, and playground! Brookhaven has a great downtown shopping strip, a fantastic gym and many community events. Only 5 minutes to an I95 exit, 20 minutes to the airport. Don't miss the chance to make this stunning home yours!
Sold for $235,000
$235,000
5200 Hilltop Dr APT Cc17, Brookhaven, PA 19015
3beds
1,936sqft
Townhouse
Built in 1980
-- sqft lot
$239,400 Zestimate®
$121/sqft
$2,365 Estimated rent
Home value
$239,400
$215,000 - $266,000
$2,365/mo
Zestimate® history
Owner options
List your home for rent
$2,365/mo
Rent Zestimate®
Find your next renter with Zillow Rental Manager. Plus, with online applications, you can quickly screen prospective tenants – for free.
$2,365/mo
Rent Zestimate®
Refinance and save
$1,701/mo
Est. payment
Refinancing to a lower rate could help reduce your monthly payments and save thousands over the life of the loan.
$1,701/mo
Est. payment
Explore your selling options
Work with a Zillow partner agent
Leverage their expertise and Zillow's premium Showcase listings to get your home seen by more buyers.
Get startedList with your own agent
Get your home in front of millions of buyers by listing it on Zillow.
Learn how to do itSell it yourself
Take full control of how buyers see your home on Zillow by listing For Sale by Owner (FSBO).
List your homeWhat's special
Large poolModern fixtures and finishesFull finished basementTennis courtLarge family roomHome officeCeramic tile floor
Zillow last checked:
Listing updated:
Listed by:
Mr. Bill Finigan 610-306-9856,
Long & Foster Real Estate, Inc.
Bought with:
Tammy Duering, RM425667
RE/MAX Excellence - Kennett Square
Source: Bright MLS,MLS#: PADE2096388
Facts & features
Interior
Bedrooms & bathrooms
- Bedrooms: 3
- Bathrooms: 2
- Full bathrooms: 1
- 1/2 bathrooms: 1
- Main level bathrooms: 1
Rooms
- Room types: Living Room, Dining Room, Primary Bedroom, Kitchen, Family Room, Bedroom 1, Bathroom 1, Bathroom 2
Primary bedroom
- Level: Upper
- Area: 0 Square Feet
- Dimensions: 0 X 0
Primary bedroom
- Features: Walk-In Closet(s)
- Level: Unspecified
Bedroom 1
- Level: Upper
- Area: 0 Square Feet
- Dimensions: 0 X 0
Bathroom 1
- Level: Main
Bathroom 2
- Level: Upper
Dining room
- Level: Main
- Area: 0 Square Feet
- Dimensions: 0 X 0
Family room
- Level: Lower
- Area: 0 Square Feet
- Dimensions: 0 X 0
Family room
- Level: Lower
Kitchen
- Features: Kitchen - Electric Cooking
- Level: Main
- Area: 0 Square Feet
- Dimensions: 0 X 0
Living room
- Level: Main
- Area: 0 Square Feet
- Dimensions: 0 X 0
Heating
- Heat Pump, Electric
Cooling
- Central Air, Electric
Appliances
- Included: Built-In Range, Dishwasher, Disposal, Dryer, Washer, Refrigerator, Range Hood, Electric Water Heater
- Laundry: Main Level
Features
- Ceiling Fan(s), Eat-in Kitchen
- Flooring: Carpet
- Basement: Full,Finished
- Has fireplace: No
Interior area
- Total structure area: 1,936
- Total interior livable area: 1,936 sqft
- Finished area above ground: 968
- Finished area below ground: 968
Property
Parking
- Parking features: Parking Lot
Accessibility
- Accessibility features: None
Features
- Levels: Two
- Stories: 2
- Exterior features: Sidewalks, Street Lights
- Pool features: Community
Details
- Additional structures: Above Grade, Below Grade
- Parcel number: 000062531
- Zoning: CONDO
- Special conditions: Standard
Construction
Type & style
- Home type: Townhouse
- Architectural style: Colonial
- Property subtype: Townhouse
Materials
- Brick
- Foundation: Concrete Perimeter
- Roof: Shingle
Condition
- New construction: No
- Year built: 1980
Utilities & green energy
- Electric: Circuit Breakers
- Sewer: Public Sewer
- Water: Public
- Utilities for property: Electricity Available, Cable Available
Community & HOA
Community
- Features: Pool
- Condo and coop fee: $220 monthly
- Subdivision: Hilltop
HOA
- Has HOA: No
- Amenities included: Pool, Tennis Court(s), Clubhouse
- Services included: Pool(s), Common Area Maintenance, Maintenance Grounds, Snow Removal, Trash, Water, Sewer, Insurance
Location
- Region: Brookhaven
- Municipality: BROOKHAVEN BORO
Financial & listing details
- Price per square foot: $121/sqft
- Tax assessed value: $121,060
- Annual tax amount: $3,313
- Date on market: 7/22/2025
- Listing agreement: Exclusive Agency
- Listing terms: Conventional,VA Loan,FHA 203(b)
- Inclusions: Refrigerator, dishwasher, Washer, dryer All In 'as-is Condition'
- Ownership: Condominium
Price history
| Date | Event | Price |
|---|---|---|
| 8/29/2025 | Sold | $235,000$121/sqft |
Source:  Bright MLS #PADE2096388 Report a problem Bright MLS #PADE2096388 Report a problem | ||
| 7/27/2025 | Pending sale | $235,000$121/sqft |
Source: Bright MLS #PADE2096388 Report a problem | ||
| 7/22/2025 | Listed for sale | $235,000$121/sqft |
Source: Bright MLS #PADE2096388 Report a problem | ||
Public tax history
Tax history is unavailable.
Neighborhood: 19015
Nearby homes
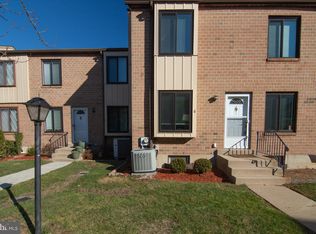
- $147,9001 bd1 ba625 sqft5200 Hilltop Dr UNIT 206, Brookhaven, PA 19015Sold

- $220,0002 bd2 ba968 sqft5200 Hilltop Dr APT CC6, Brookhaven, PA 19015Sold
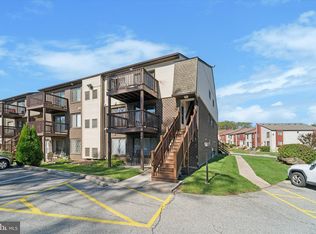
- $150,0001 bd1 ba625 sqft5200 Hilltop Dr APT V13, Brookhaven, PA 19015Sold
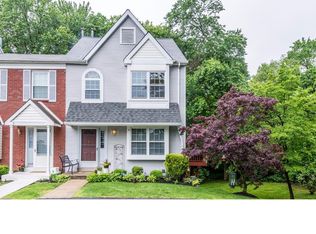
- $350,6002 bd2 ba1.2k sqft661 Kenney Ln, Brookhaven, PA 19015Off Market
- $313,6002 bd2 ba1.2k sqft659 Kenney Ln, Brookhaven, PA 19015Off Market
- $319,9002 bd1 ba1.5k sqft657 Kenney Ln, Brookhaven, PA 19015Off Market
- $332,9002 bd3 ba1.6k sqft655 Kenney Ln, Brookhaven, PA 19015Off Market
- $325,0002 bd1 ba1.2k sqft653 Kenney Ln, Brookhaven, PA 19015Off Market
Nearby schools
GreatSchools rating
- 5/10Coebourn El SchoolGrades: K-5Distance: 0.6 mi
- 7/10Northley Middle SchoolGrades: 6-8Distance: 1.8 mi
- 7/10Sun Valley High SchoolGrades: 9-12Distance: 2 mi
Schools provided by the listing agent
- Elementary: Coebourn
- Middle: Northley
- High: Sun Valley
- District: Penn-delco
Source: Bright MLS. This data may not be complete. We recommend contacting the local school district to confirm school assignments for this home.
Get a cash offer in 3 minutes
Find out how much your home could sell for in as little as 3 minutes with a no-obligation cash offer.
Estimated market value
$239,400
Get a cash offer in 3 minutes
Find out how much your home could sell for in as little as 3 minutes with a no-obligation cash offer.
Estimated market value
$239,400
- Pennsylvania
- Delaware County
- Brookhaven
- 19015
- 5200 Hilltop Dr Apartment Cc17
Nearby cities
Nearby zip codes
Other Brookhaven Topics
