Nestled in the charming Hilltop community, this delightful 1-bedroom, 1-bathroom END unit condo offers a perfect blend of comfort and convenience. This well-priced unit features newer bathroom vanity and toilet, white kitchen cabinets and dining room built-in's. The heart of the home is the cozy living space, seamlessly connecting to a balcony overlooking woods and trees, where you can enjoy your morning coffee or unwind in the evening. The kitchen is equipped with essential appliances, including a dishwasher, microwave and disposal, but is in need of a new stove. The spacious bedroom offers a walk in closet, while the full bathroom is designed for both functionality and relaxation. With washer and dryer available in the unit, laundry day becomes a hassle-free experience. Residents of Hilltop enjoy access to fantastic amenities, including a refreshing outdoor pool and well-maintained tennis courts, perfect for active lifestyles. The association fee covers essential services, ensuring peace of mind and convenience. This garden-style unit, constructed with durable brick, is situated in a tranquil setting across from a field! Although this unit is being sold "AS IS" and the price is reflective, seller will provide the Certificate of Occupancy!
Sold for $150,000
$150,000
5200 Hilltop Dr APT V13, Brookhaven, PA 19015
1beds
625sqft
Condominium
Built in 1981
-- sqft lot
$152,200 Zestimate®
$240/sqft
$1,351 Estimated rent
Home value
$152,200
$137,000 - $169,000
$1,351/mo
Zestimate® history
Owner options
List your home for rent
$1,351/mo
Rent Zestimate®
Find your next renter with Zillow Rental Manager. Plus, with online applications, you can quickly screen prospective tenants – for free.
$1,351/mo
Rent Zestimate®
Refinance and save
$1,071/mo
Est. payment
Refinancing to a lower rate could help reduce your monthly payments and save thousands over the life of the loan.
$1,071/mo
Est. payment
Explore your selling options
Work with a Zillow partner agent
Leverage their expertise and Zillow's premium Showcase listings to get your home seen by more buyers.
Get startedList with your own agent
Get your home in front of millions of buyers by listing it on Zillow.
Learn how to do itSell it yourself
Take full control of how buyers see your home on Zillow by listing For Sale by Owner (FSBO).
List your homeWhat's special
Well-maintained tennis courtsCozy living spaceRefreshing outdoor poolSpacious bedroomWalk in closetNewer bathroom vanityWhite kitchen cabinets
Zillow last checked:
Listing updated:
Listed by:
Anna Lee 610-220-7336,
Long & Foster Real Estate, Inc.,
Co-Listing Agent: Sarah Lawson 610-952-5685,
Long & Foster Real Estate, Inc.
Bought with:
Chris McCloskey, RS0026208
KW Greater West Chester
Source: Bright MLS,MLS#: PADE2101534
Facts & features
Interior
Bedrooms & bathrooms
- Bedrooms: 1
- Bathrooms: 1
- Full bathrooms: 1
- Main level bathrooms: 1
- Main level bedrooms: 1
Rooms
- Room types: Living Room, Dining Room, Primary Bedroom, Kitchen
Primary bedroom
- Level: Unspecified
Primary bedroom
- Level: Main
- Area: 168 Square Feet
- Dimensions: 12 X 14
Dining room
- Level: Main
- Area: 56 Square Feet
- Dimensions: 7 X 8
Kitchen
- Level: Main
- Area: 64 Square Feet
- Dimensions: 8 X 8
Living room
- Level: Main
- Area: 208 Square Feet
- Dimensions: 16 X 13
Heating
- Forced Air, Electric
Cooling
- Central Air, Electric
Appliances
- Included: Dishwasher, Disposal, Electric Water Heater
- Laundry: Main Level, In Unit
Features
- Ceiling Fan(s)
- Has basement: No
- Has fireplace: No
Interior area
- Total structure area: 625
- Total interior livable area: 625 sqft
- Finished area above ground: 625
Property
Parking
- Parking features: None
Accessibility
- Accessibility features: None
Features
- Levels: One
- Stories: 1
- Exterior features: Lighting, Balcony
- Pool features: Community
Details
- Additional structures: Above Grade
- Parcel number: 5000062411
- Zoning: RESID
- Special conditions: Standard
Construction
Type & style
- Home type: Condo
- Property subtype: Condominium
- Attached to another structure: Yes
Materials
- Brick
Condition
- New construction: No
- Year built: 1981
Utilities & green energy
- Electric: 100 Amp Service
- Sewer: Public Sewer
- Water: Public
Community & HOA
Community
- Condo and coop fee: $170 monthly
- Subdivision: Hilltop
HOA
- Has HOA: No
- Amenities included: Pool, Tennis Court(s)
- Services included: Insurance, Common Area Maintenance, Maintenance Structure, Maintenance Grounds, Management, Pool(s), Snow Removal, Trash, Water
Location
- Region: Brookhaven
- Municipality: BROOKHAVEN BORO
Financial & listing details
- Price per square foot: $240/sqft
- Tax assessed value: $2,000
- Annual tax amount: $2,186
- Date on market: 10/17/2025
- Listing agreement: Exclusive Right To Sell
- Listing terms: Conventional,FHA 203(b),Cash
- Inclusions: Kitchen Refrigerator, Freezer, washer And Dryer, All As Is
- Exclusions: Kitchen Stove Is Not Working
- Ownership: Condominium
Price history
| Date | Event | Price |
|---|---|---|
| 11/21/2025 | Sold | $150,000$240/sqft |
Source:  Bright MLS #PADE2101534 Report a problem Bright MLS #PADE2101534 Report a problem | ||
| 10/23/2025 | Pending sale | $150,000$240/sqft |
Source: Bright MLS #PADE2101534 Report a problem | ||
| 10/17/2025 | Listed for sale | $150,000$240/sqft |
Source: Bright MLS #PADE2101534 Report a problem | ||
Public tax history
Tax history is unavailable.
Neighborhood: 19015
Nearby homes
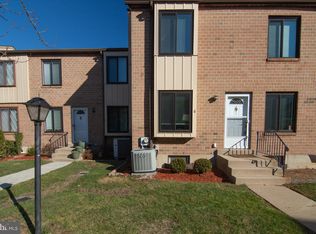
- $147,9001 bd1 ba625 sqft5200 Hilltop Dr UNIT 206, Brookhaven, PA 19015Sold

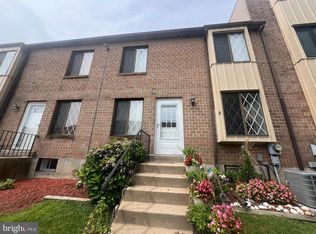
- $220,0002 bd2 ba968 sqft5200 Hilltop Dr APT CC6, Brookhaven, PA 19015Sold
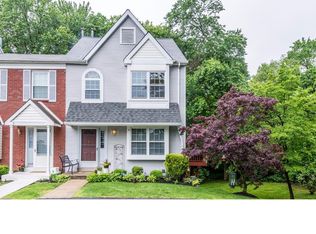
- $235,0003 bd2 ba1.9k sqft5200 Hilltop Dr APT CC17, Brookhaven, PA 19015Sold
- $349,1002 bd2 ba1.2k sqft661 Kenney Ln, Brookhaven, PA 19015Off Market
- $313,6002 bd2 ba1.2k sqft659 Kenney Ln, Brookhaven, PA 19015Off Market
- $320,3002 bd1 ba1.5k sqft657 Kenney Ln, Brookhaven, PA 19015Off Market
- $331,3002 bd3 ba1.6k sqft655 Kenney Ln, Brookhaven, PA 19015Off Market
- $323,7002 bd1 ba1.2k sqft653 Kenney Ln, Brookhaven, PA 19015Off Market
Nearby schools
GreatSchools rating
- 5/10Coebourn El SchoolGrades: K-5Distance: 0.6 mi
- 7/10Northley Middle SchoolGrades: 6-8Distance: 1.8 mi
- 7/10Sun Valley High SchoolGrades: 9-12Distance: 2 mi
Schools provided by the listing agent
- District: Penn-delco
Source: Bright MLS. This data may not be complete. We recommend contacting the local school district to confirm school assignments for this home.
Get a cash offer in 3 minutes
Find out how much your home could sell for in as little as 3 minutes with a no-obligation cash offer.
Estimated market value
$152,200
Get a cash offer in 3 minutes
Find out how much your home could sell for in as little as 3 minutes with a no-obligation cash offer.
Estimated market value
$152,200
- Pennsylvania
- Delaware County
- Brookhaven
- 19015
- 5200 Hilltop Dr Apartment V13
Nearby cities
Nearby zip codes
Other Brookhaven Topics
