Skip main navigation
Off market
  • $355,500

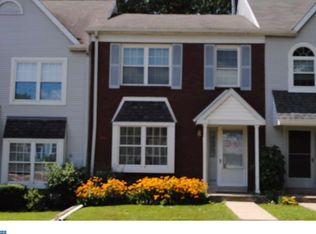
    661 Kenney Ln, Brookhaven, PA 19015

    2beds
    1,280sqft
    Townhouse
    Built in 1989
    3,920 Square Feet Lot
    $355,500 Zestimate®
    $278/sqft
    $2,041 Estimated rent

    Home value

    $355,500

    $338,000 - $373,000

    $2,041/mo

    Zestimate® history
    Loading
    Loading...

    Owner options

    List your home for rent

    $2,041/mo

    Rent Zestimate®

    Find your next renter with Zillow Rental Manager. Plus, with online applications, you can quickly screen prospective tenants – for free.

    Learn more

    $2,041/mo

    Rent Zestimate®

    Refinance and save

    $2,473/mo

    Est. payment

    Refinancing to a lower rate could help reduce your monthly payments and save thousands over the life of the loan.

    See today's rates

    $2,473/mo

    Est. payment

    Explore your selling options

    Work with a Zillow partner agent

    Leverage their expertise and Zillow's premium Showcase listings to get your home seen by more buyers.

    Get started

    List with your own agent

    Get your home in front of millions of buyers by listing it on Zillow.

    Learn how to do it

    Sell it yourself

    Take full control of how buyers see your home on Zillow by listing For Sale by Owner (FSBO).

    List your home

    What's special

    Welcome Home to this turn key beautiful End Unit townhome! Situated in the coveted Victoria Woods, this home sits on one of the most beautiful and private lots in the development. It has a gorgeous serene view and a large wrap-around deck to enjoy it. The first floor boasts a spacious living room with a newly added double window to add an abundance of natural sunlight. The dining area opens to the kitchen with the newly added breakfast bar with granite counter. The all new granite countertops with new extra large double sink add lots of value to this home. The powder room sits in the hallway off of the kitchen as well. There are sliding doors off the kitchen to the enormous wrap-around deck that has steps down to the private side yard. Up the steps, which are freshly carpeted, you will find two generously sized bedrooms with beautiful hardwood flooring and a newly renovated bathroom. Each bedroom contains two large closets for ample storage and a washer/dryer hook up has been added in the one if you choose to have upstairs laundry. The walk out basement is tastefully finished and has a separate area for laundry and storage. Upgrades and extras include: Newer Roof (2014), Newer Hot Water Heater (2015), Newer basement carpeting (2015). In 2016/2017 new carpet on steps , recessed lighting added to kitchen, bedrooms, and closets, Ceiling fans added to kitchen and living room, removed half wall and added granite breakfast bar, added double window in dining room, granite and large double sink installed in kitchen, bathroom updated with tile and new granite vanity, barn door to finished basement, washer and dryer hook up on second floor, new interior paint throughout and deck freshly painted.

    This property is off market, which means it's not currently listed for sale or rent on Zillow. This may be different from what's available on other websites or public sources.

    Facts & features

    Interior

    Bedrooms & bathrooms
    • Bedrooms: 2
    • Bathrooms: 2
    • Full bathrooms: 1
    • 1/2 bathrooms: 1
    Heating
    • Forced air, Gas
    Cooling
    • Central
    Appliances
    • Included: Dishwasher, Dryer, Garbage disposal, Microwave, Range / Oven, Refrigerator, Washer
    Features
    • Flooring: Tile, Carpet, Hardwood, Linoleum / Vinyl
    • Basement: Finished
    • Has fireplace: No
    Interior area
    • Total interior livable area: 1,280 sqft

    Property

    Parking
    • Total spaces: 2
    • Parking features: Off-street
    Features
    • Exterior features: Vinyl
    Lot
    • Size: 3,920 sqft
    Details
    • Parcel number: 05000067086

    Construction

    Type & style
    • Home type: Townhouse
    Materials
    • Roof: Shake / Shingle
    Condition
    • Year built: 1989

    Utilities & green energy

    • Sewer: Public Sewer

    Community & neighborhood

    Location
    • Region: Brookhaven

    HOA & financial

    HOA
    • Has HOA: Yes
    • HOA fee: $62 monthly

    Other

    Other facts
    • HasBodyOfWater: 0
    • HasWaterFront: 0
    • BasementType: Partial Finished
    • CvrdParking2Spaces: 0
    • TotalNoOfUnits: 0
    • Design: 2-Story
    • Fireplaces: 0
    • ExteriorFeatures: Sidewalks, StreetLights
    • HalfBaths: 1
    • GarageType: NoGarage
    • HasPool: 0
    • IsForeClosure: 0
    • IsNewConstruction: 0
    • WaterHeater: Electric
    • IsSale: 1
    • NoOfLevels: 0
    • Ownership: Fee Simple
    • Sewer: Public Sewer
    • CondoFee: 0
    • CvrdParking1Spaces: 0
    • Water: Public
    • HasWaterAccess: 0
    • HasWaterView: 0
    • TotalLeasedUnits: 0
    • TotalUnfurnishedUnits: 0
    • Type: Row/Townhous
    • FeePeriod: Monthly
    • LotDescription: FrontYard, RearYard, Cul-De-Sac, SideYard(s)
    • Parking: 2-CarParking, Private, Drvwy/Off Str
    • Acreage: 0.09
    • TotalSquareFeet: 1280
    • TotalTaxes: 3780
    • HOAFee: 62
    • LotSquareFootage: 3833
    • LotDimensions: 33X122
    • LotNumber: 462-000
    • RoomType: Main Bedroom, Second Bedroom, Kitchen
    • RoomLevel: Main Bedroom Upper 1, Living Room Main, Kitchen Main, Second Bedroom Upper 1
    • RoomDimension: Main Bedroom 0x0, Second Bedroom 0x0, Living Room 0x0, Kitchen 0x0
    • TaxYear: 2017
    • ListingDate: 2017-05-24T00:00:00
    • Ownership: Fee Simple

    Price history

    DateEventPrice
    7/6/2017Sold$209,600$164/sqft
    Source: Public Record Report a problem
    5/25/2017Pending sale$209,600$164/sqft
    Source: Long & Foster - Wayne/Devon/Herling #6989276 Report a problem
    5/24/2017Listed for sale$209,600+10.3%$164/sqft
    Source: Long & Foster - Wayne/Devon/Herling #6989276 Report a problem
    8/17/2015Sold$190,000-5%$148/sqft
    Source: Public Record Report a problem
    7/3/2015Price change$200,000-4.8%$156/sqft
    Source: Long & Foster-Media #6595909 Report a problem
    6/19/2015Listed for sale$210,000+85.8%$164/sqft
    Source: Long and Foster-Media #6595909 Report a problem
    1/1/2015Sold$113,000-29.3%$88/sqft
    Source: Long & Foster Broker Feed #PADE241838_100 Report a problem
    6/5/2003Sold$159,900+41.5%$125/sqft
    Source: Public Record Report a problem
    3/4/1999Sold$113,000$88/sqft
    Source: Public Record Report a problem

    Public tax history

    YearProperty taxesTax assessment
    2025$5,618 +6.1%$205,330
    2024$5,292 +4.2%$205,330
    2023$5,078 +6.2%$205,330
    2022$4,781 $205,330
    2021$4,781 +761.4%$205,330 +102%
    2020$555 -86.1%$101,630
    2019$3,985 +3.1%$101,630
    2018$3,863 +592.7%$101,630
    2017$558 -2%$101,630
    2016$569 +2%$101,630
    2015$558 $101,630
    2014$558 +2.8%$101,630
    2013$543 +2.8%$101,630
    2012$528 +0.3%$101,630
    2011$526 +2%$101,630
    2010$516 +7.5%$101,630
    2009$480 $101,630
    2008$480 +8.3%$101,630
    2007$443 $101,630
    2006$443 -2%$101,630
    2005$452 $101,630
    2004$452 +8.5%$101,630
    2003$417 +7.9%$101,630
    2002$386 $101,630
    2000$386 $101,630

    Find assessor info on the county website

    Neighborhood: 19015

    Nearby schools

    GreatSchools rating
    Schools provided by the listing agent
    • District: Penn Delco

    Source: The MLS. This data may not be complete. We recommend contacting the local school district to confirm school assignments for this home.

    Get a cash offer in 3 minutes
    Find out how much your home could sell for in as little as 3 minutes with a no-obligation cash offer.
    Estimated market value
    $355,500
    Get a cash offer in 3 minutes
    Find out how much your home could sell for in as little as 3 minutes with a no-obligation cash offer.
    Estimated market value
    $355,500