Welcome to your dream home in the charming Hilltop community! This delightful 2-bedroom, 1.5-bathroom Colonial-style townhouse, built in 1970, offers a perfect blend of comfort and convenience. Step inside to discover the living room an inviting dining/kitchen area, ideal for casual dining and entertaining. The kitchen offers granite counters and newer stainless steel appliances. Powder room and main floor laundry complete the first floor. The spacious layout is designed for modern living, featuring a full finished basement that provides additional living space plus ample storage. The second floor offers a primary bedroom with a walk-in closet plus additional closet space, additional bedroom and an updated hall bath. Newer replacement windows through out plus 1 year old water heater. The community amenities are a standout feature, with access to a refreshing swimming pool, perfect for those warm summer days. The association takes care of common area maintenance, lawn care, snow removal, and trash services, allowing you to spend more time enjoying your home and less time on upkeep. Located just minutes from major transportation options, including an airport within 10 miles and a bus stop less than a mile away, commuting is a cinch. The Penn-Delco school district adds to the appeal, ensuring quality education is within reach. With a brick exterior and a well-maintained structure, this home is not just a place to live; it’s a lifestyle choice. Don’t miss the opportunity to make this charming property your own. Schedule a viewing today and experience the perfect blend of comfort, convenience, and community!
Sold for $220,000
$220,000
5200 Hilltop Dr APT Cc6, Brookhaven, PA 19015
2beds
968sqft
Townhouse
Built in 1970
-- sqft lot
$227,900 Zestimate®
$227/sqft
$1,632 Estimated rent
Home value
$227,900
$205,000 - $253,000
$1,632/mo
Zestimate® history
Owner options
List your home for rent
$1,632/mo
Rent Zestimate®
Find your next renter with Zillow Rental Manager. Plus, with online applications, you can quickly screen prospective tenants – for free.
$1,632/mo
Rent Zestimate®
Refinance and save
$1,608/mo
Est. payment
Refinancing to a lower rate could help reduce your monthly payments and save thousands over the life of the loan.
$1,608/mo
Est. payment
Explore your selling options
Work with a Zillow partner agent
Leverage their expertise and Zillow's premium Showcase listings to get your home seen by more buyers.
Get startedList with your own agent
Get your home in front of millions of buyers by listing it on Zillow.
Learn how to do itSell it yourself
Take full control of how buyers see your home on Zillow by listing For Sale by Owner (FSBO).
List your homeWhat's special
Brick exteriorFull finished basementColonial-style townhouseRefreshing swimming poolUpdated hall bathGranite countersNewer stainless steel appliances
Zillow last checked:
Listing updated:
Listed by:
Ken Adelsberg 610-613-7700,
Long & Foster Real Estate, Inc.,
Co-Listing Agent: Sheila L Firor 610-517-6515,
Long & Foster Real Estate, Inc.
Bought with:
Stephanie Olenik, RS328855
KW Greater West Chester
Source: Bright MLS,MLS#: PADE2080828
Facts & features
Interior
Bedrooms & bathrooms
- Bedrooms: 2
- Bathrooms: 2
- Full bathrooms: 1
- 1/2 bathrooms: 1
- Main level bathrooms: 1
Rooms
- Room types: Living Room, Primary Bedroom, Kitchen, Family Room, Bedroom 1
Heating
- Heat Pump, Electric
Cooling
- Central Air, Electric
Appliances
- Included: Dishwasher, Dryer, Electric Water Heater
- Laundry: Main Level
Features
- Eat-in Kitchen, Walk-In Closet(s)
- Basement: Full,Partially Finished
- Has fireplace: No
Interior area
- Total structure area: 968
- Total interior livable area: 968 sqft
- Finished area above ground: 968
Property
Parking
- Parking features: Parking Lot
Accessibility
- Accessibility features: None
Features
- Levels: Two
- Stories: 2
- Pool features: Community
Details
- Additional structures: Above Grade
- Parcel number: 05000062520
- Zoning: RESID
- Special conditions: Standard
Construction
Type & style
- Home type: Townhouse
- Architectural style: Colonial
- Property subtype: Townhouse
Materials
- Brick
- Foundation: Block
Condition
- New construction: No
- Year built: 1970
Utilities & green energy
- Electric: 200+ Amp Service
- Sewer: Public Sewer
- Water: Public
Community & HOA
Community
- Condo and coop fee: $220 monthly
- Subdivision: Hilltop
HOA
- Has HOA: No
- Amenities included: Pool
- Services included: Pool(s), Common Area Maintenance, Maintenance Grounds, Management, Road Maintenance, Snow Removal, Trash
- HOA name: Hilltop Iv
Location
- Region: Brookhaven
- Municipality: BROOKHAVEN BORO
Financial & listing details
- Price per square foot: $227/sqft
- Tax assessed value: $64,240
- Annual tax amount: $3,247
- Date on market: 12/13/2024
- Listing agreement: Exclusive Right To Sell
- Listing terms: Cash,Conventional
- Inclusions: Kitchen Refrigerator, Washer, Dryer (all In "as Is" Condition)
- Ownership: Condominium
Price history
| Date | Event | Price |
|---|---|---|
| 1/22/2025 | Sold | $220,000$227/sqft |
Source:  Bright MLS #PADE2080828 Report a problem Bright MLS #PADE2080828 Report a problem | ||
| 12/15/2024 | Pending sale | $220,000$227/sqft |
Source:  Long & Foster Broker Feed #PADE2080828 Report a problem Long & Foster Broker Feed #PADE2080828 Report a problem | ||
| 12/13/2024 | Listed for sale | $220,000$227/sqft |
Source: Long & Foster Broker Feed #PADE2080828 Report a problem | ||
Public tax history
Tax history is unavailable.
Neighborhood: 19015
Nearby homes
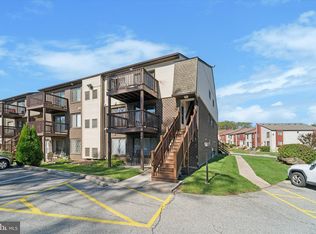
- $147,9001 bd1 ba625 sqft5200 Hilltop Dr UNIT 206, Brookhaven, PA 19015Sold

- $150,0001 bd1 ba625 sqft5200 Hilltop Dr APT V13, Brookhaven, PA 19015Sold
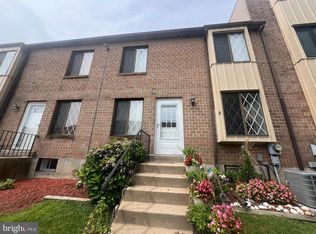
- $235,0003 bd2 ba1.9k sqft5200 Hilltop Dr APT CC17, Brookhaven, PA 19015Sold
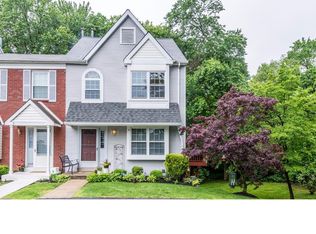
- $351,8002 bd2 ba1.2k sqft661 Kenney Ln, Brookhaven, PA 19015Off Market
- $313,8002 bd2 ba1.2k sqft659 Kenney Ln, Brookhaven, PA 19015Off Market
- $322,8002 bd1 ba1.5k sqft657 Kenney Ln, Brookhaven, PA 19015Off Market
- $334,3002 bd3 ba1.6k sqft655 Kenney Ln, Brookhaven, PA 19015Off Market
- $326,5002 bd1 ba1.2k sqft653 Kenney Ln, Brookhaven, PA 19015Off Market
Nearby schools
GreatSchools rating
- 5/10Coebourn El SchoolGrades: K-5Distance: 0.6 mi
- 7/10Northley Middle SchoolGrades: 6-8Distance: 1.8 mi
- 7/10Sun Valley High SchoolGrades: 9-12Distance: 2 mi
Schools provided by the listing agent
- Middle: Northley
- High: Sun Valley
- District: Penn-delco
Source: Bright MLS. This data may not be complete. We recommend contacting the local school district to confirm school assignments for this home.
Get a cash offer in 3 minutes
Find out how much your home could sell for in as little as 3 minutes with a no-obligation cash offer.
Estimated market value
$227,900
Get a cash offer in 3 minutes
Find out how much your home could sell for in as little as 3 minutes with a no-obligation cash offer.
Estimated market value
$227,900
- Pennsylvania
- Delaware County
- Brookhaven
- 19015
- 5200 Hilltop Dr Apartment Cc6
Nearby cities
Nearby zip codes
Other Brookhaven Topics
