Welcome to the best kept secret in Orange County. The Groves is a private gated community with wonderful amenities and activities for everyone to enjoy. This comfortable 2 or 3 bedroom home offering a versatile office with built-in desk that can serve as an extra bedroom. The spacious family room features newer flooring and a slider to a screened, private, quiet patio; the kitchen is open to the family room—perfect for entertaining—with generous counter space and a breakfast bar. The large living room is bright and light and features plantation shutters throughout. Relax on the front porch and enjoy the scent of the lemon tree, with an orange tree nearby. Property includes a covered carport and large storage shed. Short, easy walk to the clubhouse, renovated year-round heated pool & spa, and lawn bowling. The Groves community offers extensive amenities including a gym, sauna, pickleball, tennis and basketball courts, putting green, clubhouse with banquet facilities and game room (Ping Pong, billiards, poker), ceramic studio, fully equipped woodshop, community garden, on-site hair salon, community BBQ areas with outdoor seating, RV parking, dedicated car wash area and more. Low monthly maintenance fees and discounted Cox TV and Internet services.
Sold for $390,000
Listed by: Mortgage and Realty Professionals • Laura Benvenuto • Contact: 949-702-3566
Bought with: Keller Williams Realty Irvine
$390,000
5200 Irvine Blvd Space 190, Irvine, CA 92620
2beds
1,440sqft
Manufactured Home
Built in 1978
3,400 Square Feet Lot
$390,200 Zestimate®
$271/sqft
$-- Estimated rent
Home value
$390,200
$363,000 - $421,000
Not available
Zestimate® history
Owner options
List your home for rent
Find your next renter with Zillow Rental Manager. Plus, with online applications, you can quickly screen prospective tenants – for free.
Refinance and save
$2,815/mo
Est. payment
Refinancing to a lower rate could help reduce your monthly payments and save thousands over the life of the loan.
$2,815/mo
Est. payment
Explore your selling options
Work with a Zillow partner agent
Leverage their expertise and Zillow's premium Showcase listings to get your home seen by more buyers.
Get startedList with your own agent
Get your home in front of millions of buyers by listing it on Zillow.
Learn how to do itSell it yourself
Take full control of how buyers see your home on Zillow by listing For Sale by Owner (FSBO).
List your homeWhat's special
Front porchBreakfast barSpacious family roomNewer flooringGenerous counter spaceLarge storage shedCovered carport
Zillow last checked:
Listing updated:
Listed by:
Laura Benvenuto DRE #01417012 949-702-3566,
Mortgage and Realty Professionals,
Robyn Miller DRE #00862869 949-293-3381,
Mortgage and Realty Professionals
Bought with:
Jaime Liu, DRE #02124177
Keller Williams Realty Irvine
Source: CRMLS,MLS#: OC26076054 Originating MLS: California Regional MLS
Originating MLS: California Regional MLSFacts & features
Interior
Bedrooms & bathrooms
- Bedrooms: 2
- Bathrooms: 2
- Full bathrooms: 1
- 3/4 bathrooms: 1
- Main level bathrooms: 2
- Main level bedrooms: 2
Rooms
- Room types: Bedroom, Kitchen, Laundry, Primary Bedroom, Dining Room
Primary bedroom
- Features: Main Level Primary
Bedroom
- Features: All Bedrooms Down
Bedroom
- Features: Bedroom on Main Level
Bathroom
- Features: Separate Shower
Heating
- Central
Cooling
- Central Air
Appliances
- Included: Built-In Range, Gas Cooktop, Disposal, Gas Oven, Refrigerator, Water Heater
- Laundry: Washer Hookup, Gas Dryer Hookup
Features
- Breakfast Bar, Separate/Formal Dining Room, All Bedrooms Down, Bedroom on Main Level, Main Level Primary
- Flooring: Laminate
- Doors: Sliding Doors
- Windows: Plantation Shutters, Screens
- Has fireplace: No
- Fireplace features: None
- Common walls with other units/homes: No Common Walls
Interior area
- Total interior livable area: 1,440 sqft
Property
Parking
- Parking features: Carport
- Has carport: Yes
Features
- Levels: One
- Stories: 1
- Entry location: 1
- Patio & porch: Enclosed, Front Porch, Screened
- Pool features: Community, In Ground, Salt Water, Association
- Has spa: Yes
- Spa features: Association, Community, Heated, In Ground
- Fencing: None
- Has view: Yes
- View description: Neighborhood
Lot
- Size: 3,400 Square Feet
- Features: Cul-De-Sac, Sprinklers In Front
Details
- Additional structures: Storage
- Additional parcels included: 55109108
- Parcel number: 91300189
- Special conditions: Trust
Construction
Type & style
- Home type: MobileManufactured
- Property subtype: Manufactured Home
Materials
- Foundation: Pier Jacks
- Roof: Composition
Condition
- New construction: No
- Year built: 1978
Utilities & green energy
- Sewer: Public Sewer
- Water: Public
- Utilities for property: Cable Available, Electricity Connected, Natural Gas Connected, Phone Available, Sewer Connected, Water Connected
Community & HOA
Community
- Features: Dog Park, Park, Street Lights, Gated, Pool
- Security: Carbon Monoxide Detector(s), Gated Community, Gated with Attendant
- Senior community: Yes
- Subdivision: Groves Trailer Park (Tg)
HOA
- Has HOA: Yes
- Amenities included: Call for Rules, Clubhouse, Dog Park, Outdoor Cooking Area, Barbecue, Pickleball, Pool, Pet Restrictions, Pets Allowed, Sauna, Spa/Hot Tub
- HOA fee: $289 monthly
- HOA name: The Groves
- HOA phone: 714-832-3600
Location
- Region: Irvine
Financial & listing details
- Price per square foot: $271/sqft
- Tax assessed value: $99,125
- Date on market: 4/13/2026
- Cumulative days on market: 68 days
- Listing terms: Cash,Cash to New Loan
- Inclusions: Refrigerator
Price history
| Date | Event | Price |
|---|---|---|
| 7/22/2026 | Sold | $390,000-9.3%$271/sqft |
Source:  CRMLS #OC26076054 Report a problem CRMLS #OC26076054 Report a problem | ||
| 7/9/2026 | Pending sale | $430,000$299/sqft |
Source: CRMLS #OC26076054 Report a problem | ||
| 6/19/2026 | Price change | $430,000-10.2%$299/sqft |
Source: CRMLS #OC26076054 Report a problem | ||
| 5/22/2026 | Listed for sale | $479,000$333/sqft |
Source: CRMLS #OC26076054 Report a problem | ||
Public tax history
| Year | Property taxes | Tax assessment |
|---|---|---|
| 2026 | -- | $99,125 +2% |
| 2025 | $1,120 +2.9% | $97,182 +2% |
| 2024 | $1,088 +2.7% | $95,277 +2% |
| 2023 | $1,060 +2.8% | $93,409 +2% |
| 2022 | $1,030 +2.8% | $91,578 +2% |
| 2021 | $1,002 +0.6% | $89,783 +1% |
| 2020 | $996 | $88,863 +2% |
| 2019 | $996 +2.4% | $87,121 +2% |
| 2018 | $972 +4.5% | $85,413 +2% |
| 2017 | $930 | $83,739 +2% |
| 2016 | $930 +4.2% | $82,098 +1.5% |
| 2015 | $893 +3.4% | $80,865 +2% |
| 2014 | $863 | $79,281 +0.5% |
| 2013 | -- | $78,923 +2% |
| 2012 | -- | $77,376 +2% |
| 2011 | -- | $75,859 +0.8% |
| 2010 | -- | $75,293 -0.2% |
| 2009 | -- | $75,473 +2% |
| 2008 | -- | $73,994 +2% |
| 2007 | -- | $72,544 +2% |
| 2006 | -- | $71,122 +2% |
| 2005 | -- | $69,728 |
Find assessor info on the county website
Neighborhood: Northwood
Nearby homes
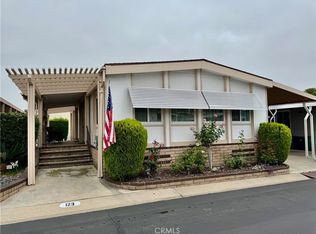
- $405,0002 bd2 ba1.4k sqft5200 Irvine Blvd SPACE 123, Irvine, CA 92620Sold
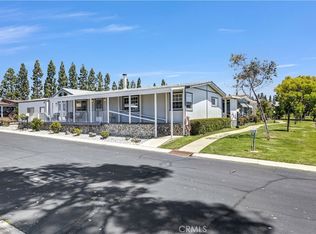
- $565,0002 bd2 ba1.7k sqft5200 Irvine Blvd SPACE 152, Irvine, CA 92620Sold
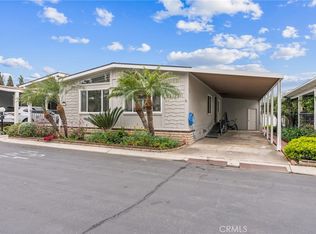
- $603,0002 bd2 ba1.8k sqft5200 Irvine Blvd SPACE 502, Irvine, CA 92620Sold
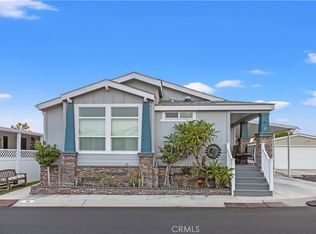
- $699,9994 bd3 ba1.8k sqft5200 Irvine Blvd SPACE 58, Irvine, CA 92620Pending
- $565,0002 bd2 ba1.2k sqft5200 Irvine Blvd SPACE 286, Irvine, CA 92620Sold
- $615,0002 bd2 ba1.7k sqft5200 Irvine Blvd SPACE 497, Irvine, CA 92620Sold
- $525,0002 bd2 ba2k sqft5200 Irvine Blvd SPACE 116, Irvine, CA 92620For Sale
- $509,0002 bd2 ba1.2k sqft5200 Irvine Blvd SPACE 285, Irvine, CA 92620For Sale
- $528,0002 bd2 ba1.7k sqft5200 Irvine Blvd SPACE 399, Irvine, CA 92620Sold
Nearby schools
GreatSchools rating
- 9/10Northwood Elementary SchoolGrades: K-6Distance: 0.8 mi
- 9/10Sierra Vista Middle SchoolGrades: 7-8Distance: 1 mi
- 10/10Northwood High SchoolGrades: 9-12Distance: 1.5 mi
Get a cash offer in 3 minutes
Find out how much your home could sell for in as little as 3 minutes with a no-obligation cash offer.
Estimated market value
$390,200
Get a cash offer in 3 minutes
Find out how much your home could sell for in as little as 3 minutes with a no-obligation cash offer.
Estimated market value
$390,200
- California
- Orange County
- Irvine
- 92620
- Northwood
- 5200 Irvine Blvd Space 190
