Skip main navigation
Sold for $470,000
  • Listing Provided by: Seven Gables Real Estate
    Bought with: Seven Gables Real Estate
    $470,000

    5200 Irvine Blvd Space 345, Irvine, CA 92620

    2beds
    1,440sqft
    Manufactured Home
    Built in 1980
    33.99 Acres Lot
    $470,000 Zestimate®
    $326/sqft
    $3,628 Estimated rent

    Home value

    $470,000

    $437,000 - $508,000

    $3,628/mo

    Zestimate® history
    Loading
    Loading...

    Owner options

    List your home for rent

    $3,628/mo

    Rent Zestimate®

    Find your next renter with Zillow Rental Manager. Plus, with online applications, you can quickly screen prospective tenants – for free.

    Learn more

    $3,628/mo

    Rent Zestimate®

    Refinance and save

    $3,208/mo

    Est. payment

    Refinancing to a lower rate could help reduce your monthly payments and save thousands over the life of the loan.

    See today's rates

    $3,208/mo

    Est. payment

    Explore your selling options

    Work with a Zillow partner agent

    Leverage their expertise and Zillow's premium Showcase listings to get your home seen by more buyers.

    Get started

    List with your own agent

    Get your home in front of millions of buyers by listing it on Zillow.

    Learn how to do it

    Sell it yourself

    Take full control of how buyers see your home on Zillow by listing For Sale by Owner (FSBO).

    List your home

    What's special

    Rv parkingVaulted ceilingDedicated car wash areaCommunity gardensCarport parking
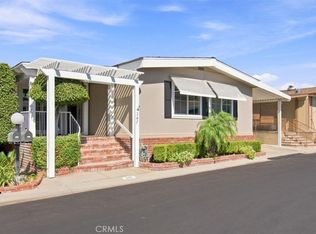
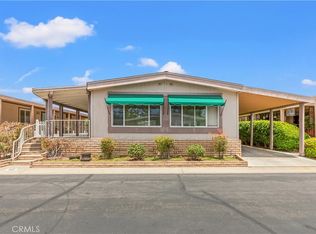
    ** BACK ON MARKET AND READY TO RECEIVE OFFERS - BUYERS CONTINGENT HOME DID NOT SELL ** Wonderful 55+ guarded community. Light and Bright 2 bedroom, 2 bath, 1,440 sq. ft. double wide with vaulted ceiling. Inside, quiet tract location with carport parking. Non smoker owner kept immaculate. Laundry room as plenty of storage with an additional secured storage shed at the back of the carport. Lovely enclosed backyard with vinyl fencing. Fruit trees, camelia’s in garden with lovely white roses out front. No space rent with earthquake retrofitting. Whether you’re looking to downsize without compromise or start your next chapter in a vibrant 55+ community, this lovely home is ready to welcome its new owner. The Groves apart is its remarkable sense of community and wide array of amenities designed to support an active, fulfilling lifestyle. From spontaneous morning walks to planned social gatherings, the community spirit here is genuine, welcoming, and alive. Amenities include: A recently renovated year-round heated pool & spa, gym, sauna, Pickleball, tennis, and basketball courts, putting green, lawn bowling, a beautiful clubhouse with banquet facilities and lounge areas, game rooms featuring Ping-Pong, Billiards, and Poker table, a ceramic studio and fully-equipped woodshop for creative pursuits. There are also a community gardens, an on-site hair salon and community BBQ areas with outdoor seating. Additionally, there is RV parking, a dedicated car wash area, and so much more. A full-time on-site management team and activities coordinator ensure a robust community calendar packed with clubs, themed events, volunteer opportunities, and group outings. Whether you’re looking to stay fit, explore hobbies, meet new friends, or simply enjoy a vibrant social life, The Groves makes it easy. Low monthly maintenance fees and discounted Cox TV and Internet services make living here as practical as it is pleasurable. Come experience the comfort, community, and convenience of life at The Groves.

    Zillow last checked:

    Listing updated:

    Listing Provided by:

    Carol Garrison DRE #01034488 714-731-3777,

    Seven Gables Real Estate,

    Donna Garrett DRE #01341085,

    Seven Gables Real Estate

    Bought with:

    Donna Garrett, DRE #01341085

    Seven Gables Real Estate

    Carol Garrison, DRE #01034488

    Seven Gables Real Estate

    Source: CRMLS,MLS#: PW26060159MLS LogoOriginating MLS: California Regional MLS

    Facts & features

    Interior

    Bedrooms & bathrooms
    • Bedrooms: 2
    • Bathrooms: 2
    • Full bathrooms: 2
    • Main level bathrooms: 2
    • Main level bedrooms: 2
    Bedroom
    • Features: All Bedrooms Down
    Bathroom
    • Features: Bathtub, Separate Shower
    Heating
    • Central
    Cooling
    • Central Air
    Appliances
    • Included: Dishwasher, Gas Cooktop, Disposal, Refrigerator, Range Hood, Dryer, Washer
    • Laundry: Laundry Room
    Features
    • Ceiling Fan(s), Cathedral Ceiling(s), Separate/Formal Dining Room, All Bedrooms Down
    • Doors: Sliding Doors
    • Has fireplace: No
    • Fireplace features: None
    • Common walls with other units/homes: No Common Walls
    Interior area
    • Total interior livable area: 1,440 sqft

    Property

    Parking
    • Parking features: Carport
    • Has carport: Yes
    Accessibility
    • Accessibility features: No Stairs
    Features
    • Levels: One
    • Stories: 1
    • Entry location: front and side
    • Patio & porch: Concrete, Patio, Porch
    • Pool features: Community, Association
    • Has spa: Yes
    • Spa features: Community
    • Fencing: Vinyl
    • Has view: Yes
    • View description: None
    Lot
    • Size: 33.99 Acres
    • Features: Landscaped
    Details
    • Additional structures: Storage
    • Additional parcels included: 55109108
    • Parcel number: 91300344
    • Special conditions: Trust

    Construction

    Type & style
    • Home type: MobileManufactured
    • Property subtype: Manufactured Home
    Materials
    • Foundation: Raised
    • Roof: Composition
    Condition
    • Turnkey
    • New construction: No
    • Year built: 1980
    Details
    • Builder model: Goldenwest

    Utilities & green energy

    • Electric: Standard
    • Sewer: Public Sewer
    • Water: Public
    • Utilities for property: Electricity Connected, Natural Gas Connected, Phone Available, Sewer Connected, Water Connected

    Community & neighborhood

    Security
    • Security features: Gated Community
    Community
    • Community features: Dog Park, Gated, Pool
    Senior living
    • Senior community: Yes
    Location
    • Region: Irvine
    • Subdivision: Groves Trailer Park (Tg)

    HOA & financial

    HOA
    • Has HOA: Yes
    • HOA fee: $289 monthly
    • Amenities included: Billiard Room, Clubhouse, Dog Park, Maintenance Grounds, Game Room, Meeting Room, Meeting/Banquet/Party Room, Outdoor Cooking Area, Barbecue, Picnic Area, Pickleball, Pool, Pet Restrictions, Recreation Room, RV Parking, Sauna, Spa/Hot Tub, Tennis Court(s)
    • Association name: The Groves
    • Association phone: 714-832-3600

    Other

    Other facts
    • Listing terms: Submit

    Price history

    DateEventPrice
    6/29/2026Sold$470,000-6%$326/sqft
    Source: CRMLS #PW26060159 Report a problem
    5/29/2026Pending sale$500,000$347/sqft
    Source: CRMLS #PW26060159 Report a problem
    5/5/2026Listed for sale$500,000$347/sqft
    Source: CRMLS #PW26060159 Report a problem
    5/1/2026Contingent$500,000$347/sqft
    Source: CRMLS #PW26060159 Report a problem
    3/19/2026Pending sale$500,000$347/sqft
    Source: CRMLS #PW26060159 Report a problem
    3/19/2026Listed for sale$500,000+170.4%$347/sqft
    Source: CRMLS #PW26060159 Report a problem
    9/20/2012Listing removed$184,900$128/sqft
    Source: Regency Real Estate Brokers, Inc. #S708329 Report a problem
    8/11/2012Listed for sale$184,900$128/sqft
    Source: Regency Real Estate Brokers, Inc. #S708329 Report a problem

    Public tax history

    YearProperty taxesTax assessment
    2025$410 -1.4%$196,900 +2%
    2024$416 -9.8%$193,040 +2%
    2023$461 $189,255 +2%
    2022-- $185,545 +2%
    2021$152 +0.5%$181,907 +1%
    2020$151 $180,042 +2%
    2019$151 +2.3%$176,512 +2%
    2018$148 -91.9%$173,051 +2%
    2017$1,816 $169,658 +2%
    2016$1,816 +4.5%$166,332 +1.5%
    2015$1,738 +3.5%$163,834 +2%
    2014$1,679 $160,625 +0.5%
    2013-- $159,900 +128.3%
    2012-- $70,038 +2%
    2011-- $68,665 +0.8%
    2010-- $68,152 -0.2%
    2009-- $68,315 +2%
    2008-- $66,976 +2%
    2007-- $65,663 +2%
    2006-- $64,376 +2%
    2005-- $63,114

    Find assessor info on the county website

    Neighborhood: Northwood

    Nearby schools

    GreatSchools rating
    Get a cash offer in 3 minutes
    Find out how much your home could sell for in as little as 3 minutes with a no-obligation cash offer.
    Estimated market value
    $470,000
    Get a cash offer in 3 minutes
    Find out how much your home could sell for in as little as 3 minutes with a no-obligation cash offer.
    Estimated market value
    $470,000