Skip main navigation
Sold for $650,000
  • Listing Provided by: Seven Gables Real Estate
    Bought with: Seven Gables Real Estate
    $650,000

    5200 Irvine Blvd Space 355, Irvine, CA 92620

    2beds
    1,900sqft
    Manufactured Home
    Built in 1980
    3,500 Square Feet Lot
    $656,000 Zestimate®
    $342/sqft
    $3,707 Estimated rent

    Home value

    $656,000

    $604,000 - $708,000

    $3,707/mo

    Zestimate® history
    Loading
    Loading...

    Owner options

    List your home for rent

    $3,707/mo

    Rent Zestimate®

    Find your next renter with Zillow Rental Manager. Plus, with online applications, you can quickly screen prospective tenants – for free.

    Learn more

    $3,707/mo

    Rent Zestimate®

    Refinance and save

    $4,403/mo

    Est. payment

    Refinancing to a lower rate could help reduce your monthly payments and save thousands over the life of the loan.

    See today's rates

    $4,403/mo

    Est. payment

    Explore your selling options

    Work with a Zillow partner agent

    Leverage their expertise and Zillow's premium Showcase listings to get your home seen by more buyers.

    Get started

    List with your own agent

    Get your home in front of millions of buyers by listing it on Zillow.

    Learn how to do it

    Sell it yourself

    Take full control of how buyers see your home on Zillow by listing For Sale by Owner (FSBO).

    List your home

    What's special

    Pickleball tennis basketballBbq areasCommunity gardenOpen-concept great roomDouble ovensMultiple walk-in closetsPot filler
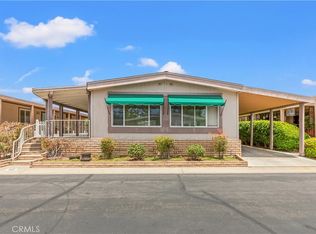
    Welcome to another exceptional opportunity at The Groves in Irvine. Perfectly located in the heart of this prestigious, 24-hour guard-gated 55+ community, this home offers comfort, convenience, and serene, resort-style living — with no space rent because you OWN a part of the community. This highly-desired floor plan features two primary suites on opposite sides of the home — each with its own full bathroom — providing the ideal layout for privacy when hosting overnight guests. You’ll also enjoy a flex office / hobby / craft room, plus ample storage including multiple walk-in closets. The open-concept great room flows beautifully for entertaining. A generous center island anchors the kitchen, with a pot filler, double ovens, and a 2nd refrigerator, opening directly to the living and dining areas with an additional 1/2 bath and walk in pantry for effortless daily living. The kitchen and both bathrooms have all been tastefully updated, so the next owner can move right in and enjoy. The Groves Lifestyle….. Living here means more than just owning a home, it’s about joining a vibrant community. The Groves offers unbeatable value. Amenities include: Recently renovated year-round heated pool & spa, gym, and sauna, pickleball, tennis, basketball, lawn bowling, and putting green, expansive clubhouse with banquet facilities, lounges, and game rooms, creative spaces including a ceramics studio and woodshop, community garden, BBQ areas, and even an on-site hair salon! Some additional perks: RV Parking, car wash area, and 24/7 gate with attendant. A full-time management team and activities coordinator ensure a robust social calendar with clubs, events, and outings that make every day feel special. Don’t miss this rare opportunity to own in the “Bubble within a Bubble”, a warm welcoming oasis where neighbors become lifelong friends. Schedule your private showing of Space 355 today and experience the lifestyle you’ve been waiting for!

    Zillow last checked:

    Listing updated:

    Listing Provided by:

    Carol Garrison DRE #01034488 714-731-3777,

    Seven Gables Real Estate,

    Donna Garrett DRE #01341085,

    Seven Gables Real Estate

    Bought with:

    Donna Garrett, DRE #01341085

    Seven Gables Real Estate

    Patricia Brown, DRE #02126588

    Seven Gables Real Estate

    Source: CRMLS,MLS#: PW25253201MLS LogoOriginating MLS: California Regional MLS

    Facts & features

    Interior

    Bedrooms & bathrooms
    • Bedrooms: 2
    • Bathrooms: 3
    • Full bathrooms: 1
    • 3/4 bathrooms: 1
    • 1/2 bathrooms: 1
    • Main level bathrooms: 3
    • Main level bedrooms: 2
    Primary bedroom
    • Features: Main Level Primary
    Primary bedroom
    • Features: Multiple Primary Suites
    Bedroom
    • Features: All Bedrooms Down
    Bedroom
    • Features: Bedroom on Main Level
    Bathroom
    • Features: Bathtub, Dual Sinks, Enclosed Toilet, Full Bath on Main Level, Remodeled, Soaking Tub, Separate Shower, Upgraded, Walk-In Shower
    Kitchen
    • Features: Granite Counters, Kitchen Island, Kitchen/Family Room Combo, Remodeled, Self-closing Drawers, Updated Kitchen
    Other
    • Features: Walk-In Closet(s)
    Heating
    • Central, Natural Gas
    Cooling
    • Central Air
    Appliances
    • Included: Double Oven, Dishwasher, Disposal, Gas Oven, Gas Range, Gas Water Heater, Refrigerator, Range Hood, Dryer, Washer
    • Laundry: Inside, Laundry Room
    Features
    • Breakfast Bar, Built-in Features, Ceiling Fan(s), Crown Molding, Eat-in Kitchen, High Ceilings, Open Floorplan, Recessed Lighting, All Bedrooms Down, Bedroom on Main Level, Main Level Primary, Multiple Primary Suites, Utility Room, Walk-In Closet(s)
    • Flooring: Vinyl
    • Windows: Double Pane Windows, Skylight(s), Shutters
    • Has fireplace: No
    • Fireplace features: None
    • Common walls with other units/homes: No Common Walls
    Interior area
    • Total interior livable area: 1,900 sqft

    Property

    Parking
    • Total spaces: 2
    • Parking features: Attached Carport, Concrete, Paved
    • Carport spaces: 2
    Accessibility
    • Accessibility features: Safe Emergency Egress from Home, No Stairs, Parking
    Features
    • Levels: One
    • Stories: 1
    • Entry location: front and back doors
    • Patio & porch: Covered, Front Porch, Stone
    • Exterior features: Rain Gutters
    • Pool features: Community, Fenced, Heated, In Ground, Lap, Salt Water, Association
    • Has spa: Yes
    • Spa features: Community, Heated, In Ground, Roof Top
    • Fencing: None
    • Has view: Yes
    • View description: None
    Lot
    • Size: 3,500 sqft
    • Features: Front Yard, Garden, Rectangular Lot, Sprinkler System
    Details
    • Additional structures: Shed(s)
    • Additional parcels included: 55109108
    • Parcel number: 91300354
    • Special conditions: Standard,Trust

    Construction

    Type & style
    • Home type: MobileManufactured
    • Property subtype: Manufactured Home
    Materials
    • Drywall
    • Foundation: Pier Jacks
    • Roof: Composition
    Condition
    • Updated/Remodeled,Turnkey
    • New construction: No
    • Year built: 1980
    Details
    • Builder name: Silvercrest

    Utilities & green energy

    • Sewer: Public Sewer
    • Water: Public
    • Utilities for property: Cable Available, Electricity Connected, Phone Available, Sewer Connected, Water Connected

    Community & neighborhood

    Security
    • Security features: Carbon Monoxide Detector(s), Gated Community, Gated with Attendant, Resident Manager
    Community
    • Community features: Biking, Dog Park, Gutter(s), Park, Street Lights, Gated, Pool
    Senior living
    • Senior community: Yes
    Location
    • Region: Irvine
    • Subdivision: Groves Trailer Park (Tg)

    HOA & financial

    HOA
    • Has HOA: Yes
    • HOA fee: $289 monthly
    • Amenities included: Billiard Room, Clubhouse, Controlled Access, Dog Park, Fitness Center, Maintenance Grounds, Game Room, Meeting Room, Meeting/Banquet/Party Room, Outdoor Cooking Area, Barbecue, Picnic Area, Pickleball, Pool, Pet Restrictions, Pets Allowed, Recreation Room, RV Parking, Sauna, Spa/Hot Tub, Security
    • Association name: The Groves
    • Association phone: 714-832-3600

    Other

    Other facts
    • Listing terms: Cash,Cash to New Loan,Submit

    Price history

    DateEventPrice
    12/31/2025Sold$650,000+2.4%$342/sqft
    Source: CRMLS #PW25253201 Report a problem
    11/23/2025Pending sale$635,000$334/sqft
    Source: CRMLS #PW25253201 Report a problem
    11/7/2025Listed for sale$635,000+101.6%$334/sqft
    Source: CRMLS #PW25253201 Report a problem
    11/6/2016Listing removed$315,000$166/sqft
    Source: Berkshire Hathaway Home Svcs #PW16104301 Report a problem
    9/16/2016Price change$315,000-6.8%$166/sqft
    Source: Berkshire Hathaway Home Svcs #PW16104301 Report a problem
    6/3/2016Price change$338,000-5.8%$178/sqft
    Source: Berkshire Hathaway Home Svcs #PW16104301 Report a problem
    5/17/2016Listed for sale$359,000$189/sqft
    Source: Berkshire Hathaway Home Svcs #PW16104301 Report a problem

    Public tax history

    YearProperty taxesTax assessment
    2025$5,980 +2.2%$567,205 +2%
    2024$5,852 +2.6%$556,084 +2%
    2023$5,701 +2%$545,181 +2%
    2022$5,589 +2.4%$534,492 +2%
    2021$5,460 +0.6%$524,012 +1%
    2020$5,429 $518,639 +2%
    2019$5,429 +2.3%$508,470 +80.2%
    2018$5,307 +1351.3%$282,234 +1183.8%
    2017$366 $21,984 +2%
    2016$366 +28.2%$21,553 +1.5%
    2015$285 +3.2%$21,230 +2%
    2014$276 $20,815 +0.5%
    2013-- $20,721 +2%
    2012-- $20,315 +2%
    2011-- $19,917 +0.7%
    2010-- $19,769 -0.2%
    2009-- $19,817 +2%
    2008-- $19,429 +2%
    2007-- $19,049 -71.5%
    2006-- $66,855 +265.1%
    2005-- $18,310

    Find assessor info on the county website

    Neighborhood: Northwood

    Nearby schools

    GreatSchools rating
    Get a cash offer in 3 minutes
    Find out how much your home could sell for in as little as 3 minutes with a no-obligation cash offer.
    Estimated market value
    $656,000
    Get a cash offer in 3 minutes
    Find out how much your home could sell for in as little as 3 minutes with a no-obligation cash offer.
    Estimated market value
    $656,000