Beautifully maintained and thoughtfully updated triple-wide Hallmark home in The Groves, a unique 55+ resident-owned community in Irvine. Built in 1980, this spacious 1,847 sq. ft., 2-bedroom, 2-bath home was extensively updated approximately seven years ago and features a desirable split-bedroom layout with bedrooms and baths at opposite ends for added privacy. The open-concept interior includes formal and casual dining areas, a living room with fireplace, and an updated kitchen. Vaulted beamed ceilings, skylight, numerous windows, and laminate wood flooring create a bright, warm, and inviting setting. The kitchen offers white self-closing cabinetry, dark quartz counters, white subway tile backsplash, abundant storage, and a large center island with seating. Both bedrooms are generously sized with impressive walk-in closets, including an exceptionally large closet in the rear primary suite. Both bathrooms are spacious and well appointed. Additional features include dual-pane windows, copper plumbing, seismic bracing, space-saving barn doors, and an indoor laundry room with direct carport access. Enjoy the covered brick patio/porch surrounded by mature landscaping. Traditional brick, shutters, and a brick-step entry add curb appeal, while the tandem covered carport includes a large shed with shelving and cabinets for ample storage.The Groves offers a distinctive ownership opportunity through a mutual nonprofit corporation that owns the community land and improvements. Enjoy a recently updated, year-round heated pool and spa for water aerobics, lap swimming, or relaxing afternoons. The beautiful clubhouse features a social lounge with fireplace, sofas, tables, and complimentary coffee; a large dining and social room with stage and commercial kitchen; a game room with ping pong, pool tables, tabletop shuffleboard, TV, and puzzles; card room with poker tables; lending library; and convenient on-site beauty salon. Residents enjoy an active calendar of exercise and dance classes, social lunches, dinners with entertainment, and other events. The east side of the community includes a large park, garden area, and RV parking. LOW ASSOCIATION DUES
Pending
Listed by: Mortgage and Realty Professionals • Laura Benvenuto • Contact: 949-702-3566
$650,000
5200 Irvine Blvd Space 347, Irvine, CA 92620
2beds
1,848sqft
Manufactured Home
Built in 1980
33.99 Acres Lot
$651,100 Zestimate®
$352/sqft
$289/mo HOA
What's special
- 2 days
- 4
- 0
Zillow last checked:
Listing updated:
Listed by:
Laura Benvenuto DRE #01417012 949-702-3566,
Mortgage and Realty Professionals,
Robyn Miller DRE #00862869 949-293-3381,
Mortgage and Realty Professionals
Source: CRMLS,MLS#: OC26181750 Originating MLS: California Regional MLS
Originating MLS: California Regional MLSFacts & features
Interior
Bedrooms & bathrooms
- Bedrooms: 2
- Bathrooms: 2
- 3/4 bathrooms: 2
- Main level bathrooms: 1
- Main level bedrooms: 1
Rooms
- Room types: Great Room, Kitchen, Laundry, Primary Bedroom, Other, Dining Room
Primary bedroom
- Features: Multiple Primary Suites
Bathroom
- Features: Bathroom Exhaust Fan, Dual Sinks, Linen Closet, Quartz Counters, Remodeled, Separate Shower
Kitchen
- Features: Kitchen Island, Pots & Pan Drawers, Quartz Counters, Self-closing Cabinet Doors
Other
- Features: Walk-In Closet(s)
Heating
- Central
Cooling
- Central Air, Gas
Appliances
- Included: Dishwasher, Disposal, Gas Oven, Gas Range, Ice Maker, Microwave, Refrigerator, Water Heater, Dryer, Washer
- Laundry: Laundry Room
Features
- Beamed Ceilings, Built-in Features, Separate/Formal Dining Room, Eat-in Kitchen, High Ceilings, Open Floorplan, Quartz Counters, Recessed Lighting, Multiple Primary Suites, Walk-In Closet(s)
- Flooring: See Remarks, Vinyl
- Doors: Panel Doors
- Windows: Blinds, Double Pane Windows
- Has fireplace: Yes
- Fireplace features: Gas, Living Room
- Common walls with other units/homes: No Common Walls
Interior area
- Total interior livable area: 1,848 sqft
Property
Parking
- Parking features: Covered, Carport, Tandem
- Has carport: Yes
Accessibility
- Accessibility features: Grab Bars
Features
- Levels: One
- Stories: 1
- Entry location: steps
- Patio & porch: Brick, Concrete, Covered, Front Porch
- Pool features: Community, Heated, In Ground, Solar Heat, Association
- Has spa: Yes
- Spa features: Association, In Ground
- Fencing: None
Lot
- Size: 33.99 Acres
- Features: 6-10 Units/Acre, Landscaped, Near Park, Sprinklers Manual
Details
- Additional structures: Shed(s), Storage
- Additional parcels included: 89074347
- Parcel number: 91300346
- Special conditions: Standard
Construction
Type & style
- Home type: MobileManufactured
- Architectural style: Ranch,Traditional
- Property subtype: Manufactured Home
Materials
- Brick, Hardboard, Copper Plumbing
- Foundation: Pier Jacks, Quake Bracing, Tie Down
- Roof: Composition
Condition
- Updated/Remodeled,Turnkey
- New construction: No
- Year built: 1980
Utilities & green energy
- Sewer: Public Sewer
- Water: Public
- Utilities for property: Cable Available, Electricity Available, Electricity Connected, Natural Gas Available, Natural Gas Connected, Sewer Connected, Underground Utilities, Water Connected
Community & HOA
Community
- Features: Dog Park, Storm Drain(s), Street Lights, Gated, Park, Pool
- Security: Gated with Guard, Gated Community
- Senior community: Yes
- Subdivision: Groves Trailer Park (Tg)
HOA
- Has HOA: Yes
- Amenities included: Billiard Room, Clubhouse, Controlled Access, Dog Park, Fitness Center, Game Room, Meeting Room, Meeting/Banquet/Party Room, Outdoor Cooking Area, Barbecue, Picnic Area, Pickleball, Pool, Pet Restrictions, Recreation Room, Guard, Sauna, Spa/Hot Tub
- HOA fee: $289 monthly
- HOA name: Groves Homeowners Association
- HOA phone: 714-832-3600
Location
- Region: Irvine
Financial & listing details
- Price per square foot: $352/sqft
- Tax assessed value: $424,691
- Date on market: 9/1/2026
- Cumulative days on market: 2 days
- Listing terms: Cash,Cash to New Loan
Estimated market value
$651,100
$619,000 - $684,000
Not available
Price history
| Date | Event | Price |
|---|---|---|
| 9/18/2026 | Pending sale | $650,000$352/sqft |
Source:  CRMLS #OC26181750 Report a problem CRMLS #OC26181750 Report a problem | ||
| 9/3/2026 | Contingent | $650,000$352/sqft |
Source: CRMLS #OC26181750 Report a problem | ||
| 9/1/2026 | Listed for sale | $650,000$352/sqft |
Source: CRMLS #OC26181750 Report a problem | ||
Public tax history
| Year | Property taxes | Tax assessment |
|---|---|---|
| 2026 | -- | $424,691 +2% |
| 2025 | $4,494 +2.2% | $416,364 +2% |
| 2024 | $4,396 +2.6% | $408,200 +2% |
| 2023 | $4,283 +2% | $400,197 +2% |
| 2022 | $4,198 +2.4% | $392,350 +2% |
| 2021 | $4,101 +0.6% | $384,657 +1% |
| 2020 | $4,078 | $380,713 +329% |
| 2019 | $4,078 +312.5% | $88,735 +2% |
| 2018 | $989 +4.5% | $86,996 +2% |
| 2017 | $946 | $85,291 +2% |
| 2016 | $946 +4.2% | $83,619 +1.5% |
| 2015 | $908 +3.4% | $82,363 +2% |
| 2014 | $878 | $80,750 +0.5% |
| 2013 | -- | $80,386 +2% |
| 2012 | -- | $78,810 +2% |
| 2011 | -- | $77,265 +0.8% |
| 2010 | -- | $76,688 -0.2% |
| 2009 | -- | $76,871 +2% |
| 2008 | -- | $75,364 +2% |
| 2007 | -- | $73,887 +2% |
| 2006 | -- | $72,439 +2% |
| 2005 | -- | $71,019 |
Find assessor info on the county website
Monthly payment
Climate risks
Neighborhood: Northwood


Similar homes
- $475,0002 bd2 ba1.8k sqft5200 Irvine Blvd Space 343, Irvine, CA 92620For Sale
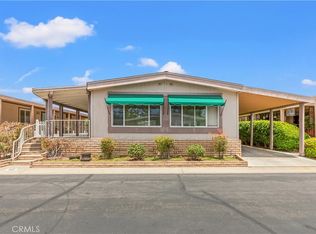 MLS ID #PW26116430, Donna Garrett, Seven Gables Real Estate. CRMLS
 - $684,9002 bd2 ba987 sqft32 Remington, Irvine, CA 92620For Sale
 MLS ID #OC26192370, Patty Karimi, Realty One Group West. CRMLS
 - $829,9002 bd3 ba1.2k sqft2413 Mira Monte Ct, Tustin, CA 92782For Sale
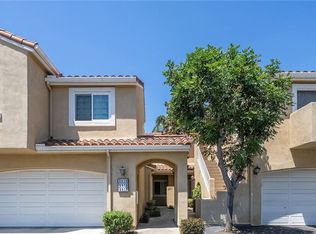 MLS ID #RS26197142, Alvin Mullins, Your Home Team Real Estate. CRMLS
 - $650,0002 bd2 ba1.1k sqft25261 Tanoak Ln, Lake Forest, CA 92630For Sale
 MLS ID #RS26057323, Chang Hae Han, Paradise Realty. CRMLS
Local buyer's agents are ready to help
