Welcome to The Groves one of Orange County's most sought-after gated 55+ communities where resort-style living meets unmatched convenience, affectionately known as the "Bubble Inside the Bubble"! From the moment you step inside, you'll be captivated by this stunning open-concept remodel featuring soaring ceilings and beautiful wood laminate flooring throughout. The heart of the home is a true showstopper, a chef's dream kitchen thoughtfully designed with a professional-grade 36" ZLINE six-burner range, stainless steel appliances, quartz countertops, an expansive center island with breakfast bar seating, and premium custom features including pull-out shelving, a Lazy Susan, built-in silverware organizers, spice storage, and soft-close cabinetry. The luxurious primary suite offers dual vanities, a soaking tub, and an elegant custom-tiled shower. Peace of mind comes with major upgrades already completed, including a new roof (2023) and HVAC replacement (2019) and the expanded rear entry porch featuring Trex decking and convenient storage below. What truly sets this home apart is the incredible lifestyle that comes with it. Residents enjoy access to a recently renovated year-round heated pool and spa, fitness center, sauna, pickleball, tennis and basketball courts, putting green, lawn bowling, clubhouse, banquet facilities, game rooms, ceramic studio, wood shop, community garden, on-site salon, BBQ areas, RV parking, and a dedicated car wash area. A full-time management team and activities coordinator keep the social calendar filled with opportunities to connect, stay active, and enjoy every day. Don't wait, homes like this don't stay available for long. Come experience the comfort, luxury, and vibrant lifestyle that make The Groves one of Irvine's most desirable active adult communities.
Sold for $616,500
Listed by: Seven Gables Real Estate • Donna Garrett • Contact: 714-305-1934
Bought with: Seven Gables Real Estate
$616,500
5200 Irvine Blvd Space 353, Irvine, CA 92620
2beds
1,875sqft
Manufactured Home
Built in 1980
33.99 Acres Lot
$616,800 Zestimate®
$329/sqft
$-- Estimated rent
Home value
$616,800
$574,000 - $666,000
Not available
Zestimate® history
Owner options
List your home for rent
Find your next renter with Zillow Rental Manager. Plus, with online applications, you can quickly screen prospective tenants – for free.
Refinance and save
$4,368/mo
Est. payment
Refinancing to a lower rate could help reduce your monthly payments and save thousands over the life of the loan.
$4,368/mo
Est. payment
Explore your selling options
Work with a Zillow partner agent
Leverage their expertise and Zillow's premium Showcase listings to get your home seen by more buyers.
Get startedList with your own agent
Get your home in front of millions of buyers by listing it on Zillow.
Learn how to do itSell it yourself
Take full control of how buyers see your home on Zillow by listing For Sale by Owner (FSBO).
List your homeWhat's special
Zillow last checked:
Listing updated:
Listed by:
Donna Garrett DRE #01341085 714-305-1934,
Seven Gables Real Estate,
Carol Garrison DRE #01034488,
Seven Gables Real Estate
Bought with:
Carolina Montenegro, DRE #02246071
Seven Gables Real Estate
Source: CRMLS,MLS#: PW26128854 Originating MLS: California Regional MLS
Originating MLS: California Regional MLSFacts & features
Interior
Bedrooms & bathrooms
- Bedrooms: 2
- Bathrooms: 2
- Full bathrooms: 1
- 3/4 bathrooms: 1
- Main level bathrooms: 2
- Main level bedrooms: 2
Rooms
- Room types: Entry/Foyer, Kitchen, Laundry, Living Room, Primary Bedroom, Office, Other
Primary bedroom
- Features: Primary Suite
Bathroom
- Features: Bathtub, Dual Sinks, Quartz Counters, Remodeled, Separate Shower, Upgraded
Kitchen
- Features: Kitchen Island, Kitchen/Family Room Combo, Quartz Counters, Remodeled, Self-closing Drawers, Updated Kitchen
Other
- Features: Walk-In Closet(s)
Heating
- Central
Cooling
- Central Air
Appliances
- Included: Dishwasher, Disposal, Gas Range, Microwave, Refrigerator
- Laundry: Gas Dryer Hookup, Laundry Room
Features
- Beamed Ceilings, Breakfast Bar, Ceiling Fan(s), High Ceilings, Open Floorplan, Quartz Counters, Recessed Lighting, Primary Suite, Walk-In Closet(s)
- Flooring: Laminate
- Doors: Double Door Entry
- Windows: Double Pane Windows
- Has fireplace: No
- Fireplace features: None
- Common walls with other units/homes: No Common Walls
Interior area
- Total interior livable area: 1,875 sqft
Property
Parking
- Total spaces: 2
- Parking features: Covered, Carport
- Carport spaces: 2
Features
- Levels: One
- Stories: 1
- Entry location: Porch/carport
- Patio & porch: Covered, Front Porch
- Exterior features: Rain Gutters
- Pool features: Community, Heated, Solar Heat, Association
- Has spa: Yes
- Spa features: Community
- Fencing: None
- Has view: Yes
- View description: None
Lot
- Size: 33.99 Acres
- Features: Landscaped
Details
- Additional structures: Shed(s)
- Parcel number: 91300352
- Special conditions: Standard
Construction
Type & style
- Home type: MobileManufactured
- Property subtype: Manufactured Home
Materials
- Foundation: Pier Jacks, Raised
- Roof: Composition
Condition
- Turnkey
- New construction: No
- Year built: 1980
Utilities & green energy
- Electric: Electricity - On Property, Standard
- Sewer: Public Sewer
- Water: Public
- Utilities for property: Cable Connected, Electricity Connected, Natural Gas Connected, Sewer Connected, Water Connected
Community & HOA
Community
- Features: Dog Park, Park, Street Lights, Sidewalks, Gated, Pool
- Security: Carbon Monoxide Detector(s), Gated Community, Smoke Detector(s)
- Senior community: Yes
- Subdivision: Groves Trailer Park (Tg)
HOA
- Has HOA: Yes
- Amenities included: Billiard Room, Clubhouse, Controlled Access, Dog Park, Fitness Center, Game Room, Meeting Room, Meeting/Banquet/Party Room, Other Courts, Barbecue, Pickleball, Pool, Pet Restrictions, Pets Allowed, Recreation Room, RV Parking, Sauna, Spa/Hot Tub, Security
- HOA fee: $289 monthly
- HOA name: The Groves
- HOA phone: 714-832-3600
Location
- Region: Irvine
Financial & listing details
- Price per square foot: $329/sqft
- Tax assessed value: $28,809
- Date on market: 6/13/2026
- Cumulative days on market: 3 days
- Listing terms: Cash,Cash to New Loan
- Inclusions: Washer/Dryer/Fridge/TV in front bedroom/Barstools
- Exclusions: Box freezer in laundry room, Tall white cabinet in the primary bedroom
Price history
| Date | Event | Price |
|---|---|---|
| 8/7/2026 | Sold | $616,500-2.9%$329/sqft |
Source:  CRMLS #PW26128854 Report a problem CRMLS #PW26128854 Report a problem | ||
| 7/2/2026 | Pending sale | $635,000$339/sqft |
Source: CRMLS #PW26128854 Report a problem | ||
| 6/13/2026 | Price change | $635,000+113.1%$339/sqft |
Source: CRMLS #PW26128854 Report a problem | ||
| 6/27/2013 | Listed for sale | $298,000$159/sqft |
Source: Prudential California Realty #PW13122570 Report a problem | ||
Public tax history
| Year | Property taxes | Tax assessment |
|---|---|---|
| 2026 | -- | $28,809 -8.3% |
| 2025 | $314 -7.1% | $31,418 -7.6% |
| 2024 | $338 -0.6% | $33,998 |
| 2023 | $340 | $33,998 |
| 2022 | $340 +25.9% | $33,998 |
| 2021 | $270 | $33,998 -6.7% |
| 2020 | -- | $36,447 -6.6% |
| 2019 | $294 -8% | $39,019 -6.2% |
| 2018 | $320 -13.8% | $41,578 -5.8% |
| 2017 | $371 | $44,133 -2.6% |
| 2016 | $371 -3.1% | $45,320 |
| 2015 | $383 -5.9% | $45,320 -5% |
| 2014 | $407 | $47,708 +302.6% |
| 2013 | -- | $11,851 |
| 2012 | -- | $11,851 -3.2% |
| 2011 | -- | $12,241 -20.7% |
| 2010 | -- | $15,428 -14.1% |
| 2009 | -- | $17,968 -12.5% |
| 2008 | -- | $20,534 -15.8% |
| 2007 | -- | $24,385 +9% |
| 2006 | -- | $22,373 |
| 2005 | -- | -- |
| 2004 | -- | -- |
| 2003 | -- | -- |
| 2002 | -- | -- |
| 2001 | $201 -4.2% | -- |
| 2000 | $210 | -- |
Find assessor info on the county website
Neighborhood: Northwood
Nearby homes
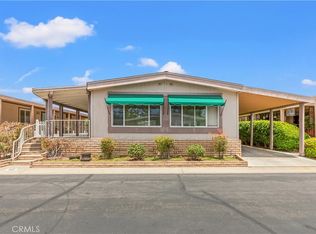
- $475,0002 bd2 ba1.8k sqft5200 Irvine Blvd SPACE 343, Irvine, CA 92620For Sale
- $470,0002 bd2 ba1.4k sqft5200 Irvine Blvd SPACE 345, Irvine, CA 92620Sold

- $650,0002 bd3 ba1.9k sqft5200 Irvine Blvd SPACE 355, Irvine, CA 92620Sold

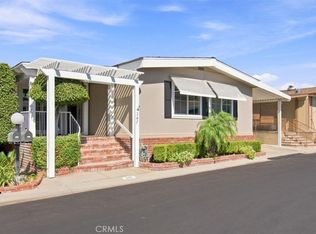
- $650,0002 bd2 ba1.8k sqft5200 Irvine Blvd SPACE 347, Irvine, CA 92620Pending
- $625,0002 bd2 ba1.4k sqft5200 Irvine Blvd SPC 377, Irvine, CA 92620Sold
- $5,384-- bd-- ba-- sqft5200 Irvine Blvd SPACE 96, Irvine, CA 92620Off Market
- $558,0002 bd2 ba1.4k sqft5200 Irvine Blvd SPACE 381, Irvine, CA 92620Off Market
- $5,854-- bd-- ba-- sqft5200 Irvine Blvd SPACE 393, Irvine, CA 92620Off Market
Nearby schools
GreatSchools rating
- 9/10Northwood Elementary SchoolGrades: K-6Distance: 0.8 mi
- 9/10Sierra Vista Middle SchoolGrades: 7-8Distance: 1.1 mi
- 10/10Northwood High SchoolGrades: 9-12Distance: 1.6 mi
Get a cash offer in 3 minutes
Find out how much your home could sell for in as little as 3 minutes with a no-obligation cash offer.
Estimated market value
$616,800
Get a cash offer in 3 minutes
Find out how much your home could sell for in as little as 3 minutes with a no-obligation cash offer.
Estimated market value
$616,800
- California
- Orange County
- Irvine
- 92620
- Northwood
- 5200 Irvine Blvd Space 353
