Located at 5200 Irvine Blvd #54, Irvine, this rare offering is nestled within the highly sought-after 24-hour guard-gated 55+ community of The Groves, where every homeowner owns a 1/533rd share of Groves Homeowners, Inc., purchased together with the home, offering shared land ownership, no space rent, and low monthly maintenance fees. Ideally positioned on a quiet cul-de-sac corner, this one-of-a-kind property spans two lots and features an expansive triple-wide home offering 3 bedrooms, 2 bathrooms, approximately 1,920 sq ft of living space, plus an exterior den, while the second lot includes a spacious detached two-car garage with private driveway and a large private courtyard that enhances the home’s exceptional curb appeal. As you arrive, you’re welcomed by tree-lined streets and manicured lawns in a peaceful neighborhood setting. Inside, a formal entry opens to a spacious family room highlighted by soaring vaulted ceilings with exposed beams, a cozy fireplace, and built-in shelving, flowing seamlessly into the formal dining area and kitchen. The kitchen offers abundant cabinetry, generous counter space, a butcher-block island, and a large walk-in pantry. The oversized primary suite provides a comfortable retreat with two enormous walk-in closets and an ensuite bath featuring extensive cabinetry, dual vanities, and a soaking tub beneath a large window, while two additional generously sized bedrooms, a hall bath, and the exterior den offer flexible living options. Residents enjoy resort-style amenities including a year-round heated pool and spa, fitness center and sauna, tennis, pickleball, basketball, lawn bowling, putting greens, RV parking, community garden, car wash, and an expansive clubhouse with social activities and events.
Sold for $500,000
Listed by: The Listing House • Marcos Orozco • Contact: 949-677-1233
Bought with: Seven Gables Real Estate
$500,000
5200 Irvine Blvd Space 54, Irvine, CA 92620
3beds
1,920sqft
Manufactured Home
Built in 1979
35.38 Acres Lot
$500,700 Zestimate®
$260/sqft
$-- Estimated rent
Home value
$500,700
$461,000 - $541,000
Not available
Zestimate® history
Owner options
List your home for rent
Find your next renter with Zillow Rental Manager. Plus, with online applications, you can quickly screen prospective tenants – for free.
Refinance and save
$3,552/mo
Est. payment
Refinancing to a lower rate could help reduce your monthly payments and save thousands over the life of the loan.
$3,552/mo
Est. payment
Explore your selling options
Work with a Zillow partner agent
Leverage their expertise and Zillow's premium Showcase listings to get your home seen by more buyers.
Get startedList with your own agent
Get your home in front of millions of buyers by listing it on Zillow.
Learn how to do itSell it yourself
Take full control of how buyers see your home on Zillow by listing For Sale by Owner (FSBO).
List your homeWhat's special
Cozy fireplaceButcher-block islandLarge private courtyardTree-lined streetsQuiet cul-de-sac cornerOversized primary suiteManicured lawns
Zillow last checked:
Listing updated:
Listed by:
Marcos Orozco DRE #01924063 949-677-1233,
The Listing House,
Justin Perron DRE #01987638,
The Listing House
Bought with:
Donna Garrett, DRE #01341085
Seven Gables Real Estate
Carol Garrison, DRE #01034488
Seven Gables Real Estate
Source: CRMLS,MLS#: OC26023742 Originating MLS: California Regional MLS
Originating MLS: California Regional MLSFacts & features
Interior
Bedrooms & bathrooms
- Bedrooms: 3
- Bathrooms: 2
- Full bathrooms: 2
- Main level bathrooms: 2
- Main level bedrooms: 3
Rooms
- Room types: Bedroom, Den, Entry/Foyer, Foyer, Laundry, Living Room, Primary Bathroom, Primary Bedroom, Other, Dining Room
Primary bedroom
- Features: Primary Suite
Primary bedroom
- Features: Main Level Primary
Bedroom
- Features: Bedroom on Main Level
Bathroom
- Features: Bathtub, Full Bath on Main Level, Laminate Counters, Separate Shower, Vanity, Walk-In Shower
Kitchen
- Features: Kitchen/Family Room Combo, Laminate Counters
Heating
- Central
Cooling
- Central Air
Appliances
- Included: Double Oven, Dishwasher, Gas Cooktop, Disposal, Gas Oven, Water Heater
- Laundry: Inside, Laundry Room
Features
- Beamed Ceilings, Built-in Features, Ceiling Fan(s), Cathedral Ceiling(s), Separate/Formal Dining Room, High Ceilings, Laminate Counters, Open Floorplan, All Bedrooms Down, Bedroom on Main Level, Entrance Foyer, Main Level Primary, Primary Suite, Walk-In Closet(s)
- Flooring: Carpet, Laminate
- Doors: Mirrored Closet Door(s)
- Windows: Custom Covering(s), Screens
- Has fireplace: Yes
- Fireplace features: Family Room
- Common walls with other units/homes: No Common Walls
Interior area
- Total interior livable area: 1,920 sqft
Property
Parking
- Total spaces: 2
- Parking features: Driveway Level, Door-Single, Driveway, Garage Faces Front, Garage
- Garage spaces: 2
Accessibility
- Accessibility features: Accessible Approach with Ramp, Accessible Doors
Features
- Levels: One
- Stories: 1
- Entry location: 1
- Patio & porch: Covered, Enclosed, Front Porch
- Pool features: Association
- Has spa: Yes
- Spa features: Association
- Fencing: None
- Has view: Yes
- View description: Park/Greenbelt
Lot
- Size: 35.38 Acres
- Features: Cul-De-Sac, Level, Near Public Transit
Details
- Additional parcels included: 89074054
- Parcel number: 91300053
- Special conditions: Probate Listing
Construction
Type & style
- Home type: MobileManufactured
- Architectural style: Craftsman
- Property subtype: Manufactured Home
Materials
- Drywall, Concrete, Stucco, Wood Siding
- Roof: Shingle
Condition
- Repairs Cosmetic
- New construction: No
- Year built: 1979
Utilities & green energy
- Sewer: Public Sewer
- Water: Public
- Utilities for property: Cable Connected, Electricity Connected, Natural Gas Connected, Phone Connected, Sewer Connected, Water Connected
Community & HOA
Community
- Features: Curbs, Storm Drain(s), Street Lights, Gated
- Security: Gated with Guard, Gated Community, Gated with Attendant, Security Guard
- Senior community: Yes
- Subdivision: Groves Trailer Park (Tg)
HOA
- Has HOA: Yes
- Amenities included: Bocce Court, Billiard Room, Clubhouse, Dog Park, Fitness Center, Maintenance Grounds, Game Room, Meeting Room, Meeting/Banquet/Party Room, Outdoor Cooking Area, Other Courts, Barbecue, Picnic Area, Pickleball, Pool, Pets Allowed, Recreation Room, Guard, Sauna, Spa/Hot Tub, Tennis Court(s)
- HOA fee: $289 monthly
- HOA name: The Groves
- HOA phone: 714-832-3600
Location
- Region: Irvine
Financial & listing details
- Price per square foot: $260/sqft
- Tax assessed value: $211,783
- Date on market: 2/2/2026
- Cumulative days on market: 23 days
- Listing terms: Cash to New Loan
Price history
| Date | Event | Price |
|---|---|---|
| 4/2/2026 | Sold | $500,000-9.9%$260/sqft |
Source:  CRMLS #OC26023742 Report a problem CRMLS #OC26023742 Report a problem | ||
| 2/26/2026 | Pending sale | $555,000$289/sqft |
Source: CRMLS #OC26023742 Report a problem | ||
| 2/2/2026 | Listed for sale | $555,000$289/sqft |
Source: CRMLS #OC26023742 Report a problem | ||
Public tax history
| Year | Property taxes | Tax assessment |
|---|---|---|
| 2026 | -- | $211,783 +2% |
| 2025 | $2,262 +2.4% | $207,631 +2% |
| 2024 | $2,208 +2.7% | $203,560 +2% |
| 2023 | $2,150 +2.3% | $199,569 +2% |
| 2022 | $2,102 +2.6% | $195,656 +2% |
| 2021 | $2,049 +0.6% | $191,820 +1% |
| 2020 | $2,037 | $189,854 +2% |
| 2019 | $2,037 +2.3% | $186,132 +2% |
| 2018 | $1,991 +4.2% | $182,483 +2% |
| 2017 | $1,911 | $178,905 +2% |
| 2016 | $1,911 +4.5% | $175,398 +1.5% |
| 2015 | $1,829 +3.5% | $172,764 +2% |
| 2014 | $1,767 | $169,380 +10.7% |
| 2013 | -- | $153,000 +2% |
| 2012 | -- | $150,000 -7.4% |
| 2011 | -- | $162,068 +0.8% |
| 2010 | -- | $160,857 -0.2% |
| 2009 | -- | $161,240 +2% |
| 2008 | -- | $158,079 +2% |
| 2007 | -- | $154,980 +2% |
| 2006 | -- | $151,942 +2% |
| 2005 | -- | $148,963 |
Find assessor info on the county website
Neighborhood: Northwood
Nearby homes
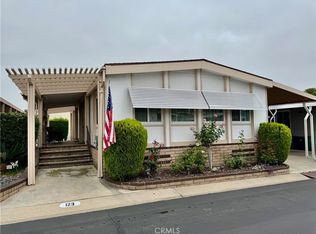
- $405,0002 bd2 ba1.4k sqft5200 Irvine Blvd SPACE 123, Irvine, CA 92620Sold
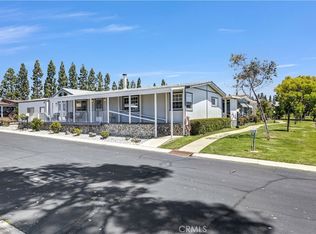
- $565,0002 bd2 ba1.7k sqft5200 Irvine Blvd SPACE 152, Irvine, CA 92620Sold
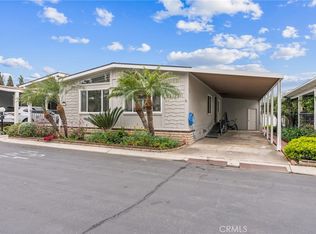
- $603,0002 bd2 ba1.8k sqft5200 Irvine Blvd SPACE 502, Irvine, CA 92620Sold
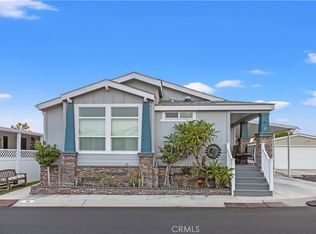
- $699,9994 bd3 ba1.8k sqft5200 Irvine Blvd SPACE 58, Irvine, CA 92620Pending
- $565,0002 bd2 ba1.2k sqft5200 Irvine Blvd SPACE 286, Irvine, CA 92620Sold
- $615,0002 bd2 ba1.7k sqft5200 Irvine Blvd SPACE 497, Irvine, CA 92620Sold
- $525,0002 bd2 ba2k sqft5200 Irvine Blvd SPACE 116, Irvine, CA 92620For Sale
- $509,0002 bd2 ba1.2k sqft5200 Irvine Blvd SPACE 285, Irvine, CA 92620For Sale
- $528,0002 bd2 ba1.7k sqft5200 Irvine Blvd SPACE 399, Irvine, CA 92620Sold
Nearby schools
GreatSchools rating
- 9/10Northwood Elementary SchoolGrades: K-6Distance: 0.8 mi
- 9/10Sierra Vista Middle SchoolGrades: 7-8Distance: 1 mi
- 10/10Northwood High SchoolGrades: 9-12Distance: 1.5 mi
Get a cash offer in 3 minutes
Find out how much your home could sell for in as little as 3 minutes with a no-obligation cash offer.
Estimated market value
$500,700
Get a cash offer in 3 minutes
Find out how much your home could sell for in as little as 3 minutes with a no-obligation cash offer.
Estimated market value
$500,700
- California
- Orange County
- Irvine
- 92620
- Northwood
- 5200 Irvine Blvd Space 54
