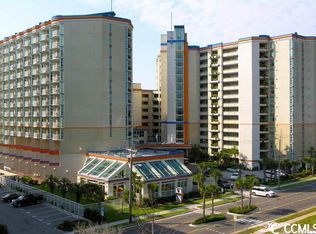
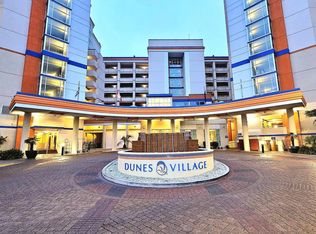
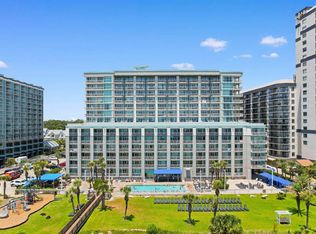
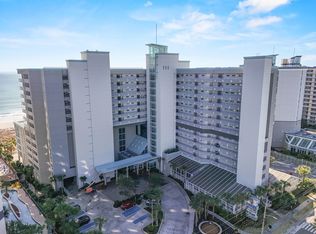
Take a deep breath, because the views from this mint condition fully updated two-bedroom two bath Villa in the Dunes Village Resort are going talk your breath away. But the views are only the beginning of the many features that this stylish and spacious, this 2-bedroom 2-bath condo features. Your villa will sleep 8, featuring two queen beds in the guest room, a king in the Primary suite and a queen size sofa sleeper in the living room. There are televisions in both bedrooms as well as the living room plus a jetted tub in the Primary Bath. The villa also offers a full kitchen with full size stove, microwave, dishwasher and garbage disposal. NEW HVAC unit as of March 2026! The award-winning resort features amenities that includes two indoor water parks, with pools, lazy rivers, hot tubs, kids splash and play areas plus four indoor water-slides. The fun continues with a year-round activities department, tennis and pickle ball courts, basketball court, beach volleyball court, putt putt and playground. While the family enjoys the water parks, relax and get a massage in the onsite Spa or workout in the exercise room. The resort also offers two restaurants and a Starbucks Coffee Shop. The Dunes Village Resort has just been awarded the #1 family resort in Myrtle Beach, as well as the #4 family resort in the entire U.S by the Today Show and TripAdvisor. If you ever find time to leave this amazing property you will find many of Myrtle Beach's top attractions restaurants, and dining just moments away. Don't miss out on this property. Make sure you stop in for a viewing.
For sale
Price cut: $5K (9/25)
$449,000
5200 N Ocean Blvd. #953, Myrtle Beach, SC 29577
2beds
1,072sqft
Condominium
Built in 2007
-- sqft lot
$435,200 Zestimate®
$419/sqft
$1,611/mo HOA
What's special
Basketball courtFour indoor water-slidesStylish and spaciousBeach volleyball courtPutt putt and playground
- 267 days
- 20
- 0
Zillow last checked:
Listing updated:
Listed by:
Tim Harvey Team 843-902-7421,
The Hoffman Group,
Tim M Harvey 843-902-7421,
The Hoffman Group
Source: CCAR,MLS#: 2604523 Originating MLS: Coastal Carolinas Association of Realtors
Facts & features
Interior
Bedrooms & bathrooms
- Bedrooms: 2
- Bathrooms: 2
- Full bathrooms: 2
Primary bedroom
- Features: Ceiling Fan(s)
Primary bathroom
- Features: Jetted Tub, Vanity
Dining room
- Features: Living/Dining Room
Kitchen
- Features: Dishwasher, Solid Surface Counters
Heating
- Electric
Appliances
- Included: Dishwasher, Disposal, Microwave, Oven, Range, Refrigerator, Dryer, Washer
- Laundry: Washer Hookup
Features
- Ceiling Fan(s), Entrance Foyer, Furnished, Jetted Tub, Split Bedrooms, Vanity, High Speed Internet, Solid Surface Counters
- Flooring: Luxury Vinyl, Luxury VinylPlank
- Furnished: Yes
Interior area
- Total structure area: 1,140
- Total interior livable area: 1,072 sqft
Property
Parking
- Parking features: Deck
Features
- Levels: One
- Stories: 1
- Patio & porch: Balcony, Deck
- Exterior features: Balcony, Deck, Elevator, Hot Tub/Spa, Storage
- Has private pool: Yes
- Pool features: Community, Indoor, Outdoor Pool, Private
- Has spa: Yes
- Spa features: Hot Tub
- Has view: Yes
- View description: Ocean
- Has water view: Yes
- Water view: Ocean
Lot
- Features: Irregular Lot
Details
- Additional parcels included: ,
- Parcel number: 42115040249
- Zoning: MULT
- Special conditions: None
Construction
Type & style
- Home type: Condo
- Architectural style: High Rise
- Property subtype: Condominium
- Attached to another structure: Yes
Materials
- Concrete, Steel
- Foundation: Slab
Condition
- Resale
- Year built: 2007
Utilities & green energy
- Water: Public
- Utilities for property: Cable Available, Electricity Available, Natural Gas Available, Phone Available, Sewer Available, Water Available, High Speed Internet Available, Trash Collection
Community & HOA
Community
- Features: Cable TV, Internet Access, Tennis Court(s), Long Term Rental Allowed, Pool, Short Term Rental Allowed, Waterfront
- Security: Fire Sprinkler System
- Subdivision: Dunes Village Phase II
HOA
- Has HOA: Yes
- Amenities included: Owner Allowed Motorcycle, Pool, Pet Restrictions, Tennis Court(s), Tenant Allowed Motorcycle, Trash, Cable TV, Elevator(s)
- Services included: Association Management, Common Areas, Electricity, Insurance, Internet, Legal/Accounting, Maintenance Grounds, Other, Pest Control, Pool(s), Recycling, Recreation Facilities, Sewer, Trash, Water
- HOA fee: $1,611 monthly
Location
- Region: Myrtle Beach
Financial & listing details
- Price per square foot: $419/sqft
- Tax assessed value: $400,000
- Annual tax amount: $5,444
- Date on market: 2/20/2026
- Listing terms: Conventional
- Electric utility on property: Yes
Estimated market value
$435,200
$413,000 - $457,000
$1,963/mo
Price history
| Date | Event | Price |
|---|---|---|
| 9/25/2026 | Price change | $449,000-1.1%$419/sqft |
Source:  CCAR #2604523 Report a problem | ||
| 6/23/2026 | Price change | $454,000-1.8%$424/sqft |
Source: CCAR #2604523 Report a problem | ||
| 5/8/2026 | Price change | $462,500-1%$431/sqft |
Source: CCAR #2604523 Report a problem | ||
| 2/20/2026 | Listed for sale | $467,250$436/sqft |
Source: CCAR #2604523 Report a problem | ||
Public tax history
| Year | Property taxes | Tax assessment |
|---|---|---|
| 2025 | $5,444 +10% | $324,013 |
| 2024 | $4,949 +7.1% | $324,013 +15% |
| 2023 | $4,620 +1.1% | $281,750 |
| 2022 | $4,569 +3.8% | $281,750 |
| 2021 | $4,400 +1% | -- |
| 2020 | $4,358 | -- |
| 2019 | -- | -- |
| 2018 | $3,910 | $14,700 |
| 2017 | -- | $14,700 |
| 2016 | -- | $14,700 -42.9% |
| 2015 | -- | $25,725 +75% |
| 2014 | $3,822 | $14,700 |
| 2013 | -- | -- |
| 2012 | -- | -- |
| 2010 | -- | $14,700 -31.2% |
| 2009 | -- | $21,360 +10.9% |
| 2008 | -- | $19,260 |
Find assessor info on the county website
Monthly payment
Est. payment
Payment breakdown
Explore the cost of this home by adjusting the details. Changes won't be saved.Climate risks
Neighborhood: 29577
Nearby schools
Schools provided by the listing agent
- Elementary: Myrtle Beach Elementary School
- Middle: Myrtle Beach Middle School
- High: Myrtle Beach High School
Source: CCAR. This data may not be complete. We recommend contacting the local school district to confirm school assignments for this home.
- $375,0002 bd2 ba1k sqft5200 N Ocean Blvd #452, Myrtle Beach, SC 29577Sold

- $252,500-- bd1 ba484 sqft5200 N Ocean Blvd #639, Myrtle Beach, SC 29577Sold
- $438,5002 bd2 ba1k sqft5200 N Ocean Blvd #554, Myrtle Beach, SC 29577Sold
- $243,0001 bd1 ba715 sqft5200 N Ocean Blvd UNIT 1132, Myrtle Beach, SC 29577Sold

Similar homes
- $459,0002 bd2 ba1k sqftDunes Village II, Myrtle Beach, SC 29577For Sale
 MLS ID #2609961, Tim Harvey Team, The Hoffman Group. CCAR
- $539,9002 bd2 ba1.3k sqft5200 N Ocean Blvd. #751, Myrtle Beach, SC 29577For Sale
 MLS ID #2625595, Matthew Carom, Beach & Forest Realty. CCAR
- $389,9002 bd2 ba1.1k sqftBeach Colony, Myrtle Beach, SC 29577For Sale
 MLS ID #2615180, Dana N Wilson, BH & G Elliott Coastal Living. CCAR
- $389,9992 bd2 ba1k sqft5300 N Ocean Blvd. #722, Myrtle Beach, SC 29577For Sale
 MLS ID #2625899, Sollecito Advantage Group, CB Sea Coast Advantage MI. CCAR
- $385,5002 bd2 ba1k sqftDunes Village, Myrtle Beach, SC 29572For SaleMLS ID #2620930, Nathaniel Wilson, Century 21 Palms Realty. CCAR
- $549,0003 bd3 ba1.3k sqftDunes Village Phase II, Myrtle Beach, SC 29577For SaleMLS ID #2606549, Abe Safa Sales Team, Century 21 The Harrelson Group. CCAR
- $574,9003 bd3 ba1.3k sqftDunes Village Phase II- Palms, Myrtle Beach, SC 29577For SaleMLS ID #2614084, Alexander Barrientos Fierros, Century 21 The Harrelson Group. CCAR
- $294,9002 bd2 ba900 sqftBeach Colony II, Myrtle Beach, SC 29577For SaleMLS ID #2622304, Shauna Shane, Century 21 The Harrelson Group. CCAR
- $499,0003 bd2 ba1.2k sqftDunes Village, Myrtle Beach, SC 29577For SaleMLS ID #2620062, Robert A Foster, Luxury Beach Rentals & Sales. CCAR
- $475,0003 bd2 ba1.3k sqftCaribbean, Myrtle Beach, SC 29577For SaleMLS ID #2618622, Bradley A Bennett, Ocean Front Guru Real Estate. CCAR
- $399,9002 bd2 ba1.1k sqftCarolinian, Myrtle Beach, SC 29577For SaleMLS ID #2618973, Clay Rail, Century 21 The Harrelson Group. CCAR
- $255,0002 bd2 ba900 sqftBeach Colony, Myrtle Beach, SC 29577For SaleMLS ID #2618775, Abe Safa Sales Team, Century 21 The Harrelson Group. CCAR
- $269,9002 bd2 ba900 sqft5308 Ocean Blvd. N #916, Myrtle Beach, SC 29577For SaleMLS ID #2617468, The Davis Team, EXP Realty LLC. CCAR
- $362,5002 bd2 ba1k sqftBay View Resort, Myrtle Beach, SC 29577For SaleMLS ID #2627030, Tina Pries, Pries Capital Real Estate. CCAR
- $434,9003 bd3 ba1.3k sqftGrand Atlantic, Myrtle Beach, SC 29577For SaleMLS ID #2608486, Josh Neidig, Grand Atlantic Resort Manageme. CCAR
- $394,9002 bd3 ba1.1k sqft2406 N Ocean Blvd. #PH 4, Myrtle Beach, SC 29577For SaleMLS ID #2616142, Clay Rail, Century 21 The Harrelson Group. CCAR
- $425,0003 bd2 ba1.2k sqftSand Dunes PH III, Myrtle Beach, SC 29577For SaleMLS ID #2619470, Benjamin Hay, Leonard Call - Kingston. CCAR
- $369,0002 bd2 ba1k sqftCaribbean Resort, Myrtle Beach, SC 29577For SaleMLS ID #2617079, Lori Lentz-Widner, Century 21 The Harrelson Group. CCAR
- $349,0042 bd2 ba975 sqftCaribbean, Myrtle Beach, SC 29577For SaleMLS ID #2529450, Michael R Atwood, Ocean Front Guru Real Estate. CCAR
- $448,0002 bd2 ba1.1k sqftSouth Hampton, Myrtle Beach, SC 29572For SaleMLS ID #2624050, Bryan Boodro, Leonard Call - Kingston. CCAR
