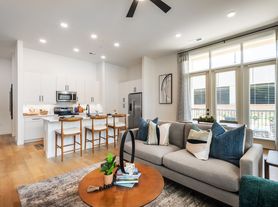
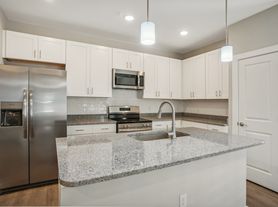
This townhome comes with two bedrooms, two-and-a-half bathrooms, and an attached garage with storage.
Apartment for rent
Special offer
$2,606/moFees may apply
5200 Oxford Pond Dr, # 10-104, Charlotte, NC 28262
2beds
1,535sqft
Price may not include required fees and charges. Price shown reflects the lease term provided. Learn more|
Apartment
Available Thu Oct 29 2026
Cats, dogs OK
Air conditioner
In unit laundry
Garage parking
Electric, fireplace
What's special
Two-and-a-half bathroomsAttached garage with storageTwo bedrooms
- 4 days |
- -- |
- -- |
Zillow last checked:
Listing updated:
Travel times

Let’s turn your rent into credit progress
Build credit history with every on-time payment and get credit for the payment you’re already making.
Facts & features
Interior
Bedrooms & bathrooms
- Bedrooms: 2
- Bathrooms: 3
- Full bathrooms: 2
- 1/2 bathrooms: 1
Heating
- Electric, Fireplace
Cooling
- Air Conditioner
Appliances
- Included: Refrigerator, dryer, washer
- Laundry: In Unit
Features
- Ceiling Fan(s), High Ceilings, Storage
- Windows: Blinds, Window Coverings
- Has fireplace: Yes
- Furnished: Yes
Interior area
- Total interior livable area: 1,535 sqft
Property
Parking
- Parking features: Garage, Valet
- Has garage: Yes
- Details: Contact manager
Accessibility
- Accessibility features: Disabled Access
Features
- Stories: 3
- Patio & porch: Patio
- Exterior features: Availability 24 Hours, BILT Rewards, Built-in Workstations*, Custom Entryways*, DepositIQ, Dressing Closets, Fire Pit, Free Weights, Full Basin Sink, Furnished Units Available through CORT*, Garden, Gated Community, Glass-door Shower*, Housekeeping, Lush Carpet, Matte Black Fixtures, Mosaic Tile Backsplash, Oversized Windows, Quartz Countertops, Secure Package Lockers, Stainless Steel, Efficient Appliances, Sustainable, Hardwood-Style Floors, Tennis Court(s), Transportation, Tree-lined Outdoor Lounges, Two Dog Parks, Yards Available*, Your Personal Touch
- Pool features: Pool
- Has view: Yes
- View description: Tree Canopy Views*
Lot
- Features: Garden, Private, Views
Details
- Additional structures: Garage(s), Gazebo
Construction
Type & style
- Home type: Apartment
- Property subtype: Apartment
Condition
- Year built: 2024
Utilities & green energy
- Utilities for property: Cable Connected
Building
Details
- Building name: Axis at the Park
Management
- Pets allowed: Yes
Community & HOA
Community
- Features: Clubhouse, Fitness Center, Gated, Pool, Tennis Court(s)
- Security: Gated Community
HOA
- Amenities included: Clubhouse, Fitness Center, Gated, Maintenance, Management, Parking, Pool, Tennis Court(s)
Location
- Region: Charlotte
Financial & listing details
- Lease term: 11 Months
Price history
| Date | Event | Price |
|---|---|---|
| 8/30/2026 | Price change | $2,606-0.3%$2/sqft |
Source: Zillow Rentals Report a problem | ||
| 8/28/2026 | Price change | $2,614-0.4%$2/sqft |
Source: Zillow Rentals Report a problem | ||
| 8/27/2026 | Listed for rent | $2,624+2.9%$2/sqft |
Source: Zillow Rentals Report a problem | ||
| 9/19/2024 | Listing removed | $2,550$2/sqft |
Source: Zillow Rentals Report a problem | ||
| 9/5/2024 | Price change | $2,550-10.5%$2/sqft |
Source: Zillow Rentals Report a problem | ||
| 1/4/2024 | Listed for rent | $2,850$2/sqft |
Source: Zillow Rentals Report a problem | ||
Neighborhood: Mineral Springs-Rumble Road
Nearby schools
GreatSchools rating
- 7/10Governors Village STEM Academy (Upper)Grades: 5-8Distance: 0.3 mi
- 3/10Julius L. Chambers High SchoolGrades: 9-12Distance: 0.7 mi
- 4/10Governors Village STEM Academy (Lower)Grades: PK-4Distance: 0.4 mi
Nearby apartments for rent


Similar homes for rent
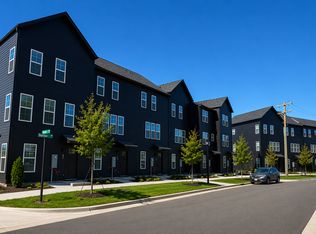
There are 24 available units in this apartment building
- Special offer! Up to 2 Months Free + Additional Specials! *Terms and conditions apply. Pricing, availability, and specials are subject to change without notice. Contact our leasing office for details.