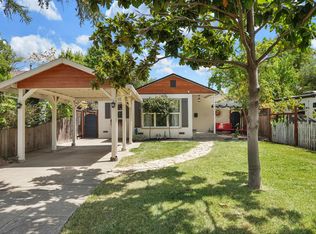
INVESTOR / CONTRACTOR OPPORTUNITY! 2-bedroom, 1-bath home on a deep 7,841 sq. ft. lot offering significant value-add potential. The property needs substantial renovation to become functional, including repair/replacement of the sewer system. Remodel the existing residence and explore the possibility of adding an ADU in the spacious rear yard. Convenient location near UC Davis Medical Center/UC Davis Health, Sacramento City College, Sacramento State, Sutter and Dignity Health facilities, major State of California employment centers, Downtown Sacramento and the State Capitol, with convenient access to Sacramento International Airport. Property is being sold strictly AS-IS in its present condition. Seller will make no repairs or provide repair credits. Buyer to independently investigate and verify property condition, sewer system, zoning, permits, utilities, ADU feasibility and all development possibilities.
Active
Price cut: $24K (9/18)
$375,000
5201 9th Ave, Sacramento, CA 95820
2beds
710sqft
Single Family Residence
Built in 1922
7,840 Square Feet Lot
$373,700 Zestimate®
$528/sqft
$-- HOA
What's special
Spacious rear yard
- 51 days
- 680
- 30
Zillow last checked:
Listing updated:
Listed by:
I. Sami Siddiqui DRE #01449886 916-296-0917,
eXp Realty of California Inc.
Source: MetroList Services of CA,MLS#: 226106981Originating MLS: MetroList Services, Inc.
Facts & features
Interior
Bedrooms & bathrooms
- Bedrooms: 2
- Bathrooms: 1
- Full bathrooms: 1
Dining room
- Features: Dining/Family Combo, Space in Kitchen
Kitchen
- Features: Butcher Block Counters, Laminate Counters
Heating
- Fireplace(s), Heat Pump, Wall Furnace, Hot Water, Wood Stove, Natural Gas
Cooling
- Wall Unit(s), Room Air
Appliances
- Included: Free-Standing Gas Range, Disposal, Free-Standing Gas Oven
- Laundry: None
Features
- Flooring: Luxury Vinyl Plank, Vinyl
- Number of fireplaces: 1
- Fireplace features: Family Room, Wood Burning
Interior area
- Total interior livable area: 710 sqft
Property
Parking
- Total spaces: 1
- Parking features: Detached, Garage Faces Front
- Garage spaces: 1
Lot
- Size: 7,840 Square Feet
- Features: Shape Regular
Details
- Parcel number: 01501230330000
- Zoning: R-1
- Special conditions: Offer As Is
Construction
Type & style
- Home type: SingleFamily
- Property subtype: Single Family Residence
Materials
- Frame, Lap Siding
- Foundation: Raised
- Roof: Shingle
Condition
- Year built: 1922
Utilities & green energy
- Electric: Other
- Sewer: Sewer in Street, Public Sewer
- Water: Public
- Utilities for property: Public, Electric, Natural Gas Available, Natural Gas Connected
Community & HOA
Location
- Region: Sacramento
Financial & listing details
- Price per square foot: $528/sqft
- Tax assessed value: $152,052
- Price range: $375K - $375K
- Date on market: 8/25/2026
- Road surface type: Asphalt
Estimated market value
$373,700
$355,000 - $392,000
$2,162/mo
Price history
| Date | Event | Price |
|---|---|---|
| 9/18/2026 | Price change | $375,000-6%$528/sqft |
Source: eXp Realty #226106981 Report a problem | ||
| 8/25/2026 | Listed for sale | $399,000+245.5%$562/sqft |
Source: MetroList Services of CA #226106981 Report a problem | ||
| 5/25/2010 | Sold | $115,500-22.7%$163/sqft |
Source: MetroList Services of CA #10017433 Report a problem | ||
| 3/7/2010 | Price change | $149,500-5.7%$211/sqft |
Source: foreclosure.com Report a problem | ||
| 2/19/2010 | Listed for sale | -- |
Source: foreclosure.com Report a problem | ||
| 1/19/2010 | Sold | $158,473+89.8%$223/sqft |
Source: Public Record Report a problem | ||
| 5/15/2001 | Sold | $83,500$118/sqft |
Source: MetroList Services of CA #152105886 Report a problem | ||
Public tax history
| Year | Property taxes | Tax assessment |
|---|---|---|
| 2026 | -- | $152,052 +2% |
| 2025 | $1,900 +1.4% | $149,071 +2% |
| 2024 | $1,874 +2.4% | $146,149 +2% |
| 2023 | $1,829 +1.8% | $143,284 +2% |
| 2022 | $1,798 +4.8% | $140,476 +2% |
| 2021 | $1,715 -0.6% | $137,723 +1% |
| 2020 | $1,725 +2.1% | $136,312 +2% |
| 2019 | $1,690 +2.7% | $133,641 +2% |
| 2018 | $1,646 +1.5% | $131,021 +2% |
| 2017 | $1,622 -8% | $128,453 +2% |
| 2016 | $1,762 +4.3% | $125,935 +1.5% |
| 2015 | $1,689 | $124,045 +2% |
| 2014 | $1,689 | $121,616 +8.1% |
| 2013 | -- | $112,500 +4% |
| 2012 | -- | $108,142 -2.5% |
| 2011 | -- | $110,879 +13.9% |
| 2010 | -- | $97,349 +1.8% |
| 2008 | -- | $95,670 +2% |
| 2007 | -- | $93,795 +2% |
| 2006 | -- | $91,957 +2% |
| 2005 | -- | $90,155 +2% |
| 2004 | -- | $88,388 +1.9% |
| 2003 | -- | $86,769 +2% |
| 2002 | -- | $85,068 +63.2% |
| 2001 | -- | $52,127 +2% |
| 2000 | -- | $51,105 |
Find assessor info on the county website
Monthly payment
Est. payment
Payment breakdown
Explore the cost of this home by adjusting the details. Changes won't be saved.Climate risks
Neighborhood: West Tahoe Park
Similar homes
- $374,8882 bd1 ba858 sqft4971 71st St, Sacramento, CA 95820For Sale
 MLS ID #226126961, Emigdio Rodr¡guez-Emigdio. MetroList Services of CA
 - $395,5002 bd1 ba854 sqft4101 57th St, Sacramento, CA 95820For Sale
 MLS ID #226106442, Sally Flores. MetroList Services of CA
 - $--3 bd1 ba979 sqft3156 Kroy Way, Sacramento, CA 95820Auction
 Auction.com 2
 - $349,9992 bd1 ba901 sqft4759 Baker Ave, Sacramento, CA 95820For Sale
 MLS ID #226086687, Iris Walker. MetroList Services of CA
