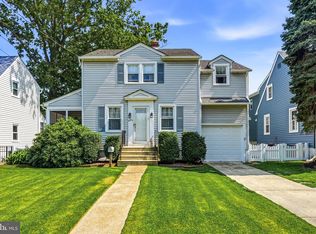
Homes like this don't come along often. Owned and lovingly maintained by the same family since 1955, this freshly painted 4-bedroom, 2.5-bath home is being offered for the first time and is ready for its next chapter. Located in the desirable Bloomfield section of Pennsauken, this well-cared-for home offers a versatile split-level layout with space for everyone. Beautiful hardwood floors, generous room sizes, and an enclosed sunroom create the perfect blend of comfort and functionality. The full basement provides plenty of storage and endless possibilities, while the fully fenced backyard offers space for entertaining, pets, gardening, or simply enjoying the outdoors. Additional features include a one-car garage A/C 8 yrs, Furnace & Water Heater are both 4 years old. The pride of ownership is evident throughout, offering buyers a rare opportunity to own a home that has been lovingly cared for by the same family for nearly 70 years. Conveniently located close to schools, shopping, and transportation, making it a perfect place to call home.
Pending
$359,900
5202 Baker Ave, Pennsauken, NJ 08109
4beds
1,746sqft
:
Get pre-qualified$2,891/mo
Single Family Residence
Built in 1955
6,599 Square Feet Lot
$368,800 Zestimate®
$206/sqft
$-- HOA
What's special
One-car garageEnclosed sunroomBeautiful hardwood floorsFreshly paintedGenerous room sizesVersatile split-level layout
- 23 days |
- 1,858 |
- 158 |
Likely to sell faster than
Zillow last checked:
Listing updated:
Listed by:
Rachel Romano 609-238-1329,
Real Broker, LLC
Source: Bright MLS,MLS#: NJCD2120186
Facts & features
Interior
Bedrooms & bathrooms
- Bedrooms: 4
- Bathrooms: 3
- Full bathrooms: 2
- 1/2 bathrooms: 1
- Main level bathrooms: 3
- Main level bedrooms: 4
Basement
- Area: 0
Heating
- Forced Air, Natural Gas
Cooling
- Central Air, Natural Gas
Appliances
- Included: Cooktop, Washer, Gas Water Heater
- Laundry: Lower Level
Features
- Bathroom - Walk-In Shower, Bathroom - Tub Shower, Breakfast Area, Ceiling Fan(s), Combination Dining/Living, Dining Area, Family Room Off Kitchen, Open Floorplan, Eat-in Kitchen, Kitchen - Table Space, Primary Bath(s)
- Flooring: Ceramic Tile, Carpet, Hardwood, Wood
- Windows: Window Treatments
- Basement: Full,Partially Finished
- Has fireplace: No
Interior area
- Total structure area: 1,746
- Total interior livable area: 1,746 sqft
- Finished area above ground: 1,746
- Finished area below ground: 0
Property
Parking
- Total spaces: 3
- Parking features: Garage Faces Front, Attached, Driveway, On Street
- Attached garage spaces: 1
- Uncovered spaces: 2
Accessibility
- Accessibility features: None
Features
- Levels: Multi/Split,Three
- Stories: 3
- Exterior features: Sidewalks, Street Lights
- Pool features: None
- Fencing: Full
- Has view: Yes
- View description: Trees/Woods
Lot
- Size: 6,599 Square Feet
- Dimensions: 66.00 x 0.00
Details
- Additional structures: Above Grade, Below Grade
- Parcel number: 270561000013
- Zoning: RES
- Special conditions: Standard
Construction
Type & style
- Home type: SingleFamily
- Property subtype: Single Family Residence
Materials
- Steel Siding
- Foundation: Concrete Perimeter
Condition
- Very Good,Excellent,Good
- New construction: No
- Year built: 1955
Utilities & green energy
- Sewer: No Septic System
- Water: Public
Community & HOA
Community
- Subdivision: Bloomfield
HOA
- Has HOA: No
Location
- Region: Pennsauken
- Municipality: PENNSAUKEN TWP
Financial & listing details
- Price per square foot: $206/sqft
- Tax assessed value: $332,400
- Annual tax amount: $7,551
- Date on market: 7/1/2026
- Listing agreement: Exclusive Right To Sell
- Listing terms: Cash,Conventional,FHA
- Inclusions: All Appliances As Is Condition
- Exclusions: Personal Property
- Ownership: Fee Simple
Estimated market value
$368,800
$350,000 - $387,000
$3,189/mo
Price history
| Date | Event | Price |
|---|---|---|
| 7/13/2026 | Pending sale | $359,900$206/sqft |
Source:  Bright MLS #NJCD2120186 Report a problem Bright MLS #NJCD2120186 Report a problem | ||
| 7/9/2026 | Contingent | $359,900$206/sqft |
Source: Bright MLS #NJCD2120186 Report a problem | ||
| 7/1/2026 | Listed for sale | $359,900+2055.1%$206/sqft |
Source: Bright MLS #NJCD2120186 Report a problem | ||
| 11/14/1955 | Sold | $16,700$10/sqft |
Source: Agent Provided Report a problem | ||
Public tax history
| Year | Property taxes | Tax assessment |
|---|---|---|
| 2025 | $7,220 -1.7% | $332,400 +87.7% |
| 2024 | $7,348 +0.5% | $177,100 |
| 2023 | $7,309 +5.4% | $177,100 |
| 2022 | $6,933 +2.4% | $177,100 |
| 2021 | $6,768 +9.5% | $177,100 |
| 2020 | $6,182 +11.2% | $177,100 |
| 2019 | $5,561 | $177,100 |
| 2018 | $5,561 -8.8% | $177,100 |
| 2017 | $6,097 +2% | $177,100 |
| 2016 | $5,978 +5.3% | $177,100 |
| 2015 | $5,679 +1.5% | $177,100 +59.4% |
| 2014 | $5,597 +3.8% | $111,100 |
| 2013 | $5,393 +2.4% | $111,100 |
| 2012 | $5,266 +4.1% | $111,100 |
| 2011 | $5,059 +4.1% | $111,100 |
| 2010 | $4,861 +3% | $111,100 |
| 2009 | $4,718 | $111,100 |
| 2008 | -- | $111,100 |
| 2007 | -- | $111,100 |
| 2006 | -- | $111,100 |
| 2005 | -- | $111,100 |
| 2004 | -- | $111,100 |
| 2003 | -- | $111,100 |
| 2002 | -- | $111,100 |
| 2001 | -- | $111,100 |
Find assessor info on the county website
Monthly payment
Est. payment
Payment breakdown
Explore the cost of this home by adjusting the details. Changes won't be saved.Climate risks
Neighborhood: 08109
Nearby schools
GreatSchools rating
- 9/10Roosevelt Science Technology Engineering and Mathematics (STEM) SchoolGrades: K-6Distance: 0.3 mi
- 3/10Howard M Phifer Middle SchoolGrades: 6-8Distance: 2.4 mi
- 1/10Pennsauken High SchoolGrades: 9-12Distance: 3.7 mi
Schools provided by the listing agent
- District: Pennsauken Township Public Schools
Source: Bright MLS. This data may not be complete. We recommend contacting the local school district to confirm school assignments for this home.
- $323,100-- bd-- ba1.7k sqft5210 Baker Ave, Pennsauken, NJ 08109Off Market
- $354,000-- bd-- ba2.1k sqft5608 Plymouth Ave, Pennsauken, NJ 08109Off Market
- $386,000-- bd-- ba1.9k sqft5518 Plymouth Ave, Pennsauken, NJ 08109Off Market
- $404,0004 bd3 ba2.1k sqft5218 Baker Ave, Pennsauken, NJ 08109Off Market
- $338,800-- bd-- ba1.4k sqft5217 Baker Ave, Pennsauken, NJ 08109Off Market
- $350,9004 bd2 ba1.7k sqft5217 Halpin Ave, Merchantville, NJ 08109Off Market
- $350,0004 bd2 ba1.9k sqft5209 Halpin Ave, Pennsauken, NJ 08109Off Market
- $320,0004 bd3 ba1.9k sqft5209 Baker Ave, Pennsauken, NJ 08109Sold
A local agent can set up tours, give advice and negotiate with sellers.
Similar homes
- $387,0003 bd2 ba1.6k sqft8460 Sheppard Rd, Pennsauken, NJ 08110For Sale

 MLS ID #NJCD2121852, Ramona Torres, Weichert Realtors-Haddonfield. Bright MLS
 - $360,0003 bd3 ba1.7k sqft3161 Draper St, Philadelphia, PA 19136For Sale
 MLS ID #PAPH2647498, Marie Meglio, RE/MAX One Realty. Bright MLS
 - $450,0003 bd2 ba1.3k sqft424 Stratford Ave, Westmont, NJ 08108For Sale
 MLS ID #NJCD2122906, Ed Thomas, Ovation Realty LLC. Bright MLS
 - $315,0004 bd3 ba1.5k sqft7331 Dorcas St #33, Philadelphia, PA 19111For Sale
 MLS ID #PAPH2649496, Kari Kent, Keller Williams Realty Devon-Wayne. Bright MLS
 - $375,0003 bd2 ba1.5k sqft608 Washington Ter, Audubon, NJ 08106For SaleMLS ID #NJCD2122130, Michael Fingerman, HomeSmart First Advantage Realty. Bright MLS
- $340,0003 bd2 ba1.3k sqft50 E Maple Ave, Bellmawr, NJ 08031For SaleMLS ID #NJCD2120190, Yolanda JIMENEZ-COLON, Weichert Realtors - Moorestown. Bright MLS
- $329,0004 bd1 ba1.5k sqft228 Christiana St, Gloucester City, NJ 08030For SaleMLS ID #NJCD2121358, Nicole Miccoli, EXP Realty, LLC. Bright MLS
- $339,9993 bd2 ba1.6k sqft714 Chestnut Ave, Laurel Springs, NJ 08021For SaleMLS ID #NJCD2118102, Susan Ambrose, Weichert Realtors - Moorestown. Bright MLS
- $360,0003 bd3 ba1.8k sqft214 Priscilla Ln, Aldan, PA 19018For SaleMLS ID #PADE2117614, Maggie Hamson, Keller Williams Realty Devon-Wayne. Bright MLS
- $299,9004 bd1 ba1k sqft223 Ruth Ave, Maple Shade, NJ 08052For SaleMLS ID #NJBL2115632, Jerry Hasenauer, EXP Realty, LLC. Bright MLS
- $324,9002 bd1 ba1.4k sqft1425 Bleigh Ave, Philadelphia, PA 19111For SaleMLS ID #PAPH2630630, Alicia Cacossa, EXP Realty, LLC. Bright MLS
- $425,0004 bd4 ba1.8k sqft1934 Colonial Dr, Croydon, PA 19021For SaleMLS ID #PABU2124938, Brian Lanoza, Century 21 Advantage Gold-Southampton. Bright MLS
- $349,9003 bd4 ba1.5k sqft2414 Vista St, Philadelphia, PA 19152For SaleMLS ID #PAPH2629660, John Pignatelli, RE/MAX Centre Realtors. Bright MLS
- $349,9003 bd2 ba1.1k sqft2390 Philmont Ave, Huntingdon Valley, PA 19006For SaleMLS ID #PAMC2188122, Paul Stepchin, Elite Home Realty Inc. Bright MLS
- $375,0004 bd2 ba2.5k sqft27 1st St, Thorofare, NJ 08086For SaleMLS ID #NJGL2073828, Carmela M Pirolli, Coldwell Banker Realty. Bright MLS
- $389,9003 bd2 ba1.9k sqft3118 Welsh Rd, Philadelphia, PA 19136For SaleMLS ID #PAPH2634902, Alex Shnayder Esq, Re/Max One Realty. Bright MLS
- $335,0004 bd2 ba1.8k sqft426 Sharp Ave, Glenolden, PA 19036For SaleMLS ID #PADE2119356, Neva Jenkins, Keller Williams Real Estate - Media. Bright MLS
- $389,9004 bd2 ba1.1k sqft2801 Shipley Rd, Philadelphia, PA 19152For SaleMLS ID #PAPH2621310, John Zeigler, Vylla Home. Bright MLS
- $345,0002 bd3 ba1.1k sqft7740 Bradford St, Philadelphia, PA 19152For SaleMLS ID #PAPH2625112, Donna Lambert, Century 21 Advantage Gold-Castor. Bright MLS
- $319,9994 bd2 ba1.2k sqft1313 Friendship St, Philadelphia, PA 19111For SaleMLS ID #PAPH2637692, CORNELIUS MASIH, Homestarr Realty. Bright MLS
