Welcome to 424 Stratford Avenue, a well-cared-for 3-bedroom, 1.5-bath home nestled on a charming residential street in desirable Haddon Township. The main level offers a spacious, light-filled living room, a formal dining room, a comfortable kitchen with ample cabinetry, and a convenient powder room. Just off the living area, the screened-in sun porch provides the perfect place to enjoy morning coffee, unwind with a book, or take in the fresh air. Upstairs, you will find three generously sized bedrooms and a full bathroom. The basement offers additional storage and a vintage built-in bar with excellent potential to become your own entertainment space, game room, or casual gathering area. Additional highlights include a newer HVAC system, an attached garage, and a beautifully maintained, expansive backyard with plenty of room for entertaining, gardening, recreation, or relaxing outdoors. Enjoy the convenience of being within walking distance of Haddon Township’s popular restaurants, coffee shops, shopping, local schools, and community amenities. With easy access to the PATCO Speedline and major roadways, commuting to Philadelphia and surrounding areas is a breeze. This lovingly maintained home offers character, space, and an exceptional location—ready for its next owner to make it their own.
Pending
$450,000
424 Stratford Ave, Westmont, NJ 08108
3beds
1,342sqft
Single Family Residence
Built in 1950
6,251 Square Feet Lot
$480,200 Zestimate®
$335/sqft
$-- HOA
What's special
Attached garageScreened-in sun porchVintage built-in barFormal dining roomThree generously sized bedrooms
- 26 days |
- 1,496 |
- 95 |
Likely to sell faster than
Zillow last checked:
Listing updated:
Listed by:
Ed Thomas 856-298-0550,
Ovation Realty LLC,
Co-Listing Team: Sadler Krupa Realty Group, Co-Listing Agent: Thomas Sadler 609-617-0620,
Ovation Realty LLC
Source: Bright MLS,MLS#: NJCD2122906
Facts & features
Interior
Bedrooms & bathrooms
- Bedrooms: 3
- Bathrooms: 2
- Full bathrooms: 1
- 1/2 bathrooms: 1
- Main level bathrooms: 1
Basement
- Area: 0
Heating
- Forced Air, Natural Gas
Cooling
- Central Air, Electric
Appliances
- Included: Dishwasher, Washer, Dryer, Refrigerator, Gas Water Heater
Features
- Basement: Unfinished
- Has fireplace: No
Interior area
- Total structure area: 1,342
- Total interior livable area: 1,342 sqft
- Finished area above ground: 1,342
- Finished area below ground: 0
Property
Parking
- Total spaces: 1
- Parking features: Garage Door Opener, Attached
- Attached garage spaces: 1
Accessibility
- Accessibility features: None
Features
- Levels: Two
- Stories: 2
- Pool features: None
Lot
- Size: 6,251 Square Feet
- Dimensions: 50.00 x 125.00
Details
- Additional structures: Above Grade, Below Grade
- Parcel number: 1600026 0200012
- Zoning: R2
- Special conditions: Standard
Construction
Type & style
- Home type: SingleFamily
- Architectural style: Colonial
- Property subtype: Single Family Residence
Materials
- Frame
- Foundation: Brick/Mortar
- Roof: Shingle
Condition
- New construction: No
- Year built: 1950
Utilities & green energy
- Sewer: Public Sewer
- Water: Public
Community & HOA
Community
- Subdivision: Emerald Hills
HOA
- Has HOA: No
Location
- Region: Westmont
- Municipality: HADDON TWP
Financial & listing details
- Price per square foot: $335/sqft
- Tax assessed value: $430,400
- Annual tax amount: $9,872
- Date on market: 7/22/2026
- Listing agreement: Exclusive Right To Sell
- Inclusions: All Appliances
- Exclusions: Personal Property
- Ownership: Fee Simple
Estimated market value
$480,200
$456,000 - $504,000
$3,442/mo
Price history
| Date | Event | Price |
|---|---|---|
| 7/25/2026 | Pending sale | $450,000$335/sqft |
Source:  Bright MLS #NJCD2122906 Report a problem Bright MLS #NJCD2122906 Report a problem | ||
| 7/22/2026 | Listed for sale | $450,000$335/sqft |
Source: Bright MLS #NJCD2122906 Report a problem | ||
Public tax history
| Year | Property taxes | Tax assessment |
|---|---|---|
| 2025 | $9,378 +10.8% | $430,400 +100.3% |
| 2024 | $8,461 -2.6% | $214,900 |
| 2023 | $8,684 +1.9% | $214,900 |
| 2022 | $8,525 +0.4% | $214,900 |
| 2021 | $8,493 +3.8% | $214,900 |
| 2020 | $8,186 +7.4% | $214,900 |
| 2019 | $7,618 | $214,900 |
| 2018 | $7,618 -2.9% | $214,900 |
| 2017 | $7,844 +3.4% | $214,900 |
| 2016 | $7,588 +1.8% | $214,900 |
| 2015 | $7,457 +2.1% | $214,900 |
| 2014 | $7,302 +4.2% | $214,900 |
| 2013 | $7,008 +3.4% | $214,900 |
| 2012 | $6,780 +8.9% | $214,900 |
| 2011 | $6,227 +2.8% | $214,900 +98.4% |
| 2010 | $6,059 +2.1% | $108,300 |
| 2009 | $5,937 | $108,300 |
| 2008 | -- | $108,300 |
| 2007 | -- | $108,300 |
| 2006 | -- | $108,300 |
| 2005 | -- | $108,300 |
| 2004 | -- | $108,300 |
| 2003 | -- | $108,300 |
| 2002 | -- | $108,300 |
| 2001 | -- | $108,300 |
Find assessor info on the county website
Monthly payment
Est. payment
Payment breakdown
Explore the cost of this home by adjusting the details. Changes won't be saved.Climate risks
Neighborhood: 08108
Nearby schools
GreatSchools rating
- 6/10Strawbridge Elementary SchoolGrades: K-5Distance: 0.2 mi
- 6/10William G Rohrer Middle SchoolGrades: 6-8Distance: 1.2 mi
- 5/10Haddon Twp High SchoolGrades: 9-12Distance: 1 mi
Schools provided by the listing agent
- Elementary: Strawbridge E.s.
- High: Haddon Township H.s.
- District: Haddon Township Public Schools
Source: Bright MLS. This data may not be complete. We recommend contacting the local school district to confirm school assignments for this home.
- $722,9004 bd3 ba2.3k sqft422 Stratford Ave, Collingswood, NJ 08108Off Market
- $530,8003 bd1 ba1.3k sqft426 Stratford Ave, Westmont, NJ 08108Off Market
- $694,9003 bd1 ba1.5k sqft428 Stratford Ave, Haddon Township, NJ 08108Off Market
- $688,6002 bd3 ba1.8k sqft335 Stratford Ave, Haddon Township, NJ 08108Off Market
- $580,6003 bd2 ba1.5k sqft15 Akron Ave, Haddon Township, NJ 08108Off Market
- $530,8003 bd2 ba1.2k sqft333 Stratford Ave, Haddon Township, NJ 08108Off Market
- $434,700-- bd-- ba1.1k sqft17 Akron Ave, Haddon Township, NJ 08108Off Market
- $661,200-- bd-- ba2.4k sqft337 Stratford Ave, Haddon Township, NJ 08108Off Market
A local agent can set up tours, give advice and negotiate with sellers.
Similar homes
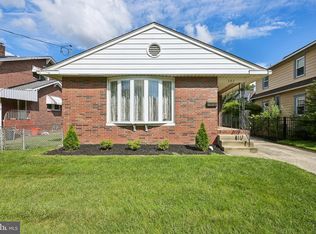
- $450,0003 bd2 ba1.2k sqft202 Stratford Ave, Westmont, NJ 08108For Sale
 MLS ID #NJCD2123402, Liz Arking, Weichert Realtors-Haddonfield. Bright MLS
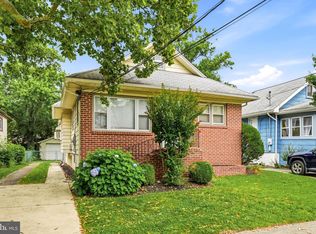
 - $475,0003 bd1 ba1.6k sqft21 E Walnut Ave, Haddon Township, NJ 08108For Sale
 MLS ID #NJCD2122400, Sam Lepore, Keller Williams Realty - Moorestown. Bright MLS
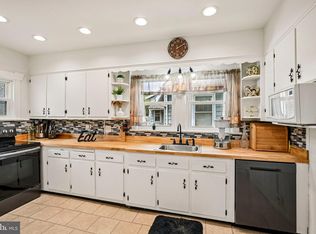
 - $439,4003 bd1 ba1.4k sqft5 Ogden Ave, Collingswood, NJ 08108For Sale
 MLS ID #NJCD2119316, Michael Minghenelli, Compass New Jersey, LLC - Haddon Township. Bright MLS
 - $399,0003 bd2 ba1.5k sqft105 E Coulter Ave, Collingswood, NJ 08108For Sale
 MLS ID #NJCD2123966, Michael John Gillespie, Real Broker, LLC. Bright MLS
 - $549,9003 bd2 ba1.5k sqft121 E Stiles Ave, Collingswood, NJ 08108For SaleMLS ID #NJCD2121318, Pat Ciervo, Keller Williams - Main Street. Bright MLS
- $390,0004 bd1 ba1k sqft902 Spruce Ave, Oaklyn, NJ 08107For SaleMLS ID #NJCD2122662, Dot Pellegrino, Weichert Realtors-Haddonfield. Bright MLS
- $450,0003 bd2 ba1.3k sqft511 Lorraine Ave, Oreland, PA 19075For SaleMLS ID #PAMC2190158, Brian Tuner, Coldwell Banker Realty. Bright MLS
- $450,0004 bd3 ba1.8k sqft3 Grant Dr, Laurel Springs, NJ 08021For SaleMLS ID #NJCD2122938, Kim Foster, Weichert Realtors-Turnersville. Bright MLS
- $375,0003 bd2 ba1.4k sqft514 Cutler Ave, Maple Shade, NJ 08052For SaleMLS ID #NJBL2117360, Keith Conklin, Keller Williams Realty - Cherry Hill. Bright MLS
- $499,9993 bd3 ba1.7k sqft600 Maple Ave, Audubon, NJ 08106For SaleMLS ID #NJCD2120372, Victoria Williamson, Weichert Realtors-Haddonfield. Bright MLS
- $335,0003 bd2 ba1.2k sqft345 Ridge Ave, Blackwood, NJ 08012For SaleMLS ID #NJCD2124406, Dolores Fermano, Coldwell Banker Realty. Bright MLS
- $399,9003 bd2 ba1.8k sqft1218 Lincoln Ave, West Deptford, NJ 08096For SaleMLS ID #NJGL2076892, Tara Hendricks, Keller Williams - Main Street. Bright MLS
- $430,0003 bd2 ba1.6k sqft168 Fairfax Dr, Cinnaminson, NJ 08077For SaleMLS ID #NJBL2113958, Dorothy Wang, HomeSmart First Advantage Realty. Bright MLS
- $439,9003 bd2 ba1.4k sqft21 Chelfield Rd, Glenside, PA 19038For SaleMLS ID #PAMC2189572, Diane Reddington, Coldwell Banker Realty. Bright MLS
- $389,0003 bd2 ba1.3k sqft120 Lejune Rd, Cinnaminson, NJ 08077For SaleMLS ID #NJBL2114666, Mr. Naoji Moriuchi, Compass New Jersey, LLC - Moorestown. Bright MLS
- $473,0003 bd2 ba1.3k sqft2856 Colmar Ave, Bensalem, PA 19020For SaleMLS ID #PABU2128130, Mike Patel, Equity Pennsylvania Real Estate. Bright MLS
- $387,0003 bd2 ba1.6k sqft8460 Sheppard Rd, Pennsauken, NJ 08110For SaleMLS ID #NJCD2121852, Ramona Torres, Weichert Realtors-Haddonfield. Bright MLS
- $469,0004 bd3 ba2k sqft114 Ramblewood Pkwy, Mount Laurel, NJ 08054For SaleMLS ID #NJBL2116986, Tom Kim, Keller Williams Realty - Moorestown. Bright MLS
- $439,9003 bd3 ba1.4k sqft24 Bentwood Dr, Westampton, NJ 08060For SaleMLS ID #NJBL2112498, Mark Cuccuini, EXP Realty, LLC. Bright MLS
- $375,0003 bd2 ba1.3k sqft64 Richmond Ave, Lumberton, NJ 08048For SaleMLS ID #NJBL2115318, Chris Twardy, BHHS Fox & Roach-Mt Laurel. Bright MLS
