Beautiful custom home, first time on market! Spacious 9.24 acre parcel overlooking Meadow Valley. Owner built to highlight lovely woodwork designed interior. Home has a large open, bright floor plan with view windows throughout. Two bedrooms, each with own bath. The den could be converted to a bedroom with minor changes. This home also features an attached large 26x26 workshop with 220 electric, heat & air with its own bath. This area also has conversion potential. Extra storage with two sheds & an enclosed hideaway exterior hot tub for enjoying star watching and valley views.
Pending
$375,000
5203 Blue Desert Trl, Highland Knolls, NV 89008
2beds
1,664sqft
:
Get pre-qualified$2,408/mo
Single Family Residence
Built in 2004
9.24 Acres Lot
$362,300 Zestimate®
$225/sqft
$-- HOA
What's special
Lovely woodwork designed interiorOverlooking meadow valleyView windows throughout
- 276 days |
- 270 |
- 4 |
Zillow last checked:
Listing updated:
Listed by:
Sherry L. Pattinson S.0177455 702-423-7785,
Silver Legacy Real Estate
Source: LVR,MLS#: 2733203 Originating MLS: Greater Las Vegas Association of Realtors Inc
Originating MLS: Greater Las Vegas Association of Realtors IncFacts & features
Interior
Bedrooms & bathrooms
- Bedrooms: 2
- Bathrooms: 3
- 3/4 bathrooms: 3
Primary bedroom
- Description: Ceiling Fan,Ceiling Light,Closet,Walk-In Closet(s)
- Dimensions: 15x17
Bedroom 2
- Description: Ceiling Fan,Ceiling Light,Closet,With Bath
- Dimensions: 10x13
Primary bathroom
- Description: Shower Only
- Dimensions: 5x7
Den
- Description: Ceiling Fan,Ceiling Light
- Dimensions: 11x12
Dining room
- Description: Living Room/Dining Combo,Vaulted Ceiling
- Dimensions: 11x12
Kitchen
- Description: Breakfast Bar/Counter,Lighting Recessed,Tile Countertops,Tile Flooring,Vaulted Ceiling
- Dimensions: 12x14
Living room
- Description: Front,Vaulted Ceiling
- Dimensions: 18x35
Heating
- Central, Electric
Cooling
- Central Air, Electric
Appliances
- Included: Dryer, Electric Range, Disposal, Microwave, Refrigerator, Water Softener Owned, Washer
- Laundry: Electric Dryer Hookup, In Garage, Main Level
Features
- Bedroom on Main Level, Ceiling Fan(s), Primary Downstairs, Paneling/Wainscoting, Pot Rack, Skylights, Window Treatments
- Flooring: Ceramic Tile, Hardwood, Laminate, Tile
- Windows: Blinds, Double Pane Windows, Skylight(s)
- Has fireplace: No
Interior area
- Total structure area: 1,664
- Total interior livable area: 1,664 sqft
Video & virtual tour
Property
Parking
- Total spaces: 4
- Parking features: Attached, Detached Carport, Exterior Access Door, Finished Garage, Garage, Garage Door Opener, Inside Entrance, Open, Shelves, Storage
- Attached garage spaces: 2
- Carport spaces: 2
- Covered spaces: 4
- Has uncovered spaces: Yes
Features
- Stories: 1
- Patio & porch: Deck
- Exterior features: Circular Driveway, Deck, Shed
- Has spa: Yes
- Fencing: Back Yard,Chain Link
Lot
- Size: 9.24 Acres
- Features: 5-10 Acres, Desert Landscaping, Landscaped, Rocks
Details
- Additional structures: Shed(s), Workshop
- Parcel number: 01304217
- Zoning description: Horses Permitted,Single Family
- Horse amenities: None
Construction
Type & style
- Home type: SingleFamily
- Architectural style: One Story
- Property subtype: Single Family Residence
- Attached to another structure: Yes
Materials
- Roof: Metal
Condition
- Resale
- Year built: 2004
Utilities & green energy
- Electric: Photovoltaics None, 220 Volts in Garage
- Sewer: Septic Tank
- Water: Private, Well
- Utilities for property: Electricity Available, Natural Gas Not Available, Septic Available
Green energy
- Energy efficient items: Windows
Community & HOA
Community
- Subdivision: None
HOA
- Has HOA: No
- Amenities included: None
- Services included: None
Location
- Region: Highland Knolls
Financial & listing details
- Price per square foot: $225/sqft
- Tax assessed value: $279,511
- Annual tax amount: $2,467
- Date on market: 11/7/2025
- Listing agreement: Exclusive Right To Sell
- Listing terms: Cash,Conventional,FHA,USDA Loan,VA Loan
- Electric utility on property: Yes
Estimated market value
$362,300
$344,000 - $380,000
$2,261/mo
Price history
| Date | Event | Price |
|---|---|---|
| 7/25/2026 | Pending sale | $375,000$225/sqft |
Source:  LVR #2733203 Report a problem LVR #2733203 Report a problem | ||
| 5/12/2026 | Price change | $375,000-3.8%$225/sqft |
Source: LVR #2733203 Report a problem | ||
| 3/27/2026 | Price change | $390,000-2.3%$234/sqft |
Source: LVR #2733203 Report a problem | ||
| 3/2/2026 | Price change | $399,000-2%$240/sqft |
Source: LVR #2733203 Report a problem | ||
| 11/21/2025 | Price change | $407,000-3.1%$245/sqft |
Source: LVR #2733203 Report a problem | ||
| 11/7/2025 | Listed for sale | $420,000$252/sqft |
Source: LVR #2733203 Report a problem | ||
Public tax history
| Year | Property taxes | Tax assessment |
|---|---|---|
| 2025 | -- | $94,289 -5.4% |
| 2024 | $2,467 +2.9% | $99,676 +15% |
| 2023 | $2,397 +2.7% | $86,646 +6.9% |
| 2022 | $2,333 +2.8% | $81,016 -0.4% |
| 2021 | $2,268 | $81,355 +8.8% |
| 2020 | $2,268 +5.2% | $74,794 |
| 2019 | $2,156 -3.9% | $74,794 -3.6% |
| 2018 | $2,243 | $77,583 -0.4% |
| 2017 | $2,243 -0.5% | $77,905 0% |
| 2016 | $2,255 +0.4% | $77,906 +0.5% |
| 2015 | $2,246 +11.8% | $77,505 -3.2% |
| 2014 | $2,008 | $80,095 +7.4% |
| 2013 | -- | $74,599 |
| 2012 | -- | $74,599 +3.4% |
| 2011 | -- | $72,139 -1.6% |
| 2010 | -- | $73,338 -3.4% |
| 2009 | -- | $75,942 +2.8% |
| 2008 | -- | $73,845 +3.3% |
| 2007 | -- | $71,462 +8.3% |
| 2006 | -- | $66,009 +10.2% |
| 2005 | -- | $59,879 |
Find assessor info on the county website
Monthly payment
Est. payment
Payment breakdown
Explore the cost of this home by adjusting the details. Changes won't be saved.Climate risks
Neighborhood: 89008
Nearby schools
GreatSchools rating
- 9/10Panaca Elementary SchoolGrades: PK-6Distance: 6.8 mi
- 7/10Meadow Valley Middle SchoolGrades: 7-8Distance: 6.6 mi
- 8/10Lincoln County High SchoolGrades: 9-12Distance: 6.8 mi
Schools provided by the listing agent
- Elementary: Caliente,Caliente
- Middle: Meadow Valley Middle
- High: Lincoln High
Source: LVR. This data may not be complete. We recommend contacting the local school district to confirm school assignments for this home.
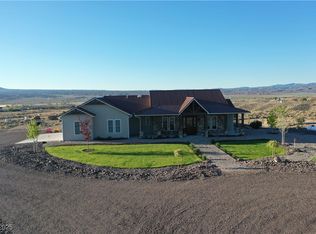
- $635,0003 bd3 ba3.4k sqft5208 Blue Desert Trl, Caliente, NV 89008Sold
- $363,200-- bd-- ba2.2k sqft5118 Blue Desert Trl, Caliente, NV 89008Off Market
- $366,300-- bd-- ba2k sqft3040 Sharon St, Highland Knolls, NV 89008Off Market
- $--5 acresBlue Desert, Caliente, NV 89008Off Market
- $405,5003 bd2 ba2.3k sqft5200 Truman Ln, Caliente, NV 89008Off Market
- $174,200-- bd-- ba980 sqft3129 Barbara St, Highland Knolls, NV 89008Off Market
- $437,200-- bd-- ba2.4k sqft5004 Blue Desert Trl, Caliente, NV 89008Off Market
- $--2.34 acresWildhorse Mesa, Caliente, NV 89008Off Market
A local agent can set up tours, give advice and negotiate with sellers.
Similar homes
- $315,0003 bd2 ba1.5k sqft5231 Ruby Way, Caliente, NV 89008For Sale
 MLS ID #2806110, Sherry L. Pattinson, Silver Legacy Real Estate. LVR
 - $309,0003 bd2 ba1.5k sqft520 Lincoln St, Caliente, NV 89008For Sale
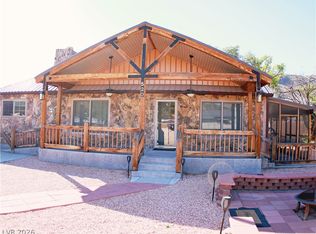 MLS ID #2806342, Sherry L. Pattinson, Silver Legacy Real Estate. LVR
 - $350,0003 bd2 ba1.7k sqft675 Hartley Dr, Pioche, NV 89043For Sale
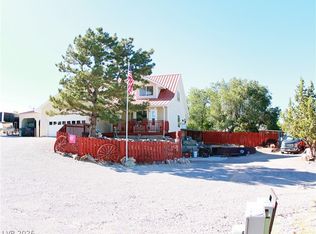 MLS ID #2805629, Sherry L. Pattinson, Silver Legacy Real Estate. LVR
 - $299,9002 bd2 ba1.7k sqft251 Spring Hts, Caliente, NV 89008For Sale
 MLS ID #2781469, Sheryl R. Johnson, America's Choice Realty LLC. LVR
 - $254,9003 bd2 ba1.3k sqft5 Love Ln, Caliente, NV 89008For SaleMLS ID #2799426, Benjamin C. Segler, Rooftop Realty. LVR
- $279,9003 bd2 ba1.2k sqft7 Love Ln, Caliente, NV 89008For SaleMLS ID #2799334, Sheryl R. Johnson, America's Choice Realty LLC. LVR
- $264,9004 bd2 ba1.6k sqft561 Main St, Caliente, NV 89008For SaleMLS ID #2756764, Sheryl R. Johnson, America's Choice Realty LLC. LVR
- $297,0003 bd2 ba1.3k sqft279 S Us Highway 93, Panaca, NV 89042For SaleMLS ID #2771497, Sheryl R. Johnson, America's Choice Realty LLC. LVR
- $260,0002 bd2 ba1.6k sqft997 Phillips St, Panaca, NV 89042For SaleMLS ID #2799027, Sheryl R. Johnson, America's Choice Realty LLC. LVR
- $338,0003 bd2 ba1.7k sqft2930 Frehner Ranch Rd, Pioche, NV 89043For SaleMLS ID #2789465, Benjamin C. Segler, Rooftop Realty. LVR
- $520,0004 bd3 ba2.1k sqft605 Cerina Ct, Pioche, NV 89043For SaleMLS ID #2800895, Christopher Sugden, Key Realty Southwest LLC. LVR
- $190,0003 bd2 ba1.6k sqft31 4th St, Panaca, NV 89042For SaleMLS ID #2806326, Sheryl R. Johnson, America's Choice Realty LLC. LVR
- $239,9004 bd2 ba2k sqft944 Holt Ave, Caliente, NV 89008For SaleMLS ID #2774555, Sheryl R. Johnson, America's Choice Realty LLC. LVR
- $479,9874 bd2 ba2.2k sqft1768 Argentite Way, Pioche, NV 89043For SaleMLS ID #2769015, Merri Perry, Realty ONE Group, Inc. LVR
- $270,0001 bd1 ba2.3k sqft170 Denton Hts, Caliente, NV 89008For SaleMLS ID #2762363, Benjamin C. Segler, Rooftop Realty. LVR
- $275,0004 bd3 ba2.4k sqft120 Main St, Pioche, NV 89043For SaleMLS ID #2492070, Sheryl R. Johnson, America's Choice Realty LLC. LVR
- $309,9003 bd2 ba1.5k sqft252 6th St, Panaca, NV 89042For Sale By Owner
- $225,0003 bd2 ba1.6k sqft986 Bartolo Rd, Pioche, NV 89043For SaleMLS ID #2803823, Bonnie R. Jacobsen, Local Realty. LVR
