Morgans Ridge is a brand-new duplex community located in the booming corridor of Far West San Antonio. The location offers a short commute to top-tier employers and MVISD Schools alike. With an abundance of restaurant and shopping options this residence offers the ideal blend of convenience and luxury. Step into a spacious floorplan accentuated by a large granite countertop island in the kitchen, perfect for enhancing your culinary experience. Adorned with sleek granite countertops and contemporary recessed lighting, the kitchen exudes elegance and functionality, providing a warm and inviting ambiance for gatherings. Experience an unparalleled sense of space and grandeur with impressive 11-foot ceilings throughout the home, creating an airy and open atmosphere. Enjoy turn-key convenience with stainless steel appliances, including a refrigerator, ensuring a hassle-free transition into your new abode. Outside, full sod, xeriscape, and irrigation add to the ease of maintenance. Located just minutes away from the new HEB to be built on 211/Culebra with both Alamo Ranch and Dove Creek shopping centers nearby, this residence epitomizes real estate versatility at its finest. Don't miss the chance to settle in and make Morgans Ridge your new home or your next investment opportunity. Schedule your visit today.
New construction
$492,000
5203 GREEN CLB, San Antonio, TX 78253
6beds
2,598sqft
Multi Family
Built in 2025
-- sqft lot
$-- Zestimate®
$189/sqft
$67/mo HOA
What's special
Contemporary recessed lightingStainless steel appliancesSpacious floorplanSleek granite countertopsFull sod
- 2 days |
- 38 |
- 3 |
Zillow last checked:
Listing updated:
Listed by:
Joshua Gutierrez TREC #693614 (210) 505-2600,
TRU Real Estate Group
Source: LERA MLS,MLS#: 2010059
Facts & features
Interior
Bedrooms & bathrooms
- Bedrooms: 6
- Bathrooms: 4
- Full bathrooms: 4
Heating
- Central, Electric
Cooling
- Unit Central
Appliances
- Included: Oven, Dishwasher, Refrigerator, Oven/Stove
- Laundry: Washer Hookup, Dryer Connection, Washer Connection
Features
- Flooring: Laminate
- Windows: Window Coverings
- Has basement: No
Interior area
- Total interior livable area: 2,598 sqft
Property
Parking
- Total spaces: 4
- Parking features: Attached
- Has attached garage: Yes
Features
- Levels: One
- Stories: 1
Construction
Type & style
- Home type: MultiFamily
- Property subtype: Multi Family
Materials
- Siding
- Foundation: Slab
- Roof: Composition
Condition
- New construction: Yes
- Year built: 2025
Details
- Builder name: Two Ten Communities
Utilities & green energy
- Electric: Separate Electric Meter(s)
- Water: Separate Water Meter(s)
- Utilities for property: Cable Available
Community & HOA
Community
- Subdivision: Morgan Heights
HOA
- Has HOA: Yes
- HOA fee: $800 annually
- HOA name: MORGAN’S RIDGE HOA
Location
- Region: San Antonio
Financial & listing details
- Price per square foot: $189/sqft
- Price range: $492K - $492K
- Date on market: 8/19/2026
- Cumulative days on market: 4 days
- Listing terms: Conventional,FHA,VA Loan,Cash
- Total actual rent: 0
Estimated market value
Not available
Estimated sales range
Not available
Not available
Price history
| Date | Event | Price |
|---|---|---|
| 8/19/2026 | Listed for sale | $492,000$189/sqft |
Source:  LERA MLS #2010059 Report a problem LERA MLS #2010059 Report a problem | ||
Public tax history
Tax history is unavailable.
Monthly payment
Est. payment
Payment breakdown
Explore the cost of this home by adjusting the details. Changes won't be saved.Climate risks
Neighborhood: 78253
Nearby schools
GreatSchools rating
- 8/10Cole Elementary SchoolGrades: PK-5Distance: 1 mi
- 7/10Bernal MiddleGrades: 6-8Distance: 3 mi
- 6/10Harlan High SchoolGrades: 9-12Distance: 3.3 mi
Schools provided by the listing agent
- Elementary: Potranco
- Middle: Loma Alta
- High: Medina Valley
- District: Medina Valley I.S.D.
Source: LERA MLS. This data may not be complete. We recommend contacting the local school district to confirm school assignments for this home.
- $--4 bd4 ba2.6k sqft426 Montessa Park, San Antonio, TX 78253Sold

- $419,9004 bd3 ba3k sqft10823 Yaupon Holly, Helotes, TX 78023Off Market

- $372,3234,800 sqft13059 Salt Frk, San Antonio, TX 78253Off Market
- $447,4004 bd4 ba2.5k sqft2419 Valencia Crst, San Antonio, TX 78245Off Market
- $279,2003 bd2 ba1.8k sqft11623 Tribute Pass, San Antonio, TX 78254Off Market
- $235,6704 bd2 ba1.4k sqft7907 Aston Peak, San Antonio, TX 78253Off Market
- $216,5004 bd3 ba1.5k sqft7635 Chancery Gate, San Antonio, TX 78253Off Market
- $--4 bd3 ba2.4k sqft4932 Taconite Pass, San Antonio, TX 78253Sold
- $--4 bd3 ba2.4k sqft4944 Taconite Pass, San Antonio, TX 78253Sold
A local agent can set up tours, give advice and negotiate with sellers.
Similar homes
- $492,0006 bd4 ba2.5k sqft5124 CINDY BR, San Antonio, TX 78253New Construction

 MLS ID #2010075, Joshua Gutierrez TREC #693614, TRU Real Estate Group. LERA MLS
 - $509,0006 bd4 ba2.9k sqft5123 CINDY BR, San Antonio, TX 78253New Construction
 MLS ID #2010063, Corissa Paiz TREC #714964, TRU Real Estate Group. LERA MLS
 - $509,0006 bd4 ba2.9k sqft5111 Cindy Branch, San Antonio, TX 78253New Construction
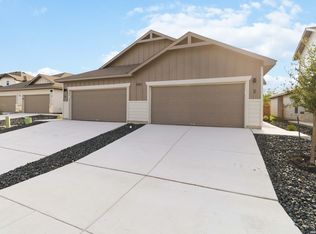 MLS ID #2010536, Joshua Gutierrez TREC #693614, TRU Real Estate Group. LERA MLS
 - $549,0006 bd4 ba2.9k sqft338-342 Colgin Dr, San Antonio, TX 78253New Construction
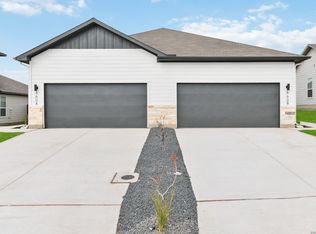 LERA MLS
 - $549,0006 bd4 ba2.9k sqft333-337 Colgin Dr, San Antonio, TX 78253New ConstructionLERA MLS
- $394,9904 bd3 ba2.4k sqft5547 Ennis Trace, San Antonio, TX 78253New ConstructionMLS ID #2009941, Patrick McGrath TREC #434432, Meritage Homes Realty. LERA MLS
- $525,0004 bd3 ba2.5k sqft2017 Knippa, San Antonio, TX 78253For SaleMLS ID #2002438, Mary Ellis TREC #425816, E M Ellis Realty LLC. LERA MLS
- $499,9004 bd3 ba2.4k sqft10218 Ryder Bend, San Antonio, TX 78253New ConstructionLERA MLS
- $464,9994 bd3 ba2.2k sqft196 Laurel Hike, San Antonio, TX 78253New ConstructionLERA MLS
- $464,5554 bd3 ba2.2k sqft1810 La Grande Jatte, San Antonio, TX 78253New ConstructionBeazer Homes
- $479,9994 bd3 ba2.7k sqft13534 Valjean Ave, San Antonio, TX 78253New ConstructionLERA MLS
- $493,7355 bd4 ba3.5k sqft4602 Fedspar Cove, San Antonio, TX 78253New ConstructionMLS ID #1915980, R.J. Reyes TREC #550413, Keller Williams Heritage. LERA MLS
- $452,9004 bd3 ba2.5k sqft216 Buttercup Alley, San Antonio, TX 78253For SaleMLS ID #1995542, Azucena Chiu TREC #624233, Vortex Realty. LERA MLS
- $439,9994 bd3 ba2.5k sqft105 Laurel Hike, San Antonio, TX 78253New ConstructionLERA MLS
- $440,9903 bd3 ba2.4k sqft169 Red Arrow, San Antonio, TX 78253New ConstructionMLS ID #1964038, Dayton Schrader TREC #312921, eXp Realty. LERA MLS
- $409,9905 bd3 ba2.1k sqft13454 St. Jerome Place, San Antonio, TX 78253New ConstructionLERA MLS
- $374,9995 bd3 ba2.5k sqft15577 Jake Crossing, San Antonio, TX 78253New ConstructionLERA MLS
- $349,0004 bd4 ba2.8k sqft15435 Gallant Bloom, San Antonio, TX 78245For SaleMLS ID #1951494, Julianne Hawkins TREC #636231, Phyllis Browning Company. LERA MLS
- $439,9994 bd2 ba1.8k sqft273 Laurel Hike, San Antonio, TX 78253New ConstructionLERA MLS
- $302,9995 bd3 ba2.5k sqft15563 Lonehollow Lake, San Antonio, TX 78253New ConstructionLERA MLS
