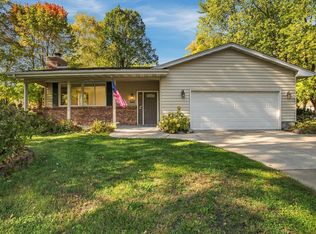
Welcome to 5403 Pathways Ave, where beautiful views, abundant natural light, and effortless main-level living come together in a desirable 55+ White Bear Lake community.
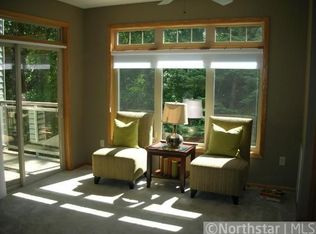
From the moment you step inside, you’ll notice the soaring vaulted ceilings, new stainless kitchen appliances, expansive windows, and year-round natural light that give this home an open and inviting feel.
Designed with convenience in mind, everything you need for everyday living is located on the main level. The spacious primary suite features a large walk-in closet and private ensuite bath, while thoughtfully designed built-ins throughout the home add both character and function.
With 4 bedrooms and 3 bathrooms, there is plenty of room for visiting family and friends, a home office, hobbies, or additional living space. Enjoy the ease of main-level living without giving up the space, storage, and flexibility of a larger home.
Whether you’re relaxing while taking in the views, entertaining family and friends, or simply enjoying the peaceful surroundings, this home offers a wonderful combination of comfort, space, and low-maintenance living.
Active
$465,000
5203 Pathways Ave, White Bear Lake, MN 55110
4beds
2,514sqft
(TH) Side x Side
Built in 2003
2,874 Square Feet Lot
$464,500 Zestimate®
$185/sqft
$270/mo HOA
What's special
Spacious primary suiteEffortless main-level livingMain-level livingSoaring vaulted ceilingsAbundant natural lightYear-round natural lightExpansive windows
- 34 days
- 1,157
- 29
Likely to sell faster than
Zillow last checked:
Listing updated:
Listed by:
Jennifer McClanahan 612-964-1324,
Avenue Realty
Source: NorthstarMLS as distributed by MLS GRID,MLS#: 7149648
Facts & features
Interior
Bedrooms & bathrooms
- Bedrooms: 4
- Bathrooms: 3
- Full bathrooms: 1
- 3/4 bathrooms: 2
Bedroom
- Area: 182 Square Feet
- Dimensions: 14x13
Bedroom 2
- Area: 138.6 Square Feet
- Dimensions: 12.6x11
Bedroom 3
- Area: 151.2 Square Feet
- Dimensions: 12.6x12
Bedroom 4
- Area: 132 Square Feet
- Dimensions: 12x11
Deck
- Area: 495 Square Feet
- Dimensions: 33x15
Dining room
- Area: 127.6 Square Feet
- Dimensions: 11.6x11
Family room
- Area: 253.5 Square Feet
- Dimensions: 16.9x15
Kitchen
- Area: 192 Square Feet
- Dimensions: 16x12
Living room
- Area: 338 Square Feet
- Dimensions: 20x16.9
Storage
- Area: 277.4 Square Feet
- Dimensions: 19x14.6
Heating
- Forced Air, Hot Water, In-Floor Heating
Cooling
- Central Air
Appliances
- Included: Dishwasher, Dryer, Gas Water Heater, Microwave, Range, Refrigerator
- Laundry: Main Level
Features
- Basement: Daylight,Egress Window(s),Finished,Full,Walk-Out Access
- Number of fireplaces: 1
- Fireplace features: Gas, Living Room
Interior area
- Total structure area: 2,514
- Total interior livable area: 2,514 sqft
- Finished area above ground: 1,554
- Finished area below ground: 960
Property
Parking
- Total spaces: 2
- Parking features: Attached, Asphalt, Garage Door Opener
- Attached garage spaces: 2
- Has uncovered spaces: Yes
- Details: Garage Dimensions (22x21)
Accessibility
- Accessibility features: None
Features
- Levels: One
- Stories: 1
Lot
- Size: 2,874 Square Feet
- Dimensions: 56 x 52
- Features: Corner Lot
Details
- Foundation area: 1554
- Parcel number: 123022310046
- Zoning description: Residential-Single Family
Construction
Type & style
- Home type: Townhouse
- Property subtype: (TH) Side x Side
- Attached to another structure: Yes
Condition
- New construction: No
- Year built: 2003
Utilities & green energy
- Electric: Circuit Breakers, Power Company: Xcel Energy
- Gas: Natural Gas
- Sewer: City Sewer/Connected
- Water: City Water/Connected
Community & HOA
Community
- Subdivision: Cic 516 Hidden Pathways Thms
HOA
- Has HOA: Yes
- Services included: Lawn Care, Maintenance Grounds, Professional Mgmt, Sanitation, Snow Removal
- HOA fee: $270 monthly
- HOA name: Advantage Townhome Managemetn
- HOA phone: 651-429-2223
Location
- Region: White Bear Lake
Financial & listing details
- Price per square foot: $185/sqft
- Tax assessed value: $422,400
- Annual tax amount: $6,164
- Date on market: 9/25/2026
Estimated market value
$464,500
$441,000 - $488,000
$2,804/mo
Price history
| Date | Event | Price |
|---|---|---|
| 9/25/2026 | Listed for sale | $465,000+4.5%$185/sqft |
Source:  NorthstarMLS as distributed by MLS GRID #7149648 Report a problem | ||
| 9/27/2024 | Sold | $445,000-3.2%$177/sqft |
Source: NorthstarMLS as distributed by MLS GRID #6560223 Report a problem | ||
| 9/6/2024 | Pending sale | $459,900$183/sqft |
Source: NorthstarMLS as distributed by MLS GRID #6560223 Report a problem | ||
| 9/3/2024 | Price change | $459,900-4.2%$183/sqft |
Source: NorthstarMLS as distributed by MLS GRID #6560223 Report a problem | ||
| 8/14/2024 | Listed for sale | $480,000$191/sqft |
Source: NorthstarMLS as distributed by MLS GRID #6560223 Report a problem | ||
| 8/3/2024 | Listing removed | -- |
Source: NorthstarMLS as distributed by MLS GRID #6560223 Report a problem | ||
| 7/11/2024 | Price change | $480,000-3%$191/sqft |
Source: NorthstarMLS as distributed by MLS GRID #6560223 Report a problem | ||
| 7/2/2024 | Listed for sale | $495,000+65.4%$197/sqft |
Source: NorthstarMLS as distributed by MLS GRID #6560223 Report a problem | ||
| 1/14/2004 | Sold | $299,349$119/sqft |
Source: Public Record Report a problem | ||
Public tax history
| Year | Property taxes | Tax assessment |
|---|---|---|
| 2026 | $6,164 +8.2% | $422,400 -3.1% |
| 2025 | $5,698 +5.2% | $435,800 +4.5% |
| 2024 | $5,418 +8.8% | $417,000 +1.7% |
| 2023 | $4,978 +15.7% | $410,000 +5.7% |
| 2022 | $4,302 +6.6% | $387,800 +21.1% |
| 2021 | $4,036 -5.8% | $320,200 +4% |
| 2020 | $4,284 +10.3% | $307,900 +0.9% |
| 2019 | $3,884 | $305,300 |
| 2018 | $3,884 | $305,300 |
| 2017 | $3,884 | $305,300 |
| 2016 | $3,884 +15.3% | -- |
| 2015 | $3,370 -2.9% | $245,300 |
| 2014 | $3,470 -0.9% | -- |
| 2013 | $3,502 -9.1% | -- |
| 2012 | $3,854 +11.1% | -- |
| 2011 | $3,470 | -- |
| 2010 | -- | -- |
| 2009 | $2,948 +1.3% | -- |
| 2008 | $2,910 -11.2% | -- |
| 2007 | $3,278 -2% | -- |
| 2006 | $3,344 +5% | -- |
| 2005 | $3,184 +5796.3% | -- |
| 2004 | $54 | -- |
Find assessor info on the county website
Monthly payment
Est. payment
Payment breakdown
Explore the cost of this home by adjusting the details. Changes won't be saved.Climate risks
Neighborhood: 55110
- $489,4003 bd3 ba1.5k sqft5201 Pathways Ave, White Bear Lake, MN 55110Off Market
- $375,8002 bd2 ba1.4k sqft5225 Pathways Ave, White Bear Lake, MN 55110Off Market
- $401,0002 bd2 ba1.4k sqft5227 Pathways Ave, White Bear Lake, MN 55110Sold

- $361,4003 bd2 ba1.5k sqft5200 Pathways Ave UNIT 102, White Bear Lake, MN 55110Off Market
Similar homes
- $437,4103 bd2 ba2k sqft5710 Jenni Ln, White Bear Township, MN 55110For Sale
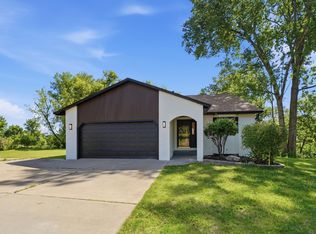
 MLS ID #7164979, Mark P. Abdel, RE/MAX Advantage Plus. NorthstarMLS as distributed by MLS GRID
- $489,9003 bd3 ba2k sqft215 Cedar St, White Bear Lake, MN 55110For Sale
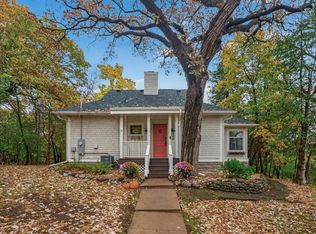 MLS ID #7166573, Rathmanner & Co. - Makenzie Ahn, Keller Williams Premier Realty. NorthstarMLS as distributed by MLS GRID
- $499,9955 bd4 ba2.9k sqft5961 Norway Pine Ct, White Bear Township, MN 55110For Sale
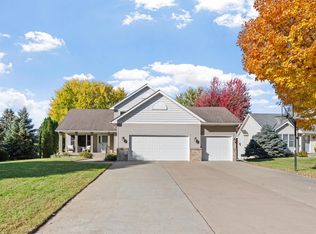 MLS ID #7161270, Tyler Nash, Real Broker, LLC. NorthstarMLS as distributed by MLS GRID
- $419,0003 bd2 ba2.1k sqft2430 Floral Dr, White Bear Lake, MN 55110For Sale
 MLS ID #7163712, Tammi L. Roach, Real Broker, LLC. NorthstarMLS as distributed by MLS GRID
- $439,9003 bd2 ba1.8k sqft2421 4th St, White Bear Township, MN 55110For SaleMLS ID #7131772, Sandy Erickson Real Estate Team, RE/MAX Results. NorthstarMLS as distributed by MLS GRID
- $499,0004 bd2 ba1.9k sqft4090 Highland Ave, White Bear Lake, MN 55110For SaleMLS ID #7136984, Nichole Fairbanks, Engel & Volkers Prior Lake. NorthstarMLS as distributed by MLS GRID
- $419,9005 bd2 ba2.1k sqft1807 Birch Lake Ave, White Bear Lake, MN 55110For SaleMLS ID #7142158, Donald Wolkerstorfer, GRI, Coldwell Banker Realty. NorthstarMLS as distributed by MLS GRID
- $424,9004 bd2 ba1.8k sqft1359 Brandlwood Rd, White Bear Township, MN 55110For SaleMLS ID #7164181, Kathleen Doucette, Keller Williams Premier Realty. NorthstarMLS as distributed by MLS GRID
- $429,9003 bd3 ba2.2k sqft2567 Orchard Ln, White Bear Lake, MN 55110For SaleMLS ID #7144945, John R Mann, GRI, CRS, Coldwell Banker Realty. NorthstarMLS as distributed by MLS GRID
- $549,9004 bd3 ba2.8k sqft5160 Bald Eagle Ave, White Bear Township, MN 55110For SaleMLS ID #7119767, Safi Group, RE/MAX Results. NorthstarMLS as distributed by MLS GRID
- $419,0004 bd2 ba1.8k sqft2442 Orchard Ln, White Bear Lake, MN 55110For SaleMLS ID #7160821, Sandra Espe Sorenson, Coldwell Banker Realty. NorthstarMLS as distributed by MLS GRID
- $299,0004 bd3 ba2.3k sqft2628 Sumac Rdg, White Bear Lake, MN 55110For SaleMLS ID #7122369, Kathi Vetter, RE/MAX Results. NorthstarMLS as distributed by MLS GRID
- $415,0004 bd3 ba2.4k sqft828 Woodland Dr, Saint Paul, MN 55115For SaleMLS ID #7137932, Colleen Berquist, Edina Realty, Inc.. NorthstarMLS as distributed by MLS GRID
- $399,9503 bd2 ba2.2k sqft4858 Carolyn Ln, White Bear Lake, MN 55110For SaleMLS ID #7110094, The Jason Gorman Real Estate Team, Keller Williams Premier Realty. NorthstarMLS as distributed by MLS GRID
- $339,9003 bd2 ba1.4k sqft1800 Webber St, White Bear Lake, MN 55110For SaleMLS ID #7165712, Brett J Belisle, RE/MAX Results. NorthstarMLS as distributed by MLS GRID
- $540,0004 bd2 ba2.6k sqft4775 126th Street Ct N, White Bear Lake, MN 55110For SaleMLS ID #7149598, Alex Murray, Engel & Volkers Blaine. NorthstarMLS as distributed by MLS GRID
- $390,0003 bd2 ba1.7k sqft2064 Stillwater St, White Bear Township, MN 55110For SaleMLS ID #7160884, Sarah Mettner, Coldwell Banker Realty. NorthstarMLS as distributed by MLS GRID
- $392,0003 bd2 ba2.4k sqft4864 Bloom Ave, White Bear Lake, MN 55110For SaleMLS ID #7111981, Mark Kovatch, Coldwell Banker Realty. NorthstarMLS as distributed by MLS GRID
- $350,0004 bd2 ba1.5k sqft5505 Portland Ave, White Bear Township, MN 55110For SaleMLS ID #7129324, Steven DeGreeff, Keller Williams Integrity NW. NorthstarMLS as distributed by MLS GRID
- $399,9003 bd2 ba1.5k sqft5118 Otter Lake Rd, White Bear Township, MN 55110For SaleMLS ID #7163092, Jason Frey, Weichert, Realtors-Advantage. NorthstarMLS as distributed by MLS GRID
