Some homes simply check the boxes. This one changes the pace of everyday life.
Tucked away on 2.34 scenic acres in the Highland Local School District, this 4-bedroom, 2.5-bath home offers over 3,000 square feet of beautifully updated living space where quiet mornings, summer gatherings, and peaceful evenings become part of your daily routine.
Inside, the home was designed for the way people actually live. The updated kitchen--with its generous workspace and walk-in pantry--naturally becomes the heart of the home.
The primary suite deserves its own introduction. Wake up, open the French doors, and step onto the back porch with coffee in hand before the day begins. End the evening in a spa-inspired bath featuring heated floors beneath your feet, a tiled walk-in shower with integrated body jets, a deep soaking tub, and an oversized walk-in closet that makes everyday routines feel just a little more effortless. The upper level offers three spacious bedrooms & a well appointed full bath. A dedicated office offers the flexibility to work, create, or simply enjoy a space of your own. Downstairs, the projector screen transforms movie nights into an experience everyone will look forward to. Outside is where this property truly tells its story. A heated 18' x 33' pool wrapped in low-maintenance composite decking invites long summer afternoons, while the pond and fountain create a backdrop that's equally serene. The additional outbuilding offers endless possibilities for hobbies, storage, or your next project, and the open acreage provides room to breathe without giving up the convenience of being just minutes from I-71. Thoughtful updates--including new flooring and A/C (2023) and a standing seam metal roof (2024)--mean you can spend less time worrying about maintenance and more time enjoying everything this property has to offer.
Some homes are where you live.
This one is where you'll want to stay.
Contingent
$569,900
5205 County Road 15, Marengo, OH 43334
4beds
3,036sqft
:
Get pre-qualified$3,766/mo
Single Family Residence
Built in 1989
2.34 Acres Lot
$-- Zestimate®
$188/sqft
$-- HOA
What's special
- 29 days |
- 4,495 |
- 143 |
Zillow last checked:
Listing updated:
Listed by:
Chelsea Visconti 419-688-1051,
The Holden Agency
Source: Columbus and Central Ohio Regional MLS ,MLS#: 226025200
Facts & features
Interior
Bedrooms & bathrooms
- Bedrooms: 4
- Bathrooms: 3
- Full bathrooms: 2
- 1/2 bathrooms: 1
- Main level bedrooms: 1
Heating
- Electric, Forced Air
Cooling
- Central Air
Appliances
- Included: Dishwasher, Electric Range, Electric Water Heater, Microwave, Refrigerator
- Laundry: Electric Dryer Hookup
Features
- Flooring: Wood, Carpet, Vinyl
- Basement: Partial
- Common walls with other units/homes: No Common Walls
Interior area
- Total structure area: 3,036
- Total interior livable area: 3,036 sqft
Property
Parking
- Total spaces: 6
- Parking features: Garage Door Opener, Attached, Detached
- Garage spaces: 4
- Carport spaces: 2
Features
- Levels: Tri-Level
- Patio & porch: Porch, Deck
- Has private pool: Yes
Lot
- Size: 2.34 Acres
Details
- Additional structures: Outbuilding
- Additional parcels included: A020010003500
- Parcel number: A020010003300
Construction
Type & style
- Home type: SingleFamily
- Architectural style: Ranch
- Property subtype: Single Family Residence
Condition
- New construction: No
- Year built: 1989
Utilities & green energy
- Sewer: Private Sewer
- Water: Public
Community & HOA
HOA
- Has HOA: No
Location
- Region: Marengo
Financial & listing details
- Price per square foot: $188/sqft
- Annual tax amount: $4,709
- Date on market: 7/9/2026
- Listing terms: USDA Loan,VA Loan,FHA,Conventional
Estimated market value
Not available
Estimated sales range
Not available
Not available
Price history
| Date | Event | Price |
|---|---|---|
| 7/13/2026 | Contingent | $569,900$188/sqft |
Source:  Columbus and Central Ohio Regional MLS #226025200 Report a problem Columbus and Central Ohio Regional MLS #226025200 Report a problem | ||
| 7/9/2026 | Listed for sale | $569,900$188/sqft |
Source: Columbus and Central Ohio Regional MLS #226025200 Report a problem | ||
Public tax history
Tax history is unavailable.
Monthly payment
Est. payment
Payment breakdown
Explore the cost of this home by adjusting the details. Changes won't be saved.Climate risks
Neighborhood: 43334
Nearby schools
GreatSchools rating
- 5/10Highland Elementary SchoolGrades: PK-5Distance: 3.9 mi
- 7/10Highland Middle SchoolGrades: 6-8Distance: 4.1 mi
- 6/10Highland High SchoolGrades: 9-12Distance: 4.2 mi
- $---- bd-- ba-- sqft5210 County Road 15, Marengo, OH 43334Off Market
- $---- bd-- ba-- sqft5182 County Road 15, Marengo, OH 43334Off Market
- $---- bd-- ba-- sqft5225 County Road 15, Marengo, OH 43334Off Market
- $---- bd-- ba-- sqft5150 County Road 15, Marengo, OH 43334Off Market
- $398,8003 bd2 ba1.9k sqft375 Township Road 209 #22, Marengo, OH 43334Off Market
- $425,5003 bd2 ba1.7k sqft345 Township Road 209 #22, Marengo, OH 43334Off Market
- $417,7004 bd2 ba1.6k sqft365 Township Road 209 #22, Marengo, OH 43334Off Market
- $532,7003 bd3 ba2.8k sqft5061 County Road 15, Marengo, OH 43334Off Market
A local agent can set up tours, give advice and negotiate with sellers.
Similar homes
- $570,0005 bd3 ba3.2k sqft5606 Township Road 211, Marengo, OH 43334For Sale
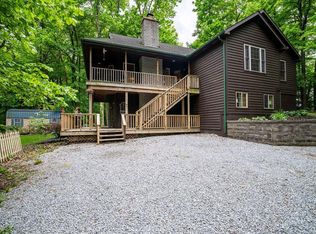
 MLS ID #226018808, Dean Gouty, CENTURY 21 Capital Gold. Columbus and Central Ohio Regional MLS
 - $600,0007 bd4 ba3.5k sqft4494 County Road 15, Marengo, OH 43334For Sale
 MLS ID #226021482, Craig Buehler, Coldwell Banker Realty. Columbus and Central Ohio Regional MLS
 - $594,9004 bd3 ba2.6k sqft7045 State Route 229, Marengo, OH 43334For Sale
 MLS ID #226017714, Joseph D Bielanski, Keller Williams Capital Ptnrs. Columbus and Central Ohio Regional MLS
 - $414,9003 bd3 ba1.6k sqft5443 Township Road 213, Marengo, OH 43334For Sale
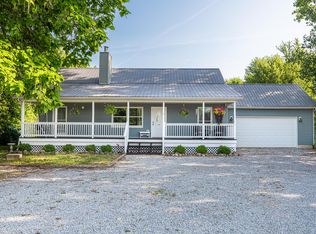 MLS ID #226029059, Cheyenne A Peck, Howard Hanna - Main Office. Columbus and Central Ohio Regional MLS
 - $539,0004 bd2 ba1.8k sqft3151 Wall St, Centerburg, OH 43011For SaleMLS ID #226029305, Marella S Bauer, OwnerLand Realty, Inc.. Columbus and Central Ohio Regional MLS
- $545,0003 bd2 ba2.7k sqft3600 County Road 605, Sunbury, OH 43074For SaleMLS ID #226028994, Michael T Pankuch, RE/MAX Revealty. Columbus and Central Ohio Regional MLS
- $560,0005 bd2 ba2.6k sqft3600 N Three Bs And K Rd, Sunbury, OH 43074For SaleMLS ID #226023474, Stephen V Barbeau, Forman Realtors, Inc. Columbus and Central Ohio Regional MLS
- $625,0003 bd2 ba1.7k sqft11570 Kilbourne Rd, Sunbury, OH 43074For SaleMLS ID #226021623, Ryan M Rogers, Real Estate & Auction Services. Columbus and Central Ohio Regional MLS
- $499,9004 bd3 ba2.4k sqft3965 N Section Line Rd, Radnor, OH 43066For SaleMLS ID #226028839, Ryan J Ruehle, EXP Realty, LLC. Columbus and Central Ohio Regional MLS
- $498,0004 bd3 ba2.1k sqft9400 Pleasant Valley Rd, Mount Vernon, OH 43050For SaleMLS ID #226021288, Laura R Swihart, Sluss Realty Company. Columbus and Central Ohio Regional MLS
- $569,5004 bd3 ba3k sqft6045 Seton Ct, Lewis Center, OH 43035For SaleMLS ID #226027079, Stephanie Kannel Hendrix, BHHS Platinum Realty Group. Columbus and Central Ohio Regional MLS
- $499,5003 bd4 ba3.5k sqft10419 Pleasant Valley Rd, Mount Vernon, OH 43050For SaleMLS ID #20260320, Rebekah Mullins, Red 1 Realty. KCBR
- $550,0003 bd4 ba2.5k sqft7659 Johnstown Utica Rd, Johnstown, OH 43031For SaleMLS ID #226019324, Sam Cooper, Howard Hanna Real Estate Svcs. Columbus and Central Ohio Regional MLS
- $579,9003 bd3 ba1.7k sqft9219 Johnstown Utica Rd, Johnstown, OH 43031For SaleMLS ID #226014256, Madhu Parajuli, Howard Hanna Real Estate Svcs. Columbus and Central Ohio Regional MLS
- $600,0004 bd3 ba2.6k sqft188 Mainsail Dr, Westerville, OH 43081For SaleMLS ID #226028168, William C Wickom, USA-1 Real Estate Corp.. Columbus and Central Ohio Regional MLS
- $659,0004 bd3 ba3.5k sqft6429 Miller Paul Rd, Westerville, OH 43082For SaleMLS ID #226025147, Aubri Rella, Howard Hanna Real Estate Svcs. Columbus and Central Ohio Regional MLS
- $500,0004 bd3 ba3.5k sqft2313 Horseshoe Rd, Delaware, OH 43015AuctionMLS ID #226009544, Melissa R Ellis, Keller Williams Capital Ptnrs. Columbus and Central Ohio Regional MLS
- $569,9004 bd3 ba2.8k sqft635 Sandhill Ct, Delaware, OH 43015For SaleMLS ID #226022614, Beth Fisher, Howard Hanna Real Estate Services. Columbus and Central Ohio Regional MLS
- $615,0003 bd4 ba4.2k sqft4060 Berrywood Dr, Delaware, OH 43015For SaleMLS ID #226017839, Craig Buehler, Coldwell Banker Realty. Columbus and Central Ohio Regional MLS
- $425,0004 bd2 ba1.9k sqft3632 Co Rd 168, Cardington, OH 43315For SaleMLS ID #226027759, Michael Doyle, Real of Ohio . Columbus and Central Ohio Regional MLS
