Discover comfort and convenience in this beautifully located top floor condo, tucked away in a peaceful cul-de-sac. Enjoy southeasterly views from your walk-out patio and experience the ease of main-floor living—all while benefiting from low HOA dues. This well-maintained unit features a spacious, oversized garage with extra storage, a full master suite with a walk-in closet, and a generous second bedroom. Recent updates include newer vinyl windows and flooring. Enjoy all the perks of low-maintenance condo living, with HOA-covered access to a swimming pool, pickle-ball court, hot tub, and well-kept common areas. Ideally situated near Rocket Bakery, Millwood Brewery, great restaurants, and shopping—this is a must-see!
Pending
Price cut: $15K (4/25)
$260,000
5205 N Argonne Ln APT 7, Spokane, WA 99212
2beds
2baths
1,065sqft
:
Get pre-qualified$1,959/mo
Condominium
Built in 1978
-- sqft lot
$254,400 Zestimate®
$244/sqft
$320/mo HOA
What's special
Generous second bedroomPickle-ball courtHot tubPeaceful cul-de-sacNewer vinyl windowsMain-floor livingWell-kept common areas
- 140 days |
- 71 |
- 1 |
Zillow last checked:
Listing updated:
Listed by:
Spencer Millsap Main:509-688-5014,
REAL Broker LLC
Source: SMLS as distributed by MLS GRID,MLS#: 202612986
Facts & features
Interior
Bedrooms & bathrooms
- Bedrooms: 2
- Bathrooms: 2
First floor
- Level: First
- Area: 1065 Square Feet
Heating
- Electric, Forced Air, Hot Water
Cooling
- Central Air
Appliances
- Included: Free-Standing Range, Dishwasher, Refrigerator, Washer, Dryer
Features
- Flooring: Wood
- Basement: None
- Number of fireplaces: 1
- Fireplace features: Gas
Interior area
- Total structure area: 1,065
- Total interior livable area: 1,065 sqft
Property
Parking
- Total spaces: 1
- Parking features: Detached, Garage Door Opener
- Garage spaces: 1
Features
- Levels: One
- Has view: Yes
- View description: City, Mountain(s)
Lot
- Features: Views, Sprinkler - Automatic, Common Grounds
Details
- Parcel number: 46314.0707
Construction
Type & style
- Home type: Condo
- Property subtype: Condominium
Materials
- Stucco
- Roof: Composition
Condition
- New construction: No
- Year built: 1978
Community & HOA
Community
- Features: Pet Amenities, Maintenance On-Site
- Subdivision: Mountain View Estates
HOA
- Has HOA: Yes
- HOA fee: $320 monthly
Location
- Region: Spokane
Financial & listing details
- Price per square foot: $244/sqft
- Tax assessed value: $282,460
- Annual tax amount: $3,258
- Date on market: 3/5/2026
- Listing terms: FHA,VA Loan,Conventional,Cash
- Road surface type: Paved
Estimated market value
$254,400
$242,000 - $267,000
$1,590/mo
Price history
| Date | Event | Price |
|---|---|---|
| 6/29/2026 | Pending sale | $260,000$244/sqft |
Source:  SMLS as distributed by MLS GRID #202612986 Report a problem SMLS as distributed by MLS GRID #202612986 Report a problem | ||
| 6/17/2026 | Listed for sale | $260,000$244/sqft |
Source: SMLS as distributed by MLS GRID #202612986 Report a problem | ||
| 5/1/2026 | Pending sale | $260,000$244/sqft |
Source: SMLS as distributed by MLS GRID #202612986 Report a problem | ||
| 4/25/2026 | Price change | $260,000-5.5%$244/sqft |
Source: SMLS as distributed by MLS GRID #202612986 Report a problem | ||
| 3/5/2026 | Listed for sale | $275,000$258/sqft |
Source: SMLS as distributed by MLS GRID #202612986 Report a problem | ||
| 3/3/2026 | Listing removed | $275,000$258/sqft |
Source: SMLS as distributed by MLS GRID #202610531 Report a problem | ||
| 1/8/2026 | Listed for sale | $275,000-5.2%$258/sqft |
Source: SMLS as distributed by MLS GRID #202610531 Report a problem | ||
| 1/1/2026 | Listing removed | $290,000$272/sqft |
Source: SMLS as distributed by MLS GRID #202524322 Report a problem | ||
| 10/3/2025 | Price change | $290,000-3.3%$272/sqft |
Source: SMLS as distributed by MLS GRID #202524322 Report a problem | ||
| 9/19/2025 | Listed for sale | $300,000+37%$282/sqft |
Source: SMLS as distributed by MLS GRID #202524322 Report a problem | ||
| 9/17/2019 | Sold | $219,000$206/sqft |
Source: SMLS as distributed by MLS GRID #201921078 Report a problem | ||
| 8/6/2019 | Pending sale | $219,000$206/sqft |
Source: Coldwell Banker Schneidmiller Realty #201921078 Report a problem | ||
| 7/30/2019 | Listed for sale | $219,000$206/sqft |
Source: Coldwell Banker Schneidmiller #201920947 Report a problem | ||
Public tax history
| Year | Property taxes | Tax assessment |
|---|---|---|
| 2024 | $3,258 +2.7% | $282,460 |
| 2023 | $3,173 -0.6% | $282,460 |
| 2022 | $3,191 +19.2% | $282,460 +35.5% |
| 2021 | $2,676 +12.4% | $208,430 +41.5% |
| 2020 | $2,381 +18.8% | $147,250 +12% |
| 2019 | $2,004 | $131,450 +5.8% |
| 2018 | $2,004 -10.8% | $124,250 |
| 2017 | $2,247 +0.8% | $124,250 +2.1% |
| 2016 | $2,229 -0.4% | $121,650 |
| 2015 | $2,237 | $121,650 +0.2% |
| 2014 | $2,237 | $121,400 |
| 2013 | $2,237 +10.9% | -- |
| 2011 | $2,017 +2.1% | -- |
| 2010 | $1,975 | -- |
Find assessor info on the county website
Monthly payment
Est. payment
Payment breakdown
Explore the cost of this home by adjusting the details. Changes won't be saved.Climate risks
Neighborhood: Northwood
Nearby schools
GreatSchools rating
- 6/10Pasadena Park Elementary SchoolGrades: 1-5Distance: 0.5 mi
- 3/10Centennial Middle SchoolGrades: 6-8Distance: 2.8 mi
- 5/10West Valley High SchoolGrades: 9-12Distance: 1.5 mi
Schools provided by the listing agent
- Elementary: Pasadena Park
- Middle: Centennial
- High: West Valley
- District: West Valley
Source: SMLS as distributed by MLS GRID. This data may not be complete. We recommend contacting the local school district to confirm school assignments for this home.
- $315,0002 bd2 ba1k sqft5205 N Argonne Ln APT 1, Spokane, WA 99212Sold
- $283,3002 bd2 ba1k sqft5205 N Argonne Ln APT 2, Spokane, WA 99212Off Market
- $289,7002 bd2 ba1k sqft5205 N Argonne Ln APT 3, Spokane, WA 99212Off Market
- $273,0002 bd2 ba1k sqft5205 N Argonne Ln APT 4, Spokane, WA 99212Off Market
- $277,1002 bd2 ba1k sqft5205 N Argonne Ln APT 5, Spokane, WA 99212Off Market
- $277,1002 bd2 ba1k sqft5205 N Argonne Ln APT 6, Spokane, WA 99212Off Market
- $278,9002 bd2 ba1k sqft5205 N Argonne Ln APT 8, Spokane, WA 99212Off Market
- $290,0002 bd2 ba1k sqft5205 N Argonne Ln APT 9, Spokane, WA 99212Off Market
A local agent can set up tours, give advice and negotiate with sellers.
Similar homes
- $229,9002 bd2 ba993 sqft6017 E 6th Ave APT M208, Spokane Valley, WA 99212For Sale
 MLS ID #202616626, Janet Robel, Keller Williams Spokane - Main. SMLS as distributed by MLS GRID
 - $265,0002 bd2 ba1k sqft9020 N Country Homes Blvd APT 23, Spokane, WA 99218For Sale
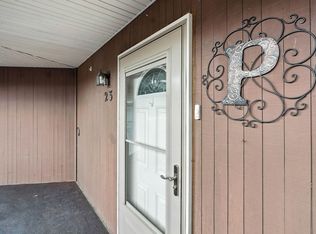 MLS ID #202620202, Krystle Atkins, Realty One Group Eclipse. SMLS as distributed by MLS GRID
 - $275,0002 bd2 ba1k sqft9020 N Country Homes Blvd APT 6, Spokane, WA 99218For Sale
 MLS ID #202620619, Spencer Millsap, REAL Broker LLC. SMLS as distributed by MLS GRID
 - $295,0003 bd2 ba1.1k sqft419 N Vista Rd, Spokane Valley, WA 99212For Sale
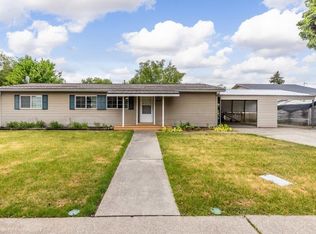 MLS ID #202618152, Brent Stubbers, Keller Williams Realty Coeur d. SMLS as distributed by MLS GRID
 - $240,0002 bd2 ba1k sqft9024 N Country Homes Blvd APT 5, Spokane, WA 99218For SaleMLS ID #202620073, Jim Powers, CENTURY 21 Beutler & Associates. SMLS as distributed by MLS GRID
- $269,0002 bd1 ba1.1k sqft2920 N Regal St, Spokane, WA 99207For SaleMLS ID #202620572, Ana Wahl, Best Choice Realty. SMLS as distributed by MLS GRID
- $225,0002 bd2 ba1k sqft2121 E Upriver Dr #62, Spokane Valley, WA 99207For SaleMLS ID #202618532, Laura Branning, EXIT Real Estate Professionals. SMLS as distributed by MLS GRID
- $269,0002 bd2 ba1k sqft6625 N Austin Rd APT 301, Spokane, WA 99208For SaleMLS ID #202613983, Lisa Tawney, Amplify Real Estate Services. SMLS as distributed by MLS GRID
- $210,0002 bd2 ba936 sqft844 W Cliff Dr APT 103, Spokane, WA 99204For SaleMLS ID #202621351, Jurene Phaneuf, Realty One Group Eclipse. SMLS as distributed by MLS GRID
- $305,0002 bd1 ba816 sqft8209 E Indiana Ave, Spokane, WA 99212For SaleMLS ID #202620737, Rich King, Keller Williams Spokane - Main. SMLS as distributed by MLS GRID
- $260,0002 bd2 ba1k sqft7125 N Crestline St APT 7, Spokane, WA 99217For SaleMLS ID #202615101, Matt Keenan, eXp Realty 4 Degrees. SMLS as distributed by MLS GRID
- $260,0002 bd2 ba1k sqft7125 N Crestline St, Spokane, WA 99217For SaleMLS ID #202615101. eXp Realty
- $279,9002 bd2 ba1.1k sqft1530 E 7th Ave #8, Spokane, WA 99202For SaleMLS ID #202620276, Douglas Juliano, John L Scott, Inc.. SMLS as distributed by MLS GRID
- $275,0002 bd2 ba997 sqft7125 N Crestline St APT 2, Spokane, WA 99217For SaleMLS ID #202617410, Matt Keenan, eXp Realty 4 Degrees. SMLS as distributed by MLS GRID
- $250,0002 bd2 ba997 sqft7125 N Crestline St APT 4, Spokane, WA 99217For SaleMLS ID #202618477, Wendy Hughes, Amplify Real Estate Services. SMLS as distributed by MLS GRID
- $239,9002 bd2 ba1.2k sqft620 W 7th Ave APT 304, Spokane, WA 99204For SaleMLS ID #202616050, Darcy McMurray, eXp Realty, LLC. SMLS as distributed by MLS GRID
- $280,0002 bd2 ba1.2k sqft620 W 7th Ave, Spokane, WA 99204For SaleJohn L Scott Real Estate
- $280,0002 bd2 ba1.2k sqft620 W 7th Ave APT 208, Spokane, WA 99204For SaleMLS ID #202614324, David Jones, John L Scott, Inc.. SMLS as distributed by MLS GRID
- $324,9002 bd1 ba840 sqft3411 N Marguerite Rd, Spokane, WA 99212For SaleMLS ID #202619904, Steve James, eXp Realty 4 Degrees. SMLS as distributed by MLS GRID
- $300,0002 bd2 ba1.1k sqft1111 W 6th Ave APT 205, Spokane, WA 99204For SaleMLS ID #202621135, Isaac Lanctot, Heart and Homes NW Realty. SMLS as distributed by MLS GRID
