Skip main navigation
Off market
  • Price Unknown

    5206 Campling Ave, Regina, SK S4W 0L8

    3beds
    2baths
    802sqft
    SingleFamily
    Built in 2015
    3,149 Square Feet Lot
    $-- Zestimate®
    C$--/sqft
    C$2,050 Estimated rent

    Home value

    Not available

    Estimated sales range

    Not available

    Not available

    Loading
    Loading...

    Owner options

    List your home for rent

    C$2,050/mo

    Rent Zestimate®

    Find your next renter with Zillow Rental Manager. Plus, with online applications, you can quickly screen prospective tenants – for free.

    Learn more

    C$2,050/mo

    Rent Zestimate®

    Refinance and save

    Refinancing to a lower rate could help reduce your monthly payments and save thousands over the life of the loan.

    See today's rates

    Explore your selling options

    Work with a Zillow partner agent

    Leverage their expertise and Zillow's premium Showcase listings to get your home seen by more buyers.

    Get started

    List with your own agent

    Get your home in front of millions of buyers by listing it on Zillow.

    Learn how to do it

    Sell it yourself

    Take full control of how buyers see your home on Zillow by listing For Sale by Owner (FSBO).

    List your home

    What's special

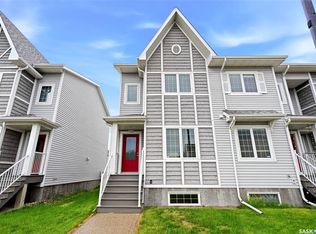
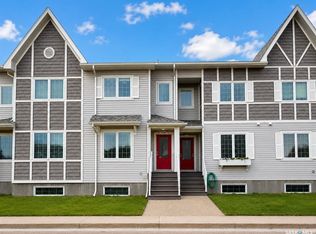

    STYLE & Function in this raised bungalow. Built in 2015, 3 bedrooms, 2 bathrooms, open concept - a unique ideal design. Very well maintained and clean - MOVE IN READY! Foyer style entrances front and back with space for coats and shoes. Open living room to kitchen with lots of natural light, spacious feeling with a vaulted ceiling. Kitchen is complete with a large double sink, island provide plenty of counter space, natural gas stove, good size fridge and pantry - room for everything you need. A dining area with window view of back yard and wood shelf for the personal home decor. A 2 piece bathroom on the main floor - bright, good size. Same floor throughout providing that seamless look and flow. Open well lit stairway. Primary bedroom with a large walk in closet. A 4 piece bathroom with separation to allow for privacy, two people in a shared space which has room for dressing - the dresser will stay in the home for the new owners. A centrally located laundry room, complete with shelving and door. 2 more bedrooms, perfect for children, also have walk-in closets. Same quality carpet throughout that provides warmth and flow. The backyard is an outdoor room, a deck for barbecuing, outside the dining area. Stairway down to a maintenance free patio, yard, completely fenced - private. a Double DREAM Garage, insulated, finished, heated and air conditioning; larger door - a truck fits, plus shelving, storage space. Back Lane Paved. This is beautiful home and fantastic set up. For more information or to arrange a viewing contact your Real Estate Advisor. 2022-07-26

    This property is off market, which means it's not currently listed for sale or rent on Zillow. This may be different from what's available on other websites or public sources.

    Facts & features

    Interior

    Bedrooms & bathrooms
    • Bedrooms: 3
    • Bathrooms: 2
    Interior area
    • Total interior livable area: 802 sqft

    Property

    Lot
    • Size: 3,149 Square Feet

    Construction

    Type & style
    • Home type: SingleFamily
    Condition
    • Year built: 2015

    Community & HOA

    Location
    • Region: Regina

    Price history

    DateEventPrice
    7/28/2022Listing removed--
    Source: Engel & Volkers Report a problem
    7/14/2022Listed for saleC$369,900C$461/sqft
    Source: Engel & Volkers #SK902481 Report a problem

    Public tax history

    Tax history is unavailable.

    Neighborhood: Albert Park

    Nearby schools

    GreatSchools rating

    No schools nearby

    We couldn't find any schools near this home.