Gated access to this 1 story, crisp and custom condo in Harvard Park! Taj Mahal quartizite countertops in the kitchen & laundry room. Silgranit Blanco sink with Brizo faucet. All new appliances including a Wolf gas range, Bosch dishwasher, & Whirlpool fridge. Custom Travertine vanity in the primary bathroom. And Caesarstone countertop in the guest bath. All new Kohler French brass in the primary bath. And Nickel fixtures in the guest bath. The kitchen hardware is the Aspen Collection from Top Knob with a light bronze finish. The recessed lighting has been updated throughout with dimmers. Emtek interior/exterior door hardware. 8 foot TruStile Oak stained paneled interior doors by Marvin. And 8 foot interior closet doors. Custom drapery & blinds, brand new wool carpet. All closets have been customized from top to bottom. Laundry room has been redesigned adding more space. New engineered hardwood flooring. Brand new Rheem water heater. The Trane furnace is 2010 with a 2022 Trane XR AC. Open and spacious living room, kitchen with breakfast nook. Large primary walk-in double closet. There are common areas, a nice pool, library & clubhouse. This unit is ready for you to move in and enjoy!
Sold for $379,000
$379,000
5206 S Harvard Ave Unit 101, Tulsa, OK 74135
2beds
1,550sqft
Condominium
Built in 1970
-- sqft lot
$375,500 Zestimate®
$245/sqft
$1,183 Estimated rent
Home value
$375,500
$345,000 - $406,000
$1,183/mo
Zestimate® history
Owner options
List your home for rent
$1,183/mo
Rent Zestimate®
Find your next renter with Zillow Rental Manager. Plus, with online applications, you can quickly screen prospective tenants – for free.
$1,183/mo
Rent Zestimate®
Refinance and save
$2,911/mo
Est. payment
Refinancing to a lower rate could help reduce your monthly payments and save thousands over the life of the loan.
$2,911/mo
Est. payment
Explore your selling options
Work with a Zillow partner agent
Leverage their expertise and Zillow's premium Showcase listings to get your home seen by more buyers.
Get startedList with your own agent
Get your home in front of millions of buyers by listing it on Zillow.
Learn how to do itSell it yourself
Take full control of how buyers see your home on Zillow by listing For Sale by Owner (FSBO).
List your homeWhat's special
Nice poolHarvard parkAspen collectionExterior door hardwareBrand new wool carpetCustom condoPrimary bath
Zillow last checked:
Listing updated:
Listed by:
Jeff L Thomas 918-740-1858,
Walter & Associates, Inc.
Bought with:
Holly Berry, 180038
Keller Williams Advantage
Source: MLS Technology, Inc.,MLS#: 2411969 Originating MLS: MLS Technology
Originating MLS: MLS TechnologyFacts & features
Interior
Bedrooms & bathrooms
- Bedrooms: 2
- Bathrooms: 2
- Full bathrooms: 2
Primary bedroom
- Description: Master Bedroom,Private Bath,Walk-in Closet
- Level: First
Bedroom
- Description: Bedroom,No Bath
- Level: First
Primary bathroom
- Description: Master Bath,Full Bath,Shower Only
- Level: First
Bathroom
- Description: Hall Bath,Bathtub,Full Bath
- Level: First
Den
- Description: Den/Family Room,Fireplace
- Level: First
Dining room
- Description: Dining Room,Breakfast
- Level: First
Kitchen
- Description: Kitchen,Breakfast Nook
- Level: First
Utility room
- Description: Utility Room,Inside
- Level: First
Heating
- Central, Gas
Cooling
- Central Air
Appliances
- Included: Cooktop, Dryer, Dishwasher, Disposal, Oven, Range, Refrigerator, Washer, Electric Oven, Electric Range, Gas Water Heater
- Laundry: Washer Hookup, Electric Dryer Hookup, Gas Dryer Hookup
Features
- Laminate Counters, None
- Flooring: Carpet, Tile, Wood
- Windows: Vinyl
- Basement: None
- Number of fireplaces: 1
- Fireplace features: Gas Log
Interior area
- Total structure area: 1,550
- Total interior livable area: 1,550 sqft
Property
Parking
- Parking features: Covered
Features
- Levels: One
- Stories: 1
- Patio & porch: Patio
- Exterior features: Concrete Driveway, Landscaping, Lighting, Rain Gutters
- Pool features: None
- Fencing: Full
Lot
- Features: Corner Lot
Details
- Additional structures: None
- Parcel number: 17800933236500
Construction
Type & style
- Home type: Condo
- Architectural style: Ranch
- Property subtype: Condominium
Materials
- Brick, Wood Siding, Wood Frame
- Foundation: Slab
- Roof: Asphalt,Fiberglass
Condition
- Year built: 1970
Utilities & green energy
- Sewer: Public Sewer
- Water: Public
- Utilities for property: Cable Available, Electricity Available, Natural Gas Available, Water Available
Community & HOA
Community
- Features: Gutter(s)
- Security: No Safety Shelter
- Subdivision: Harvard Park South Amd
HOA
- Has HOA: Yes
- Amenities included: Clubhouse, Gated, Pool, Parking
- Services included: Cable TV, Maintenance Structure, Other, Trash
- HOA fee: $525 monthly
Location
- Region: Tulsa
Financial & listing details
- Price per square foot: $245/sqft
- Tax assessed value: $313,200
- Annual tax amount: $1,571
- Date on market: 4/6/2024
- Cumulative days on market: 3 days
- Listing terms: Conventional,FHA,Other,VA Loan
Price history
| Date | Event | Price |
|---|---|---|
| 5/10/2024 | Sold | $379,000-4.1%$245/sqft |
Source:  MLS Technology, Inc. #2411969 Report a problem MLS Technology, Inc. #2411969 Report a problem | ||
| 4/9/2024 | Pending sale | $395,000$255/sqft |
Source: MLS Technology, Inc. #2411969 Report a problem | ||
| 4/6/2024 | Listed for sale | $395,000+112.4%$255/sqft |
Source: MLS Technology, Inc. #2411969 Report a problem | ||
| 6/7/2023 | Sold | $186,000-6.5%$120/sqft |
Source: MLS Technology, Inc. #2304392 Report a problem | ||
| 3/31/2023 | Pending sale | $199,000$128/sqft |
Source: MLS Technology, Inc. #2304392 Report a problem | ||
| 3/28/2023 | Listed for sale | $199,000$128/sqft |
Source: MLS Technology, Inc. #2304392 Report a problem | ||
| 3/18/2023 | Pending sale | $199,000$128/sqft |
Source: MLS Technology, Inc. #2304392 Report a problem | ||
| 3/14/2023 | Price change | $199,000-5.2%$128/sqft |
Source: MLS Technology, Inc. #2304392 Report a problem | ||
| 2/28/2023 | Price change | $210,000-6.7%$135/sqft |
Source: MLS Technology, Inc. #2304392 Report a problem | ||
| 2/11/2023 | Listed for sale | $225,000+100%$145/sqft |
Source: MLS Technology, Inc. #2304392 Report a problem | ||
| 11/27/2017 | Sold | $112,500-10%$73/sqft |
Source: Public Record Report a problem | ||
| 4/26/2017 | Listing removed | $125,000$81/sqft |
Source: Keller Williams - Keller Williams Realty Preferred #1635551 Report a problem | ||
| 2/17/2017 | Price change | $125,000-10.7%$81/sqft |
Source: Keller Williams - Keller Williams Realty Preferred #1635551 Report a problem | ||
| 10/25/2016 | Listed for sale | $139,900+27.2%$90/sqft |
Source: Keller Williams - Keller Williams Realty Preferred #1635551 Report a problem | ||
| 6/8/1999 | Sold | $110,000$71/sqft |
Source: Public Record Report a problem | ||
Public tax history
| Year | Property taxes | Tax assessment |
|---|---|---|
| 2025 | $4,483 +179.7% | $33,452 +170.3% |
| 2024 | $1,603 +2.1% | $12,375 |
| 2023 | $1,571 -4.8% | $12,375 |
| 2022 | $1,650 +0.9% | $12,375 |
| 2021 | $1,634 +1.4% | $12,375 |
| 2020 | $1,612 -4.9% | $12,375 |
| 2019 | $1,696 0% | $12,375 |
| 2018 | $1,696 -0.2% | $12,375 -28.6% |
| 2017 | $1,700 -24.9% | $17,325 +2.7% |
| 2016 | $2,264 | $16,863 +5% |
| 2015 | $2,264 +4.8% | $16,060 |
| 2014 | $2,160 | $16,060 |
| 2013 | -- | $16,060 |
| 2012 | -- | $16,060 |
| 2011 | -- | $16,060 |
| 2010 | -- | $16,060 |
| 2009 | -- | $16,060 +19.7% |
| 2008 | -- | $13,421 +5% |
| 2007 | -- | $12,782 |
| 2006 | -- | $12,782 |
| 2005 | -- | $12,782 +0.6% |
| 2004 | $1,501 | $12,705 +5% |
| 2003 | -- | $12,100 |
| 2002 | -- | $12,100 |
| 2001 | -- | $12,100 |
| 2000 | -- | $12,100 |
Find assessor info on the county website
Neighborhood: 74135
Nearby homes
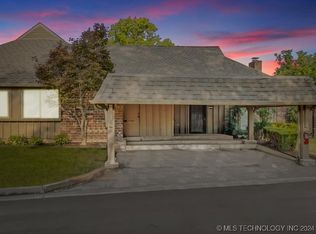
- $239,0002 bd2 ba1.5k sqft5206 S Harvard Ave UNIT 106, Tulsa, OK 74135Sold
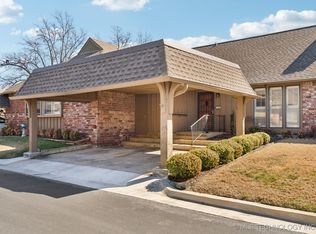
- $235,0002 bd2 ba1.4k sqft5206 S Harvard Ave UNIT 116, Tulsa, OK 74135Sold
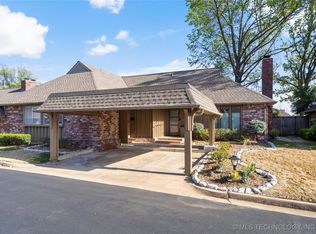
- $385,0002 bd2 ba1.5k sqft5206 S Harvard Ave UNIT 120, Tulsa, OK 74135Sold
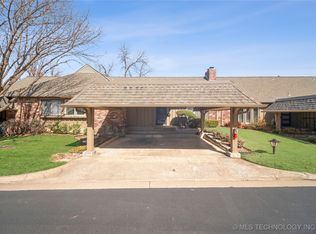
- $255,0002 bd2 ba1.5k sqft5206 S Harvard Ave UNIT 125, Tulsa, OK 74135Sold
- $305,0003 bd2 ba1.8k sqft5206 S Harvard Ave UNIT 237, Tulsa, OK 74135Sold
- $374,5003 bd2 ba1.6k sqft5206 S Harvard Ave UNIT 308, Tulsa, OK 74135Sold
- $285,0002 bd2 ba1.7k sqft5206 S Harvard Ave UNIT 333, Tulsa, OK 74135Sold
- $234,0002 bd2 ba1.5k sqft5206 S Harvard Ave UNIT 340, Tulsa, OK 74135Sold
Nearby schools
GreatSchools rating
- 9/10Carnegie Elementary SchoolGrades: PK-5Distance: 0.7 mi
- 3/10Memorial Middle SchoolGrades: 6-8Distance: 2.7 mi
- 3/10Memorial High SchoolGrades: 9-12Distance: 1.5 mi
Schools provided by the listing agent
- Elementary: Grimes
- High: Memorial
- District: Tulsa - Sch Dist (1)
Source: MLS Technology, Inc.. This data may not be complete. We recommend contacting the local school district to confirm school assignments for this home.


Get pre-qualified for a loan
At Zillow Home Loans, we can pre-qualify you in as little as 5 minutes with no impact to your credit score.An equal housing lender. NMLS #10287.
Sell for more on Zillow
Get a Zillow Showcase℠ listing at no additional cost and you could sell for .
$375,500
2% more
+$7,510
With Zillow Showcase(estimated)
$383,010
- Oklahoma
- Tulsa County
- Tulsa
- 74135
- 5206 S Harvard Ave Unit 101
Nearby cities
Nearby neighborhoods
Nearby zip codes
Other Tulsa Topics
