Gated Harvard Park 1 story condo with private setting. Beautiful backyard (lawncare included), nice pool & clubhouse. Newer easy care laminate floors throughout. Windows & sliding door to patio have been upgraded. Living room is large and open with separate space for dining table. Each bedroom has large closet, laundry room has storage area, pantry, and separate storage area. This truly is a great place to call home with no lawn maintenance.
Sold for $234,000
$234,000
5206 S Harvard Ave Unit 340, Tulsa, OK 74135
2beds
1,560sqft
Condominium
Built in 1970
-- sqft lot
$281,600 Zestimate®
$150/sqft
$1,186 Estimated rent
Home value
$281,600
$259,000 - $307,000
$1,186/mo
Zestimate® history
Owner options
List your home for rent
$1,186/mo
Rent Zestimate®
Find your next renter with Zillow Rental Manager. Plus, with online applications, you can quickly screen prospective tenants – for free.
$1,186/mo
Rent Zestimate®
Refinance and save
$2,113/mo
Est. payment
Refinancing to a lower rate could help reduce your monthly payments and save thousands over the life of the loan.
$2,113/mo
Est. payment
Explore your selling options
Work with a Zillow partner agent
Leverage their expertise and Zillow's premium Showcase listings to get your home seen by more buyers.
Get startedList with your own agent
Get your home in front of millions of buyers by listing it on Zillow.
Learn how to do itSell it yourself
Take full control of how buyers see your home on Zillow by listing For Sale by Owner (FSBO).
List your homeWhat's special
Sliding doorLarge closetBeautiful backyardNice poolPrivate settingLaundry room
Zillow last checked:
Listing updated:
Listed by:
Ronda Butler 918-361-6231,
Keller Williams Preferred
Bought with:
Erin Catron, 171511
Erin Catron & Company, LLC
Source: MLS Technology, Inc.,MLS#: 2340435 Originating MLS: MLS Technology
Originating MLS: MLS TechnologyFacts & features
Interior
Bedrooms & bathrooms
- Bedrooms: 2
- Bathrooms: 2
- Full bathrooms: 2
Primary bedroom
- Description: Master Bedroom,Private Bath,Separate Closets,Walk-in Closet
- Level: First
Bedroom
- Description: Bedroom,Walk-in Closet
- Level: First
Primary bathroom
- Description: Master Bath,Full Bath,Shower Only
- Level: First
Bathroom
- Description: Hall Bath,Bathtub,Full Bath
- Level: First
Dining room
- Description: Dining Room,Formal
- Level: First
Kitchen
- Description: Kitchen,
- Level: First
Living room
- Description: Living Room,Fireplace
- Level: First
Utility room
- Description: Utility Room,Inside
- Level: First
Heating
- Central, Gas
Cooling
- Central Air
Appliances
- Included: Dryer, Dishwasher, Disposal, Gas Water Heater, Oven, Range, Refrigerator, Trash Compactor, Washer, Electric Oven
- Laundry: Electric Dryer Hookup
Features
- Laminate Counters, Cable TV, Ceiling Fan(s)
- Flooring: Laminate, Tile
- Windows: Vinyl
- Basement: None
- Number of fireplaces: 1
- Fireplace features: Gas Log
Interior area
- Total structure area: 1,560
- Total interior livable area: 1,560 sqft
Property
Parking
- Total spaces: 1
- Parking features: Carport, Covered
- Garage spaces: 1
- Has carport: Yes
Accessibility
- Accessibility features: Accessible Full Bath, Low Threshold Shower
Features
- Levels: One
- Stories: 1
- Patio & porch: Covered, Patio, Porch
- Exterior features: Concrete Driveway, Sprinkler/Irrigation, Outdoor Grill, Rain Gutters
- Pool features: None
- Fencing: Privacy
Lot
- Features: None
Details
- Additional structures: None
- Parcel number: 17800933237360
Construction
Type & style
- Home type: Condo
- Architectural style: Ranch
- Property subtype: Condominium
Materials
- Brick, Wood Frame
- Foundation: Slab
- Roof: Asphalt,Fiberglass
Condition
- Year built: 1970
Utilities & green energy
- Sewer: Public Sewer
- Water: Public
- Utilities for property: Cable Available, Electricity Available, Natural Gas Available, Phone Available, Water Available
Community & HOA
Community
- Features: Gutter(s)
- Security: No Safety Shelter
- Senior community: Yes
- Subdivision: Harvard Park Village
HOA
- Has HOA: Yes
- Amenities included: Clubhouse, Gated, Pool, Parking
- Services included: Maintenance Structure, Other, Trash
- HOA fee: $542 monthly
Location
- Region: Tulsa
Financial & listing details
- Price per square foot: $150/sqft
- Tax assessed value: $314,600
- Annual tax amount: $541
- Date on market: 11/17/2023
- Cumulative days on market: 59 days
- Listing terms: Conventional,FHA,VA Loan
Price history
| Date | Event | Price |
|---|---|---|
| 4/2/2024 | Sold | $234,000$150/sqft |
Source:  MLS Technology, Inc. #2340435 Report a problem MLS Technology, Inc. #2340435 Report a problem | ||
| 1/16/2024 | Pending sale | $234,000$150/sqft |
Source: MLS Technology, Inc. #2340435 Report a problem | ||
| 12/11/2023 | Price change | $234,000-2.1%$150/sqft |
Source: MLS Technology, Inc. #2340435 Report a problem | ||
| 11/22/2023 | Listed for sale | $239,000+53.2%$153/sqft |
Source: MLS Technology, Inc. #2340435 Report a problem | ||
| 11/15/2007 | Sold | $156,000+48.6%$100/sqft |
Source:  MLS Technology, Inc. #727635 Report a problem MLS Technology, Inc. #727635 Report a problem | ||
| 10/9/1998 | Sold | $105,000$67/sqft |
Source: MLS Technology, Inc. #9814549 Report a problem | ||
Public tax history
| Year | Property taxes | Tax assessment |
|---|---|---|
| 2025 | $4,638 +119.2% | $34,606 +111.8% |
| 2024 | $2,116 +2.1% | $16,336 |
| 2023 | $2,073 -4.8% | $16,336 |
| 2022 | $2,178 +0.9% | $16,336 -5.8% |
| 2021 | $2,158 +1.4% | $17,336 |
| 2020 | $2,128 -4.9% | $17,336 |
| 2019 | $2,238 +0% | $17,336 +6.1% |
| 2018 | $2,238 -0.3% | $16,336 -5.8% |
| 2017 | $2,244 +2.3% | $17,336 |
| 2016 | $2,193 | $17,336 +1% |
| 2015 | $2,193 +0.9% | $17,160 |
| 2014 | $2,174 | $17,160 |
| 2013 | -- | $17,160 |
| 2012 | -- | $17,160 |
| 2011 | -- | $17,160 |
| 2010 | -- | $17,160 |
| 2009 | -- | $17,160 |
| 2008 | -- | $17,160 +22.4% |
| 2007 | -- | $14,014 |
| 2006 | -- | $14,014 |
| 2005 | -- | $14,014 -2% |
| 2004 | $1,572 | $14,300 +3.3% |
| 2003 | -- | $13,838 +3.5% |
| 2002 | -- | $13,370 +5% |
| 2001 | -- | $12,734 +5% |
| 2000 | -- | $12,128 |
Find assessor info on the county website
Neighborhood: 74135
Nearby homes
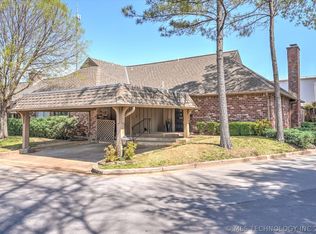
- $379,0002 bd2 ba1.5k sqft5206 S Harvard Ave UNIT 101, Tulsa, OK 74135Sold
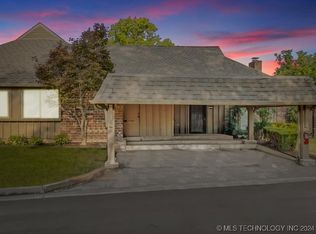
- $239,0002 bd2 ba1.5k sqft5206 S Harvard Ave UNIT 106, Tulsa, OK 74135Sold
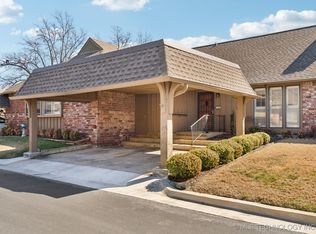
- $235,0002 bd2 ba1.4k sqft5206 S Harvard Ave UNIT 116, Tulsa, OK 74135Sold
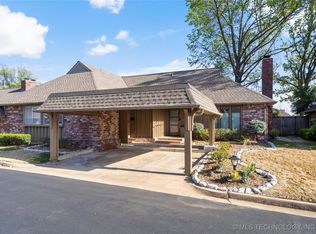
- $385,0002 bd2 ba1.5k sqft5206 S Harvard Ave UNIT 120, Tulsa, OK 74135Sold
- $255,0002 bd2 ba1.5k sqft5206 S Harvard Ave UNIT 125, Tulsa, OK 74135Sold
- $305,0003 bd2 ba1.8k sqft5206 S Harvard Ave UNIT 237, Tulsa, OK 74135Sold
- $374,5003 bd2 ba1.6k sqft5206 S Harvard Ave UNIT 308, Tulsa, OK 74135Sold
- $285,0002 bd2 ba1.7k sqft5206 S Harvard Ave UNIT 333, Tulsa, OK 74135Sold
Nearby schools
GreatSchools rating
- 9/10Carnegie Elementary SchoolGrades: PK-5Distance: 0.7 mi
- 3/10Memorial Middle SchoolGrades: 6-8Distance: 2.7 mi
- 3/10Memorial High SchoolGrades: 9-12Distance: 1.5 mi
Schools provided by the listing agent
- Elementary: Grimes
- High: Memorial
- District: Tulsa - Sch Dist (1)
Source: MLS Technology, Inc.. This data may not be complete. We recommend contacting the local school district to confirm school assignments for this home.


Get pre-qualified for a loan
At Zillow Home Loans, we can pre-qualify you in as little as 5 minutes with no impact to your credit score.An equal housing lender. NMLS #10287.
Sell for more on Zillow
Get a Zillow Showcase℠ listing at no additional cost and you could sell for .
$281,600
2% more
+$5,632
With Zillow Showcase(estimated)
$287,232
- Oklahoma
- Tulsa County
- Tulsa
- 74135
- 5206 S Harvard Ave Unit 340
Nearby cities
Nearby neighborhoods
Nearby zip codes
Other Tulsa Topics
