Welcome to your dream home in the highly sought-after gated community of Harvard Park! This exceptional one-story condo promises easy and carefree living, with the homeowner’s association taking care of all exterior maintenance, roof, structure insurance, trash, basic cable, lawn care, neighborhood pool & clubhouse. Updates include new energy efficient windows, fresh interior paint, updated light fixtures, faux wood tile floors & new heat & air.
The spacious living room, complete with a cozy gas fireplace and built-in bookcase, sets the stage for relaxation or entertaining guests. The dedicated dining area leads to an updated kitchen, featuring beautiful granite countertops, chic subway tile backsplash, sleek stainless steel appliances, and pristine white cabinets.
Retreat to the spacious primary suite, boasting a double walk-in closet and an elegantly updated private bath with a custom tile shower. A secondary bedroom and updated full hall bath provide ample space for family or guests. The condo's functionality is further enhanced by an interior laundry room with a convenient storage closet.
Step outside to your private backyard entertaining deck, perfect for hosting friends or enjoying a quiet moment. This vibrant community offers a host of amenities, including a swimming pool, clubhouse, and secure gated access to neighboring Manion Park—complete with walking trails and tennis courts. Prime location near LaFortune Park, St. Francis Medical District, Restaurants, Shopping & More!
Sold for $255,000
$255,000
5206 S Harvard Ave Unit 125, Tulsa, OK 74135
2beds
1,516sqft
Condominium
Built in 1970
-- sqft lot
$258,900 Zestimate®
$168/sqft
$1,173 Estimated rent
Home value
$258,900
$241,000 - $280,000
$1,173/mo
Zestimate® history
Owner options
List your home for rent
$1,173/mo
Rent Zestimate®
Find your next renter with Zillow Rental Manager. Plus, with online applications, you can quickly screen prospective tenants – for free.
$1,173/mo
Rent Zestimate®
Refinance and save
$2,240/mo
Est. payment
Refinancing to a lower rate could help reduce your monthly payments and save thousands over the life of the loan.
$2,240/mo
Est. payment
Explore your selling options
Work with a Zillow partner agent
Leverage their expertise and Zillow's premium Showcase listings to get your home seen by more buyers.
Get startedList with your own agent
Get your home in front of millions of buyers by listing it on Zillow.
Learn how to do itSell it yourself
Take full control of how buyers see your home on Zillow by listing For Sale by Owner (FSBO).
List your homeWhat's special
Chic subway tile backsplashCustom tile showerUpdated full hall bathBuilt-in bookcaseSpacious primary suiteSecondary bedroomUpdated kitchen
Zillow last checked:
Listing updated:
Listed by:
Brent Clark 918-804-4101,
McGraw, REALTORS
Bought with:
Pamala Carter, 046947
McGraw, REALTORS
Source: MLS Technology, Inc.,MLS#: 2509640 Originating MLS: MLS Technology
Originating MLS: MLS TechnologyFacts & features
Interior
Bedrooms & bathrooms
- Bedrooms: 2
- Bathrooms: 2
- Full bathrooms: 2
Primary bedroom
- Description: Master Bedroom,Private Bath
- Level: First
Bedroom
- Description: Bedroom,No Bath
- Level: First
Primary bathroom
- Description: Master Bath,Shower Only
- Level: First
Bathroom
- Description: Hall Bath,Bathtub,Full Bath
- Level: First
Dining room
- Description: Dining Room,Formal
- Level: First
Kitchen
- Description: Kitchen,
- Level: First
Living room
- Description: Living Room,Fireplace
- Level: First
Utility room
- Description: Utility Room,Inside
- Level: First
Heating
- Central, Gas
Cooling
- Central Air
Appliances
- Included: Dishwasher, Disposal, Gas Water Heater, Microwave, Oven, Range
- Laundry: Washer Hookup, Electric Dryer Hookup
Features
- Granite Counters, Ceiling Fan(s), Electric Oven Connection, Electric Range Connection
- Flooring: Carpet, Tile
- Windows: Vinyl
- Basement: None
- Number of fireplaces: 1
- Fireplace features: Gas Starter
Interior area
- Total structure area: 1,516
- Total interior livable area: 1,516 sqft
Property
Parking
- Total spaces: 2
- Parking features: Carport
- Garage spaces: 2
- Has carport: Yes
Features
- Levels: One
- Stories: 1
- Patio & porch: Deck
- Exterior features: Concrete Driveway, Rain Gutters
- Pool features: None
- Fencing: Privacy
Lot
- Features: Zero Lot Line
Details
- Additional structures: None
- Parcel number: 17800933236700
Construction
Type & style
- Home type: Condo
- Architectural style: Ranch
- Property subtype: Condominium
Materials
- Brick, Wood Siding, Wood Frame
- Foundation: Slab
- Roof: Asphalt,Fiberglass
Condition
- Year built: 1970
Utilities & green energy
- Sewer: Public Sewer
- Water: Public
- Utilities for property: Cable Available, Electricity Available, Natural Gas Available, Phone Available, Water Available
Community & HOA
Community
- Features: Gutter(s)
- Security: No Safety Shelter, Smoke Detector(s)
- Subdivision: Harvard Park South Amd
HOA
- Has HOA: Yes
- Amenities included: Clubhouse, Fitness Center, Gated, Pool
- Services included: Cable TV, Maintenance Structure, Trash
- HOA fee: $640 monthly
Location
- Region: Tulsa
Financial & listing details
- Price per square foot: $168/sqft
- Tax assessed value: $197,400
- Annual tax amount: $2,678
- Date on market: 3/7/2025
- Cumulative days on market: 112 days
- Listing terms: Conventional,FHA,VA Loan
Price history
| Date | Event | Price |
|---|---|---|
| 7/11/2025 | Sold | $255,000-1.5%$168/sqft |
Source:  MLS Technology, Inc. #2509640 Report a problem MLS Technology, Inc. #2509640 Report a problem | ||
| 6/27/2025 | Pending sale | $259,000$171/sqft |
Source: MLS Technology, Inc. #2509640 Report a problem | ||
| 6/13/2025 | Price change | $259,000-1.9%$171/sqft |
Source: MLS Technology, Inc. #2509640 Report a problem | ||
| 5/16/2025 | Price change | $264,000-3.3%$174/sqft |
Source: MLS Technology, Inc. #2509640 Report a problem | ||
| 4/7/2025 | Price change | $273,000-1.8%$180/sqft |
Source: MLS Technology, Inc. #2509640 Report a problem | ||
| 3/7/2025 | Listed for sale | $278,000+47.9%$183/sqft |
Source: MLS Technology, Inc. #2509640 Report a problem | ||
| 9/30/2020 | Sold | $188,000-3.6%$124/sqft |
Source: MLS Technology, Inc. #2015785 Report a problem | ||
| 8/27/2020 | Pending sale | $195,000$129/sqft |
Source: McGraw, REALTORS #2015785 Report a problem | ||
| 5/4/2020 | Listed for sale | $195,000+14.7%$129/sqft |
Source: McGraw, REALTORS #2015785 Report a problem | ||
| 5/10/2017 | Sold | $170,000-5.5%$112/sqft |
Source:  MLS Technology, Inc. #1638313 Report a problem MLS Technology, Inc. #1638313 Report a problem | ||
| 5/2/2017 | Pending sale | $179,900$119/sqft |
Source: Chinowth & Cohen #1638313 Report a problem | ||
| 4/6/2017 | Listed for sale | $179,900$119/sqft |
Source: Chinowth & Cohen #1638313 Report a problem | ||
| 3/7/2017 | Pending sale | $179,900$119/sqft |
Source: Chinowth & Cohen #1638313 Report a problem | ||
| 2/21/2017 | Price change | $179,900-2.2%$119/sqft |
Source: Chinowth & Cohen #1638313 Report a problem | ||
| 12/8/2016 | Price change | $184,000-2.6%$121/sqft |
Source: Chinowth & Cohen #1638313 Report a problem | ||
| 11/22/2016 | Price change | $189,000-1.6%$125/sqft |
Source: Chinowth & Cohen #1638313 Report a problem | ||
| 10/18/2016 | Listed for sale | $192,000$127/sqft |
Source: Owner Report a problem | ||
Public tax history
| Year | Property taxes | Tax assessment |
|---|---|---|
| 2025 | $2,910 +8.7% | $21,714 +5% |
| 2024 | $2,678 +2% | $20,680 |
| 2023 | $2,625 -4.8% | $20,680 |
| 2022 | $2,757 +0.9% | $20,680 |
| 2021 | $2,731 +18.5% | $20,680 +10.6% |
| 2020 | $2,306 -4.9% | $18,700 |
| 2019 | $2,425 +0% | $18,700 +5.6% |
| 2018 | $2,425 -0.2% | $17,700 +8.1% |
| 2017 | $2,431 +16.1% | $16,372 +5% |
| 2016 | $2,093 | $15,592 +5% |
| 2015 | $2,093 +4.8% | $14,850 |
| 2014 | $1,997 | $14,850 |
| 2013 | -- | $14,850 |
| 2012 | -- | $14,850 |
| 2011 | -- | $14,850 |
| 2010 | -- | $14,850 |
| 2009 | -- | $14,850 +19.3% |
| 2008 | -- | $12,450 +5% |
| 2007 | -- | $11,858 |
| 2006 | -- | $11,858 |
| 2005 | -- | $11,858 +0.8% |
| 2004 | $1,391 | $11,769 +5% |
| 2003 | -- | $11,209 |
| 2002 | -- | $11,209 +2.4% |
| 2001 | -- | $10,951 +5% |
| 2000 | -- | $10,430 |
Find assessor info on the county website
Neighborhood: 74135
Nearby homes
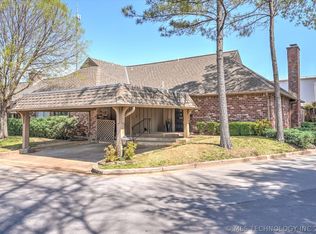
- $379,0002 bd2 ba1.5k sqft5206 S Harvard Ave UNIT 101, Tulsa, OK 74135Sold
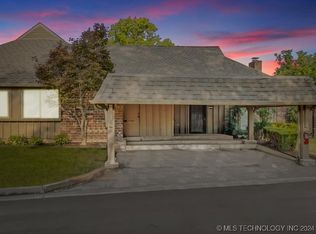
- $239,0002 bd2 ba1.5k sqft5206 S Harvard Ave UNIT 106, Tulsa, OK 74135Sold
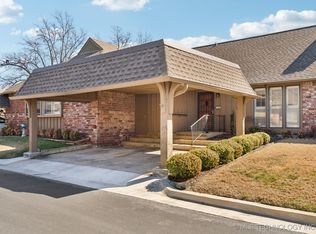
- $235,0002 bd2 ba1.4k sqft5206 S Harvard Ave UNIT 116, Tulsa, OK 74135Sold
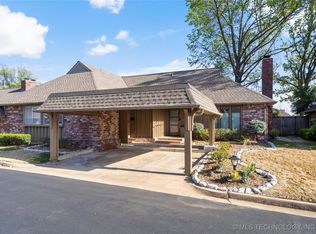
- $385,0002 bd2 ba1.5k sqft5206 S Harvard Ave UNIT 120, Tulsa, OK 74135Sold
- $305,0003 bd2 ba1.8k sqft5206 S Harvard Ave UNIT 237, Tulsa, OK 74135Sold
- $374,5003 bd2 ba1.6k sqft5206 S Harvard Ave UNIT 308, Tulsa, OK 74135Sold
- $285,0002 bd2 ba1.7k sqft5206 S Harvard Ave UNIT 333, Tulsa, OK 74135Sold
- $234,0002 bd2 ba1.5k sqft5206 S Harvard Ave UNIT 340, Tulsa, OK 74135Sold
Nearby schools
GreatSchools rating
- 9/10Carnegie Elementary SchoolGrades: PK-5Distance: 0.7 mi
- 3/10Memorial Middle SchoolGrades: 6-8Distance: 2.7 mi
- 3/10Memorial High SchoolGrades: 9-12Distance: 1.5 mi
Schools provided by the listing agent
- Elementary: Carnegie
- Middle: Memorial
- High: Memorial
- District: Tulsa - Sch Dist (1)
Source: MLS Technology, Inc.. This data may not be complete. We recommend contacting the local school district to confirm school assignments for this home.


Get pre-qualified for a loan
At Zillow Home Loans, we can pre-qualify you in as little as 5 minutes with no impact to your credit score.An equal housing lender. NMLS #10287.
Sell for more on Zillow
Get a Zillow Showcase℠ listing at no additional cost and you could sell for .
$258,900
2% more
+$5,178
With Zillow Showcase(estimated)
$264,078
- Oklahoma
- Tulsa County
- Tulsa
- 74135
- 5206 S Harvard Ave Unit 125
Nearby cities
Nearby neighborhoods
Nearby zip codes
Other Tulsa Topics
