Beautiful remodeled, mint condition centrally located condo in the highly sought-after Harvard Park Village gated community. Rare 3 bedrooms, 2 baths and just steps away from the clubhouse and pool area. Private landscaped backyard with Rainbird sprinkler system with a new raised stone patio and hardscape boarders. Living area: Upstaged fireplace with marble, new mantle, & electric, heat-optional unit with remote. Built-in bookcases with cabinets. New engineered vinyl wood (waterproof, scratch proof) flooring extending through to all closets & 2/3 bedrooms. Cordless encased blinds. Canless LED lighting. Kitchen: Complete update. User friendly & expansive kitchen with versatile finished & bar area. Walls removed for open plan to living room & dining area to allow for excellent lighting. Island bar quartz countertops, backsplash & "waterfall" finish. All new cabinetry (Kraftmaid) with updated hardware, large pantry, built-in trash bins. All new appliances induction cooktop, sink, touch faucet, disposal, microwave, refrigerator, dishwasher, wine fridge. All new light fixtures, undercount lighting. Updated laundry: New cabinetry & hardware, utility sink & trash bins. Bathrooms updated with marble & granite countertops, new tile, and reglazed tub. Kitchen remodel and living area done in 2023. All additional updates in the last 5 years. All appliances stay including refrigerator, Electrolux washer & dryer (2019) but not warranted. Conveniently close to several shopping areas, restaurants, gold courses, hospital, and easy access to expressway. Easy lock and leave living in the heart of Tulsa. Great opportunity for an upscale carefree lifestyle at an affordable price.
Sold for $374,500
$374,500
5206 S Harvard Ave Unit 308, Tulsa, OK 74135
3beds
1,632sqft
Condominium
Built in 1970
-- sqft lot
$379,000 Zestimate®
$229/sqft
$1,338 Estimated rent
Home value
$379,000
$352,000 - $406,000
$1,338/mo
Zestimate® history
Owner options
List your home for rent
$1,338/mo
Rent Zestimate®
Find your next renter with Zillow Rental Manager. Plus, with online applications, you can quickly screen prospective tenants – for free.
$1,338/mo
Rent Zestimate®
Refinance and save
$3,055/mo
Est. payment
Refinancing to a lower rate could help reduce your monthly payments and save thousands over the life of the loan.
$3,055/mo
Est. payment
Explore your selling options
Work with a Zillow partner agent
Leverage their expertise and Zillow's premium Showcase listings to get your home seen by more buyers.
Get startedList with your own agent
Get your home in front of millions of buyers by listing it on Zillow.
Learn how to do itSell it yourself
Take full control of how buyers see your home on Zillow by listing For Sale by Owner (FSBO).
List your homeWhat's special
Updated laundryPrivate landscaped backyardExpansive kitchenNew tileReglazed tubCordless encased blindsCanless led lighting
Zillow last checked:
Listing updated:
Listed by:
Elise A Austin 918-630-5381,
Walter & Associates, Inc.
Bought with:
Lucia Perez-Centeno, 183744
ERA Courtyard Real Estate
Source: MLS Technology, Inc.,MLS#: 2522921 Originating MLS: MLS Technology
Originating MLS: MLS TechnologyFacts & features
Interior
Bedrooms & bathrooms
- Bedrooms: 3
- Bathrooms: 2
- Full bathrooms: 2
Primary bedroom
- Description: Master Bedroom,Private Bath,Walk-in Closet
- Level: First
Bedroom
- Description: Bedroom,No Bath,Walk-in Closet
- Level: First
Bedroom
- Description: Bedroom,Walk-in Closet
- Level: First
Primary bathroom
- Description: Master Bath,Full Bath,Shower Only,Vent
- Level: First
Bathroom
- Description: Hall Bath,Bathtub,Full Bath,Shower Only,Vent
- Level: First
Den
- Description: Den/Family Room,Bookcase
- Level: First
Dining room
- Description: Dining Room,Breakfast,Combo w/ Living
- Level: First
Kitchen
- Description: Kitchen,Eat-In,Island,Pantry
- Level: First
Living room
- Description: Living Room,Combo,Fireplace
- Level: First
Utility room
- Description: Utility Room,Inside,Sink
- Level: First
Heating
- Central, Gas
Cooling
- Central Air
Appliances
- Included: Dryer, Dishwasher, Disposal, Microwave, Oven, Range, Tankless Water Heater, Wine Refrigerator, Washer, Plumbed For Ice Maker
- Laundry: Electric Dryer Hookup
Features
- Attic, Dry Bar, Quartz Counters, Stone Counters, Cable TV, Ceiling Fan(s), Electric Oven Connection, Electric Range Connection, Programmable Thermostat
- Flooring: Carpet, Tile, Vinyl
- Windows: Vinyl
- Basement: None
- Number of fireplaces: 1
- Fireplace features: Insert, Glass Doors
Interior area
- Total structure area: 1,632
- Total interior livable area: 1,632 sqft
Property
Parking
- Total spaces: 2
- Parking features: Carport
- Garage spaces: 2
- Has carport: Yes
Features
- Levels: One
- Stories: 1
- Patio & porch: Patio
- Exterior features: Concrete Driveway, Sprinkler/Irrigation, Lighting, Rain Gutters
- Pool features: None, Other
- Fencing: Privacy
Lot
- Features: Mature Trees, Zero Lot Line
Details
- Additional structures: None
- Parcel number: 17800933237100
Construction
Type & style
- Home type: Condo
- Architectural style: Ranch
- Property subtype: Condominium
Materials
- Brick Veneer, Wood Siding, Wood Frame
- Foundation: Slab
- Roof: Asphalt,Fiberglass
Condition
- Year built: 1970
Utilities & green energy
- Sewer: Public Sewer
- Water: Public
- Utilities for property: Cable Available, Electricity Available, Natural Gas Available, Water Available
Green energy
- Indoor air quality: Ventilation
Community & HOA
Community
- Features: Gutter(s)
- Security: No Safety Shelter, Smoke Detector(s)
- Subdivision: Harvard Park Village
HOA
- Has HOA: Yes
- Amenities included: Clubhouse, Gated, Pool
- Services included: Cable TV, Maintenance Structure, Trash
- HOA fee: $698 monthly
Location
- Region: Tulsa
Financial & listing details
- Price per square foot: $229/sqft
- Tax assessed value: $236,250
- Annual tax amount: $3,366
- Date on market: 5/27/2025
- Cumulative days on market: 34 days
- Listing terms: Other
- Exclusions: Wind spiral feature on back patio not included.
Price history
| Date | Event | Price |
|---|---|---|
| 8/27/2025 | Sold | $374,500-1.2%$229/sqft |
Source:  MLS Technology, Inc. #2522921 Report a problem MLS Technology, Inc. #2522921 Report a problem | ||
| 7/21/2025 | Pending sale | $379,000$232/sqft |
Source: MLS Technology, Inc. #2522921 Report a problem | ||
| 5/29/2025 | Listed for sale | $379,000+68.5%$232/sqft |
Source: MLS Technology, Inc. #2522921 Report a problem | ||
| 12/11/2018 | Listing removed | $224,900$138/sqft |
Source: Chinowth & Cohen #1826374 Report a problem | ||
| 12/11/2018 | Listed for sale | $224,9000%$138/sqft |
Source: Chinowth & Cohen #1826374 Report a problem | ||
| 12/6/2018 | Sold | $225,000+0%$138/sqft |
Source: MLS Technology, Inc. #1826374 Report a problem | ||
| 10/24/2018 | Pending sale | $224,900$138/sqft |
Source: Chinowth & Cohen #1826374 Report a problem | ||
| 10/17/2018 | Price change | $224,900-0.4%$138/sqft |
Source: Chinowth & Cohen #1826374 Report a problem | ||
| 8/14/2018 | Listed for sale | $225,900$138/sqft |
Source: Chinowth & Cohen #1826374 Report a problem | ||
| 8/6/2018 | Pending sale | $225,900$138/sqft |
Source: Chinowth & Cohen #1826374 Report a problem | ||
| 7/17/2018 | Listed for sale | $225,900+38.6%$138/sqft |
Source: Chinowth & Cohen #1826374 Report a problem | ||
| 10/2/2014 | Sold | $163,000-3.6%$100/sqft |
Source:  MLS Technology, Inc. #1422700 Report a problem MLS Technology, Inc. #1422700 Report a problem | ||
| 9/26/2014 | Price change | $169,000+43.2%$104/sqft |
Source: McGraw Realtors #1422700 Report a problem | ||
| 7/26/2014 | Listed for sale | $118,000$72/sqft |
Source: McGraw Realtors Report a problem | ||
Public tax history
| Year | Property taxes | Tax assessment |
|---|---|---|
| 2025 | $3,483 +8.7% | $25,988 +5% |
| 2024 | $3,205 +2% | $24,750 |
| 2023 | $3,141 -4.8% | $24,750 |
| 2022 | $3,300 +0.9% | $24,750 |
| 2021 | $3,269 +1.4% | $24,750 |
| 2020 | $3,224 -4.9% | $24,750 |
| 2019 | $3,391 +0% | $24,750 +38% |
| 2018 | $3,391 +37.7% | $17,930 |
| 2017 | $2,463 +2.3% | $17,930 |
| 2016 | $2,407 | $17,930 |
| 2015 | $2,407 -0.2% | $17,930 +11.6% |
| 2014 | $2,412 | $16,060 |
| 2013 | -- | $16,060 |
| 2012 | -- | $16,060 |
| 2011 | -- | $16,060 |
| 2010 | -- | $16,060 |
| 2009 | -- | $16,060 +9.1% |
| 2008 | -- | $14,715 +5% |
| 2007 | -- | $14,014 |
| 2006 | -- | $14,014 |
| 2005 | -- | $14,014 +2.3% |
| 2004 | $1,501 | $13,701 +5% |
| 2003 | -- | $13,050 +5% |
| 2002 | -- | $12,428 +5% |
| 2001 | -- | $11,836 +5% |
| 2000 | -- | $11,273 |
Find assessor info on the county website
Neighborhood: 74135
Nearby homes
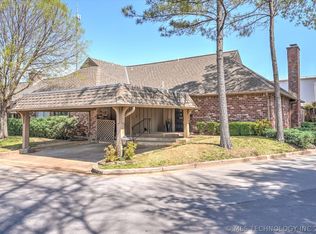
- $379,0002 bd2 ba1.5k sqft5206 S Harvard Ave UNIT 101, Tulsa, OK 74135Sold
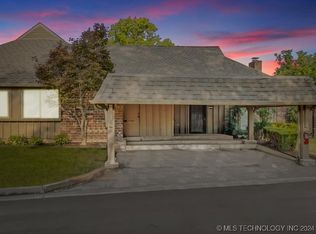
- $239,0002 bd2 ba1.5k sqft5206 S Harvard Ave UNIT 106, Tulsa, OK 74135Sold
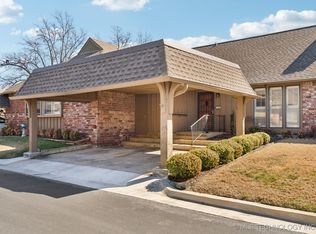
- $235,0002 bd2 ba1.4k sqft5206 S Harvard Ave UNIT 116, Tulsa, OK 74135Sold
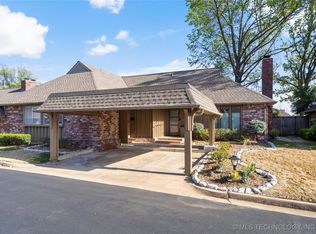
- $385,0002 bd2 ba1.5k sqft5206 S Harvard Ave UNIT 120, Tulsa, OK 74135Sold
- $255,0002 bd2 ba1.5k sqft5206 S Harvard Ave UNIT 125, Tulsa, OK 74135Sold
- $305,0003 bd2 ba1.8k sqft5206 S Harvard Ave UNIT 237, Tulsa, OK 74135Sold
- $285,0002 bd2 ba1.7k sqft5206 S Harvard Ave UNIT 333, Tulsa, OK 74135Sold
- $234,0002 bd2 ba1.5k sqft5206 S Harvard Ave UNIT 340, Tulsa, OK 74135Sold
Nearby schools
GreatSchools rating
- 9/10Carnegie Elementary SchoolGrades: PK-5Distance: 0.7 mi
- 3/10Memorial Middle SchoolGrades: 6-8Distance: 2.7 mi
- 3/10Memorial High SchoolGrades: 9-12Distance: 1.5 mi
Schools provided by the listing agent
- Elementary: Carnegie
- High: Memorial
- District: Tulsa - Sch Dist (1)
Source: MLS Technology, Inc.. This data may not be complete. We recommend contacting the local school district to confirm school assignments for this home.


Get pre-qualified for a loan
At Zillow Home Loans, we can pre-qualify you in as little as 5 minutes with no impact to your credit score.An equal housing lender. NMLS #10287.
Sell for more on Zillow
Get a Zillow Showcase℠ listing at no additional cost and you could sell for .
$379,000
2% more
+$7,580
With Zillow Showcase(estimated)
$386,580
- Oklahoma
- Tulsa County
- Tulsa
- 74135
- 5206 S Harvard Ave Unit 308
Nearby cities
Nearby neighborhoods
Nearby zip codes
Other Tulsa Topics
