4 bed, 2 bath home built in 2023 in Lakeshore Villages, Slidell. Open layout with laminate flooring in main areas and carpet in bedrooms. Tinted windows throughout for added privacy and efficiency. Updated primary bathroom with granite countertops, marble shower, and added shelving. Fully fenced backyard. Some amenities include a community pool, fitness center, and basketball goals. Move-in ready
Active
Price cut: $10K (5/27)
$279,000
5206 Summer Pecan Dr, Slidell, LA 70461
4beds
1,829sqft
Single Family Residence
Built in 2023
5,750 Square Feet Lot
$278,400 Zestimate®
$153/sqft
$58/mo HOA
What's special
Fully fenced backyardAdded shelvingMarble showerGranite countertopsUpdated primary bathroomOpen layoutCarpet in bedrooms
- 118 days |
- 53 |
- 2 |
Zillow last checked:
Listing updated:
Listed by:
Nycholl Miller 817-776-1439,
NOLA Living Realty 504-301-9757
Source: GSREIN,MLS#: 2548321
Loading...
Facts & features
Interior
Bedrooms & bathrooms
- Bedrooms: 4
- Bathrooms: 2
- Full bathrooms: 2
Primary bedroom
- Description: Flooring: Carpet
- Level: Lower
- Dimensions: 13X15
Bedroom
- Description: Flooring: Carpet
- Level: Lower
- Dimensions: 11X11
Bedroom
- Description: Flooring: Carpet
- Level: Lower
- Dimensions: 11X11
Bedroom
- Description: Flooring: Carpet
- Level: Lower
- Dimensions: 12X1
Dining room
- Description: Flooring: Laminate,Simulated Wood
- Level: Lower
- Dimensions: 10X10
Kitchen
- Description: Flooring: Laminate,Simulated Wood
- Level: Lower
- Dimensions: 14X11
Living room
- Description: Flooring: Laminate,Simulated Wood
- Level: Lower
- Dimensions: 15X15
Heating
- Central
Cooling
- Central Air
Appliances
- Included: Dishwasher, Disposal, Microwave, Oven, Range, Refrigerator
Features
- Ceiling Fan(s), Carbon Monoxide Detector, Granite Counters, Smart Home
- Has fireplace: No
- Fireplace features: None
Interior area
- Total structure area: 2,471
- Total interior livable area: 1,829 sqft
Property
Parking
- Total spaces: 2
- Parking features: Garage, Two Spaces
- Has garage: Yes
Features
- Levels: One
- Stories: 1
- Patio & porch: Other
- Exterior features: Fence
- Pool features: Community
Lot
- Size: 5,750 Square Feet
- Dimensions: 50 x 115
- Features: City Lot, Rectangular Lot
Details
- Parcel number: 36697
- Special conditions: None
Construction
Type & style
- Home type: SingleFamily
- Architectural style: Traditional
- Property subtype: Single Family Residence
Materials
- Brick, Stucco, Vinyl Siding
- Foundation: Slab
- Roof: Shingle
Condition
- Excellent
- Year built: 2023
Utilities & green energy
- Sewer: Public Sewer
- Water: Public
Community & HOA
Community
- Features: Pool
- Security: Security System
- Subdivision: Lakeshore Villages
HOA
- Has HOA: Yes
- HOA fee: $700 annually
Location
- Region: Slidell
Financial & listing details
- Price per square foot: $153/sqft
- Date on market: 3/18/2026
Estimated market value
$278,400
$264,000 - $292,000
$2,270/mo
Price history
| Date | Event | Price |
|---|---|---|
| 5/27/2026 | Price change | $279,000-3.5%$153/sqft |
Source:  GSREIN #2548321 Report a problem GSREIN #2548321 Report a problem | ||
| 3/18/2026 | Listed for sale | $289,000+7.1%$158/sqft |
Source: GSREIN #2548321 Report a problem | ||
| 7/27/2023 | Sold | -- |
Source: GSREIN #2394930 Report a problem | ||
| 7/14/2023 | Pending sale | $269,900$148/sqft |
Source: GSREIN #2394930 Report a problem | ||
| 6/1/2023 | Price change | $269,900-1.8%$148/sqft |
Source: GSREIN #2394930 Report a problem | ||
| 5/17/2023 | Listed for sale | $274,900$150/sqft |
Source: GSREIN #2394930 Report a problem | ||
Public tax history
Tax history is unavailable.
Monthly payment
Est. payment
Payment breakdown
Explore the cost of this home by adjusting the details. Changes won't be saved.Climate risks
Neighborhood: 70461
Nearby schools
GreatSchools rating
- NACypress Cove Elementary SchoolGrades: PK-1Distance: 3.3 mi
- 6/10Boyet Junior High SchoolGrades: 7-8Distance: 5 mi
- 9/10Northshore High SchoolGrades: 9-12Distance: 4.4 mi
- $259,2003 bd2 ba1.9k sqft3101 Meadow Lake Dr, Slidell, LA 70461Off Market
- $304,800-- bd-- ba2k sqft316 Cherrybark Dr, Slidell, LA 70461Off Market
- $264,200-- bd-- ba2k sqft254 Meadows Blvd, Slidell, LA 70461Off Market
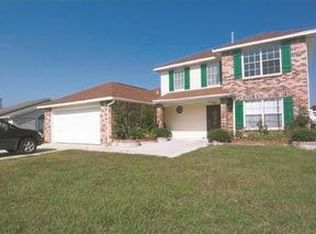
- $200,4004 bd2 ba1.4k sqft35688 Garden Dr, Slidell, LA 70461Off Market
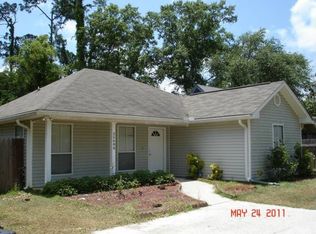
- $276,1003 bd2 ba1.8k sqft165 Cross Creek Dr #B, Slidell, LA 70461Off Market
- $448,100-- bd-- ba3k sqft277 Rue Piper Dr, Slidell, LA 70461Off Market
- $326,7004 bd3 ba2.8k sqft840 Madison Ln, Slidell, LA 70461Off Market
- $1,263,069-- bd-- ba-- sqft716-20 E Interstate Highway 10 Service Rd, Slidell, LA 70461Off Market
- $274,0004 bd3 ba2.3k sqft6513 Lauren Dr, Slidell, LA 70461Off Market
A local agent can set up tours, give advice and negotiate with sellers.
A local lender can help you make sure your offer is ready when you are.
Similar homes
- $279,9994 bd2 ba1.8k sqft5563 Grand Springs Rd, Slidell, LA 70461For Sale

 MLS ID #2557905, Angelique Sterling, KELLER WILLIAMS REALTY 455-0100. GSREIN
 - $295,9004 bd2 ba1.9k sqft329 Autumn Lakes Rd, Slidell, LA 70461For Sale
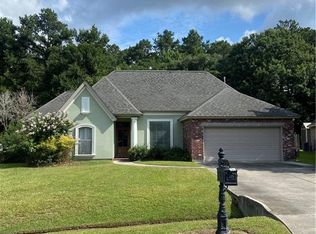 MLS ID #2567610, Donny Cannon, ERA Top Agent Realty. GSREIN
 - $253,9003 bd2 ba1.5k sqft5184 Clarkston Grove Dr, Slidell, LA 70461For Sale
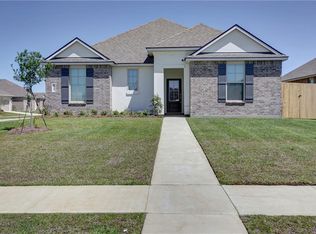 MLS ID #2548423, Amanda Miller, Amanda Miller Realty, LLC. GSREIN
 - $230,0004 bd2 ba1.8k sqft311 E Lakeshore Dr, Slidell, LA 70461For Sale
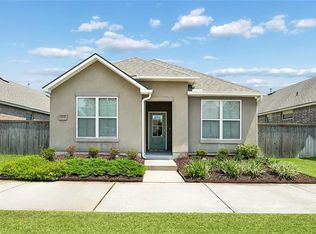 MLS ID #2558657, Phileshun Sylvan, TJones & Co, LLC. GSREIN
 - $292,9004 bd2 ba2k sqft5172 Spillway Manor Dr, Slidell, LA 70461New ConstructionMLS ID #2553197, Melissa Duncan, D.R.Horton Realty of Louisiana. GSREIN
- $315,0005 bd2 ba2.1k sqft5233 Summer Pecan Rd, Slidell, LA 70461For SaleMLS ID #2553059, Ashley Merritt, Coldwell Banker TEC METAIRIE. GSREIN
- $259,9994 bd2 ba2k sqft3641 Trestle Crossing Ave, Slidell, LA 70461For SaleMLS ID #2567361, Nicole Pellerin, The Pellerin Group NOLA LLC. GSREIN
- $294,9004 bd3 ba2k sqft5437 Fornea Glen Way, Slidell, LA 70461New ConstructionMLS ID #2550933, Melissa Duncan, D.R.Horton Realty of Louisiana. GSREIN
- $289,0003 bd3 ba2.3k sqft1028 Claire Dr, Slidell, LA 70461For SaleMLS ID #2552199, Bryan Jourdain, Social Realty, LLC. GSREIN
- $297,9004 bd3 ba2k sqft5417 Fornea Glen Way, Slidell, LA 70461New ConstructionMLS ID #2551057, Melissa Duncan, D.R.Horton Realty of Louisiana. GSREIN
- $280,0004 bd2 ba2.1k sqft1113 Joy Dr, Slidell, LA 70461For SaleMLS ID #2565420, Amanda Gibson, Dawson Grey Real Estate. GSREIN
- $277,9003 bd3 ba1.7k sqft5409 Fornea Glen Way, Slidell, LA 70461New ConstructionMLS ID #2550253, Melissa Duncan, D.R.Horton Realty of Louisiana. GSREIN
- $--4 bd3 ba2.2k sqft1332 Denmark Ct, Slidell, LA 70461AuctionAuction.com 2
- $275,0003 bd2 ba1.8k sqft500 Richards Dr, Slidell, LA 70461For SaleMLS ID #2554299, Kate Kancheva, REVE, REALTORS. GSREIN
- $277,9003 bd3 ba1.7k sqft5425 Fornea Glen Way, Slidell, LA 70461New ConstructionMLS ID #2549931, Melissa Duncan, D.R.Horton Realty of Louisiana. GSREIN
- $269,9004 bd2 ba2k sqft4410 Marais River Dr, Slidell, LA 70461For SaleMLS ID #2563431, Kathy Grissom, eXp Realty, LLC. GSREIN
- $284,9003 bd3 ba1.7k sqft41008 Waxmyrtle Rd, Ponchatoula, LA 70461New ConstructionGSREIN
- $295,0004 bd2 ba2.3k sqft102 Lynn Dr, Slidell, LA 70461For SaleMLS ID #2565338, Faith Stanton, Century 21 Investment Realty. GSREIN
- $279,5003 bd3 ba2.2k sqft144 Willow Wood Dr, Slidell, LA 70461For SaleMLS ID #2566636, Nathan Bell, Keller Williams NOLA Northlake. GSREIN
- $285,0004 bd2 ba2.1k sqft116 Herwig Bluff Rd, Slidell, LA 70461For SaleMLS ID #2544806, Jeffery Puckett, Compass Slidell. GSREIN
