Here's your chance to get a great deal on a house!!
RENOVATED in 2021 and move-in ready! This beautiful 3-bedroom, 2.5-bath home (2,275 sq ft) features a bright, open floor plan with a flowing layout perfect for everyday living and entertaining. The updated kitchen opens seamlessly to the living and dining areas, highlighted by modern finishes, granite counters, and stainless steel appliances.
A spacious separate den with a cozy gas fireplace and wet bar overlooks the large, fenced backyard and covered patio ideal for relaxing or hosting gatherings. Enjoy a convenient half bath downstairs, generous bedrooms, and updated bathrooms. .
Flood Zone C, with low HOA (optional) fees in the desirable Willow Wood neighborhood. This home offers comfort, style, and functionality in a prime Slidell location. Don't miss it! Other features include: Bahama shutters; large formal living room with vaulted ceiling, hardwood floors; formal dining room; nice kitchen w/center island, lots of cabinets & counter space, breakfast nook; extra living space w/spacious family room w/fireplace, sliding doors to patio, wet bar; large master w/ensuite bathroom w/two sinks, spa-like walk-in shower, master closet w/custom shelving; huge fenced backyard, & aluminum roofing.
Active under contract
Price cut: $8K (9/17)
$247,000
144 Willow Wood Dr, Slidell, LA 70461
3beds
2,275sqft
Single Family Residence
Built in 2000
9,583 Square Feet Lot
$-- Zestimate®
$109/sqft
$3/mo HOA
What's special
Bright open floor planLarge fenced backyardSpa-like walk-in showerHuge fenced backyardBahama shuttersStainless steel appliancesGranite counters
- 105 days
- 442
- 22
Zillow last checked:
Listing updated:
Listed by:
Nathanial Bell 985-515-0782,
Keller Williams NOLA Northlake 985-649-6333
Source: GSREIN,MLS#: 2566636
Facts & features
Interior
Bedrooms & bathrooms
- Bedrooms: 3
- Bathrooms: 3
- Full bathrooms: 2
- 1/2 bathrooms: 1
Primary bedroom
- Description: Flooring: Plank,Simulated Wood
- Level: Second
- Dimensions: 15x14.4
Bedroom
- Description: Flooring: Plank,Simulated Wood
- Level: Second
- Dimensions: 12x11
Bedroom
- Description: Flooring: Plank,Simulated Wood
- Level: Second
- Dimensions: 12x11
Den
- Description: Flooring: Plank,Simulated Wood
- Level: First
- Dimensions: 19.9x15
Dining room
- Description: Flooring: Plank,Simulated Wood
- Level: First
- Dimensions: 12x14.7
Kitchen
- Description: Flooring: Plank,Simulated Wood
- Level: First
- Dimensions: 14.3x9
Living room
- Description: Flooring: Plank,Simulated Wood
- Level: First
- Dimensions: 14.1x12.9
Heating
- Gas
Cooling
- Central Air, 1 Unit
Appliances
- Included: Dishwasher, Microwave, Oven, Range
- Laundry: Washer Hookup, Dryer Hookup
Features
- Ceiling Fan(s), Carbon Monoxide Detector, Granite Counters, Pantry, Stainless Steel Appliances
- Has fireplace: Yes
- Fireplace features: Gas
Interior area
- Total structure area: 2,805
- Total interior livable area: 2,275 sqft
Property
Parking
- Total spaces: 2
- Parking features: Attached, Garage, Two Spaces, Garage Door Opener
- Has attached garage: Yes
Features
- Levels: Two
- Stories: 2
- Patio & porch: Concrete, Covered, Porch
- Exterior features: Fence, Porch
- Pool features: None
Lot
- Size: 9,583 Square Feet
- Dimensions: 70 x 120
- Features: Outside City Limits, Rectangular Lot
Details
- Parcel number: 115296
- Special conditions: Relocation
Construction
Type & style
- Home type: SingleFamily
- Architectural style: Traditional
- Property subtype: Single Family Residence
Materials
- Brick, Vinyl Siding
- Foundation: Slab
- Roof: Metal,Shake
Condition
- Excellent
- Year built: 2000
Utilities & green energy
- Sewer: Public Sewer
- Water: Public
Green energy
- Energy efficient items: Windows
Community & HOA
Community
- Subdivision: Willow Wood
HOA
- Has HOA: Yes
- HOA fee: $35 annually
Location
- Region: Slidell
Financial & listing details
- Price per square foot: $109/sqft
- Tax assessed value: $274,511
- Annual tax amount: $2,545
- Date on market: 7/8/2026
Estimated market value
Not available
Estimated sales range
Not available
Not available
Price history
| Date | Event | Price |
|---|---|---|
| 9/26/2026 | Contingent | $247,000$109/sqft |
Source:  GSREIN #2566636 Report a problem GSREIN #2566636 Report a problem | ||
| 9/17/2026 | Price change | $247,000-3.1%$109/sqft |
Source: GSREIN #2566636 Report a problem | ||
| 9/10/2026 | Price change | $255,000-1.9%$112/sqft |
Source: GSREIN #2566636 Report a problem | ||
| 9/1/2026 | Price change | $260,000-5.5%$114/sqft |
Source: GSREIN #2566636 Report a problem | ||
| 8/21/2026 | Price change | $275,000-1.6%$121/sqft |
Source: GSREIN #2566636 Report a problem | ||
| 7/31/2026 | Listed for sale | $279,500$123/sqft |
Source: GSREIN #2566636 Report a problem | ||
| 7/17/2026 | Contingent | $279,500$123/sqft |
Source: GSREIN #2566636 Report a problem | ||
| 7/9/2026 | Listed for sale | $279,500-1.9%$123/sqft |
Source: GSREIN #2566636 Report a problem | ||
| 11/20/2023 | Sold | -- |
Source: GSREIN #2406050 Report a problem | ||
| 10/18/2023 | Contingent | $284,900$125/sqft |
Source: GSREIN #2406050 Report a problem | ||
| 8/29/2023 | Price change | $284,900-5%$125/sqft |
Source: GSREIN #2406050 Report a problem | ||
| 8/3/2023 | Listed for sale | $299,900+11.1%$132/sqft |
Source: GSREIN #2406050 Report a problem | ||
| 2/26/2021 | Sold | -- |
Source: GSREIN #2283484 Report a problem | ||
| 1/22/2021 | Listed for sale | $270,000$119/sqft |
Source: GSREIN #2283484 Report a problem | ||
| 1/9/2019 | Listing removed | $1,750$1/sqft |
Source: Keller Williams Realty Services #2184128 Report a problem | ||
| 12/14/2018 | Listed for rent | $1,750$1/sqft |
Source: KELLER WILLIAMS REALTY SERVICES #2184128 Report a problem | ||
Public tax history
| Year | Property taxes | Tax assessment |
|---|---|---|
| 2025 | $2,545 -3.9% | $27,451 |
| 2024 | $2,648 -0.7% | $27,451 +48% |
| 2023 | $2,668 +0% | $18,543 |
| 2022 | $2,668 +12.1% | $18,543 +12.1% |
| 2021 | $2,381 +0.5% | $16,541 |
| 2020 | $2,369 -0.5% | $16,541 +3.2% |
| 2019 | $2,381 +84.6% | $16,021 |
| 2018 | $1,289 -46.4% | $16,021 |
| 2017 | $2,406 +81.2% | $16,021 |
| 2016 | $1,328 | $16,021 |
| 2015 | $1,328 -2.7% | $16,021 |
| 2014 | $1,365 +1.9% | $16,021 |
| 2013 | $1,339 +10.4% | $16,021 +4.7% |
| 2011 | $1,213 +0.4% | $15,307 |
| 2010 | $1,209 | $15,307 |
Find assessor info on the county website
Monthly payment
Est. payment
Payment breakdown
Explore the cost of this home by adjusting the details. Changes won't be saved.Climate risks
Neighborhood: 70461
Similar homes
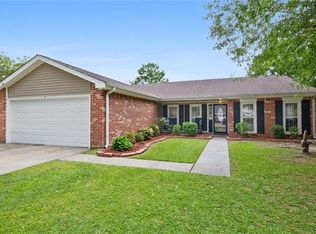
- $249,0004 bd2 ba1.5k sqft137 Goldenwood Dr, Slidell, LA 70461For Sale

 MLS ID #2580879, Camisha Washington, Whit Ownership. GSREIN
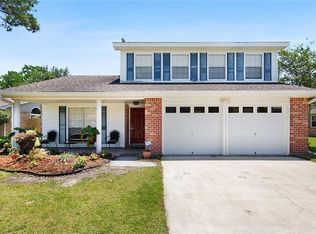
 - $245,0003 bd2 ba1.6k sqft408 W Lake Catahoula Ct, Slidell, LA 70461For Sale
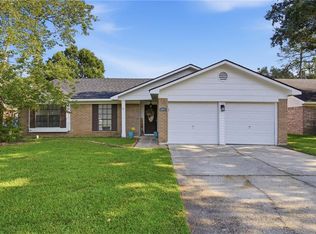 MLS ID #2574851, James Kelley, Magnolia Lane Realty. GSREIN
 - $299,0003 bd2 ba2.2k sqft387 Cross Gates Blvd, Slidell, LA 70461For Sale
 MLS ID #2580010, Leila Perez, Leila Perez Realty. GSREIN
 - $299,9004 bd2 ba2.1k sqft202 Goldenwood Dr, Slidell, LA 70461For Sale
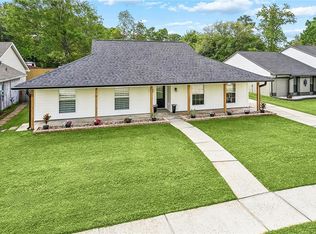 MLS ID #2551115, Amanda Beltran, Leila Perez Realty. GSREIN
 - $280,0004 bd2 ba2.1k sqft116 Herwig Bluff Rd, Slidell, LA 70461For SaleMLS ID #2576122, Jeffery Puckett, Compass Slidell. GSREIN
- $177,5003 bd2 ba1.3k sqft40751 Ranch Rd, Slidell, LA 70461For SaleMLS ID #2580405, Elizabeth Boudoin, Fiorella Avenue Realty. GSREIN
- $355,0004 bd2 ba2.3k sqft711 Lake Des Allemands Ct, Slidell, LA 70461For SaleMLS ID #2582018, Jeffery Puckett, Compass Slidell. GSREIN
- $264,0004 bd2 ba1.9k sqft2140 Wellington Ln, Slidell, LA 70461For SaleMLS ID #2557518, Tiffani Robin, Keller Williams Realty Services. GSREIN
- $173,8803 bd3 ba2k sqft1837 Kings Row, Slidell, LA 70461For SaleMLS ID #2582000, James Setliff, Keller Williams NOLA Northlake. GSREIN
- $239,0003 bd2 ba1.9k sqft1601 Rue Lemans, Slidell, LA 70458For SaleMLS ID #2570911, Gwen Michon, Century 21 Investment Realty. GSREIN
- $269,9004 bd2 ba2k sqft4410 Marais River Dr, Slidell, LA 70461For SaleMLS ID #2563431, Kathy Grissom, eXp Realty, LLC. GSREIN
- $263,0004 bd2 ba2.1k sqft305 Lake Village Blvd, Slidell, LA 70461For SaleMLS ID #2556630, Dale Burks, Compass Mandeville. GSREIN
- $244,9003 bd2 ba1.5k sqft228 E Lake Dr, Slidell, LA 70461For SaleMLS ID #2572404, Deborah Mistretta, Robert Wolfe Real Estate, Inc.. GSREIN
- $284,8004 bd3 ba2.5k sqft1307 Admiral Nelson Dr, Slidell, LA 70461For SaleMLS ID #2564124, Antonio Cousin, Service 1st Real Estate. GSREIN
- $245,9003 bd2 ba1.5k sqft685 Cat Island Ct, Slidell, LA 70461For SaleMLS ID #2568761, Sam Schulz, Real Broker, LLC. GSREIN
- $235,0003 bd2 ba1.5k sqft1361 Sunset Dr, Slidell, LA 70460For SaleMLS ID #2572118, Jessica Huguet, Crescent Sotheby's International Realty. GSREIN
- $224,0003 bd2 ba1.5k sqft1151 Saint Augustine St, Slidell, LA 70460For SaleMLS ID #2581969, Kimberly Clatterbuck, United Real Estate Partners. GSREIN
- $329,9004 bd2 ba2.1k sqft128 Herwig Bluff Rd, Slidell, LA 70461For SaleMLS ID #2562360, Amanda Beltran, Leila Perez Realty. GSREIN
- $238,0003 bd2 ba1.2k sqft4611 Oak Dr, Slidell, LA 70461For SaleMLS ID #2571077, Holley Hartdegen, Wayne Songy & Associates. GSREIN
- $240,0003 bd2 ba1.6k sqft5129 Clarkston Grove Dr, Slidell, LA 70461For SaleMLS ID #2568293, Blaze Keys, Jason Lapene Real Estate. GSREIN
