Skip main navigation
Sold for $348,000
  • $348,000

    5207 Chandler Way, Orefield, PA 18069

    3beds
    1,970sqft
    Townhouse
    Built in 2006
    -- sqft lot
    $349,300 Zestimate®
    $177/sqft
    $2,629 Estimated rent

    Home value

    $349,300

    $311,000 - $391,000

    $2,629/mo

    Zestimate® history
    Loading
    Loading...

    Owner options

    List your home for rent

    $2,629/mo

    Rent Zestimate®

    Find your next renter with Zillow Rental Manager. Plus, with online applications, you can quickly screen prospective tenants – for free.

    Learn more

    $2,629/mo

    Rent Zestimate®

    Refinance and save

    $2,548/mo

    Est. payment

    Refinancing to a lower rate could help reduce your monthly payments and save thousands over the life of the loan.

    See today's rates

    $2,548/mo

    Est. payment

    Explore your selling options

    Work with a Zillow partner agent

    Leverage their expertise and Zillow's premium Showcase listings to get your home seen by more buyers.

    Get started

    List with your own agent

    Get your home in front of millions of buyers by listing it on Zillow.

    Learn how to do it

    Sell it yourself

    Take full control of how buyers see your home on Zillow by listing For Sale by Owner (FSBO).

    List your home

    What's special

    Private deckVersatile bonus roomSpacious three-story gemExpansive primary suiteFull hall bathLarge dining areaWalk-in closet
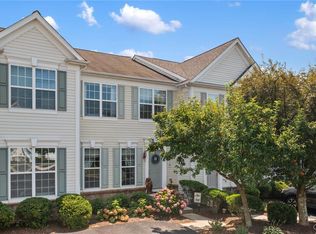
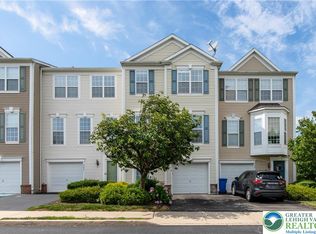
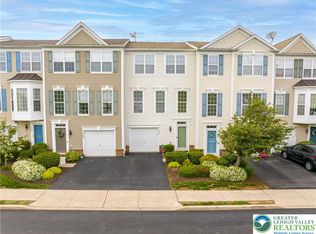
    Step inside this spotless, move-in-ready townhome and immediately feel at home! Entirely freshly painted in neutral, modern tones, this spacious three-story gem is a true blank canvas in the highly desirable Vistas at Green Hills neighborhood. Whether you love to host or prefer quiet nights at home, this floorplan delivers. The second level boasts a wide-open, light-filled living room that transitions into a large dining area and a fantastic eat-in kitchen with lots of cabinet space. Enjoy your morning coffee on the private deck, or host summer barbecues down below on your covered patio. Upstairs, the expansive primary suite is a true retreat, featuring a walk-in closet and a spa-like en-suite bath with a dual vanity, separate shower, and a soaking Jacuzzi tub. Two more bright bedrooms and a full hall bath complete the upper level. Down on the first floor, a versatile bonus room awaits your vision—make it a home office, a workout studio, or playroom! This level also includes your laundry, extra storage, and a 1-car built-in garage. Located in the Parkland School District, you are just steps away from community parks, sports fields, and courts. Aside from taking care of the lawncare for the common areas, the HOA fee also includes your water and sewer bill. With major commuting routes only minutes away, this location combines suburban tranquility with ultimate convenience. Book your showing today, this one won't last long!

    Zillow last checked:

    Listing updated:

    Listed by:

    Leilani Pettine 484-358-5184,

    RE/MAX Real Estate

    Bought with:

    Amy L. Bishop, RS319974

    Weichert Realtors

    Source: GLVR,MLS#: 772942MLS LogoOriginating MLS: Lehigh Valley MLS

    Facts & features

    Interior

    Bedrooms & bathrooms
    • Bedrooms: 3
    • Bathrooms: 3
    • Full bathrooms: 2
    • 1/2 bathrooms: 1
    Primary bedroom
    • Description: great sunlight overlooking backyard with ensuite bath and walk in closet
    • Level: Third
    • Dimensions: 14.00 x 13.00
    Bedroom
    • Description: perfect home office or nursery space; closet
    • Level: Third
    • Dimensions: 9.00 x 9.00
    Bedroom
    • Description: great sunlight and closet space
    • Level: Third
    • Dimensions: 10.00 x 10.00
    Primary bathroom
    • Description: Double vanity; garden style soaking tub, shower, tile floors
    • Level: Third
    • Dimensions: 9.00 x 7.00
    Breakfast room nook
    • Description: Eat in kitchen/Breakfast room
    • Level: Second
    • Dimensions: 10.00 x 10.00
    Dining room
    • Level: Second
    • Dimensions: 12.00 x 9.00
    Family room
    • Description: access to backyard with adjacent closet space and/or future half bath
    • Level: First
    • Dimensions: 15.00 x 14.00
    Other
    • Description: tub/shower, single vanity; tile floors
    • Level: Third
    • Dimensions: 6.00 x 5.00
    Half bath
    • Level: Second
    • Dimensions: 5.00 x 3.00
    Kitchen
    • Description: eat at island with bonus eat in kitchen space with sliders to deck
    • Level: Second
    • Dimensions: 11.00 x 10.00
    Laundry
    • Level: First
    • Dimensions: 10.00 x 6.00
    Living room
    • Level: Second
    • Dimensions: 13.00 x 13.00
    Heating
    • Forced Air, Gas
    Cooling
    • Central Air, Ceiling Fan(s)
    Appliances
    • Included: Dishwasher, Gas Cooktop, Disposal, Gas Dryer, Gas Oven, Gas Range, Gas Water Heater, Microwave, Refrigerator, Water Softener Owned, Washer
    • Laundry: Washer Hookup, Dryer Hookup, GasDryer Hookup, Main Level
    Features
    • Attic, Dining Area, Separate/Formal Dining Room, Entrance Foyer, Eat-in Kitchen, Family Room Main Level, Storage, Walk-In Closet(s), Window Treatments, Wired for Data
    • Flooring: Carpet, Hardwood, Tile
    • Windows: Drapes, Screens
    • Basement: None
    Interior area
    • Total interior livable area: 1,970 sqft
    • Finished area above ground: 1,970
    • Finished area below ground: 0

    Property

    Parking
    • Total spaces: 1
    • Parking features: Built In, Driveway, Garage, Off Street, Parking Lot, Garage Door Opener
    • Garage spaces: 1
    • Has uncovered spaces: Yes
    Features
    • Stories: 3
    • Patio & porch: Covered, Deck, Patio
    • Exterior features: Deck, Patio
    Lot
    • Features: Backs to Common Grounds, Flat
    Details
    • Parcel number: 546790281459 49
    • Zoning: R10
    • Special conditions: None

    Construction

    Type & style
    • Home type: Townhouse
    • Architectural style: Colonial
    • Property subtype: Townhouse
    Materials
    • Vinyl Siding
    • Roof: Asphalt,Fiberglass
    Condition
    • Year built: 2006

    Utilities & green energy

    • Electric: 200+ Amp Service, Circuit Breakers
    • Sewer: Public Sewer
    • Water: Public
    • Utilities for property: Cable Available

    Community & neighborhood

    Security
    • Security features: Smoke Detector(s)
    Community
    • Community features: Curbs, Sidewalks
    Location
    • Region: Orefield
    • Subdivision: Vistas at Green Hills

    HOA & financial

    HOA
    • Has HOA: Yes
    • HOA fee: $295 monthly

    Other

    Other facts
    • Ownership type: Fee Simple
    • Road surface type: Paved

    Price history

    DateEventPrice
    5/7/2026Sold$348,000-3.3%$177/sqft
    Source: GLVR #772942 Report a problem
    4/12/2026Pending sale$360,000$183/sqft
    Source: GLVR #772942 Report a problem
    3/10/2026Listed for sale$360,000+9.1%$183/sqft
    Source: GLVR #772942 Report a problem
    10/31/2025Sold$330,000-2.9%$168/sqft
    Source: GLVR #761389 Report a problem
    10/20/2025Pending sale$339,900$173/sqft
    Source: GLVR #761389 Report a problem
    9/22/2025Price change$339,900-2.9%$173/sqft
    Source: GLVR #761389 Report a problem
    8/24/2025Listed for sale$349,900+58.3%$178/sqft
    Source: Bright MLS #PALH2013062 Report a problem
    8/13/2024Listing removed--
    Source: GLVR #741420 Report a problem
    7/30/2024Listed for rent$2,400+4.3%$1/sqft
    Source: GLVR #741420 Report a problem
    7/6/2023Listing removed--
    Source: GLVR #719727 Report a problem
    6/29/2023Listed for rent$2,300$1/sqft
    Source: GLVR #719727 Report a problem
    9/19/2019Sold$221,100+0.5%$112/sqft
    Source: Public Record Report a problem
    7/25/2019Listed for sale$220,000+12.8%$112/sqft
    Source: RE/MAX Real Estate #617208 Report a problem
    8/20/2014Sold$195,000-9.3%$99/sqft
    Source: Public Record Report a problem
    7/31/2007Sold$215,000$109/sqft
    Source: Public Record Report a problem
    1/1/2007Sold$215,000$109/sqft
    Source: Agent Provided Report a problem

    Public tax history

    YearProperty taxesTax assessment
    2025$4,360 +6.4%$174,400
    2024$4,098 +2.2%$174,400
    2023$4,011 $174,400
    2022$4,011 +0.4%$174,400
    2021$3,995 $174,400
    2020$3,995 +10439.3%$174,400
    2019$38 $174,400
    2018$38 $174,400
    2017-- $174,400
    2016-- $174,400
    2015-- $174,400
    2014-- $174,400 +134.1%
    2012-- $74,500
    2011-- $74,500
    2010-- $74,500
    2009-- $74,500
    2008-- $74,500

    Find assessor info on the county website

    Neighborhood: 18069

    Nearby schools

    GreatSchools rating
    Schools provided by the listing agent
    • Elementary: Kernsville
    • Middle: Orefield Middle School
    • High: Parkland
    • District: Parkland

    Source: GLVR. This data may not be complete. We recommend contacting the local school district to confirm school assignments for this home.

    Get a cash offer in 3 minutes
    Find out how much your home could sell for in as little as 3 minutes with a no-obligation cash offer.
    Estimated market value
    $349,300
    Get a cash offer in 3 minutes
    Find out how much your home could sell for in as little as 3 minutes with a no-obligation cash offer.
    Estimated market value
    $349,300