Ever dreamt of living in the lap of luxury without the hassle of actually buying a lap? Welcome to 5216 Chandler Way, your future 3 bedroom, 2.5 bath sanctuary nestled in the oh-so-desirable Vistas at Green Hills in the Parkland School District. It’s got that perfect mix of “suburban charm” and “I’m living my best life” vibes. Let’s talk details. First, the three bedrooms are practically begging to be filled with your dream. The 2.5 baths? Enough to ensure you’ll never fight over a mirror again—because, let’s face it, you deserve an stress-free morning routine. The light and bright primary suite is your personal escape from the world, featuring a spa-like bathroom where you can pretend you’re in a 5-star resort without leaving home. The open-concept living spaces flows like a fine wine—perfect for entertaining or just stretching out after a day of conquering the world. The kitchen? Equipped for both your culinary experiments and those inevitable “I’m just going to order pizza” nights. Oh, and did we mention this prime location? You’re not just buying a home; you’re securing a spot in one of Lehigh Valley’s most sought-after locales. So, what are you waiting for? Start packing. Chandler Way is calling. Contact your favorite agent TODAY for a private viewing. *BUY WITH CONFIDENCE—PRE-LISTING HOME INSPECTION AVAILABLE * 3D MATTERPORT W/ FLOOR PLAN AVAILABLE, TOO*
Sold for $320,000
$320,000
5216 Chandler Way S, Orefield, PA 18069
3beds
2,059sqft
Townhouse
Built in 2007
9.65 Acres Lot
$363,600 Zestimate®
$155/sqft
$2,865 Estimated rent
Home value
$363,600
$342,000 - $389,000
$2,865/mo
Zestimate® history
Owner options
List your home for rent
$2,865/mo
Rent Zestimate®
Find your next renter with Zillow Rental Manager. Plus, with online applications, you can quickly screen prospective tenants – for free.
$2,865/mo
Rent Zestimate®
Refinance and save
$2,307/mo
Est. payment
Refinancing to a lower rate could help reduce your monthly payments and save thousands over the life of the loan.
$2,307/mo
Est. payment
Explore your selling options
Work with a Zillow partner agent
Leverage their expertise and Zillow's premium Showcase listings to get your home seen by more buyers.
Get startedList with your own agent
Get your home in front of millions of buyers by listing it on Zillow.
Learn how to do itSell it yourself
Take full control of how buyers see your home on Zillow by listing For Sale by Owner (FSBO).
List your homeWhat's special
Zillow last checked:
Listing updated:
Listed by:
Creighton Faust 610-349-8482,
RE/MAX Real Estate
Bought with:
Erin Fleckenstein, RS290721
Weichert Realtors
Source: GLVR,MLS#: 740736 Originating MLS: Lehigh Valley MLS
Originating MLS: Lehigh Valley MLSFacts & features
Interior
Bedrooms & bathrooms
- Bedrooms: 3
- Bathrooms: 3
- Full bathrooms: 2
- 1/2 bathrooms: 1
Heating
- Forced Air, Gas
Cooling
- Central Air
Appliances
- Included: Dishwasher, Gas Oven, Gas Water Heater, Microwave, Refrigerator
- Laundry: Washer Hookup, Dryer Hookup, Lower Level
Features
- Dining Area, Separate/Formal Dining Room, Entrance Foyer, Eat-in Kitchen, Jetted Tub, Walk-In Closet(s)
- Flooring: Carpet, Tile
- Basement: Exterior Entry,Finished,Walk-Out Access
Interior area
- Total interior livable area: 2,059 sqft
- Finished area above ground: 1,500
- Finished area below ground: 559
Property
Parking
- Parking features: Off Street
Features
- Stories: 2
- Patio & porch: Deck
- Exterior features: Deck
- Has spa: Yes
Lot
- Size: 9.65 Acres
- Features: Flat
Details
- Parcel number: 546790281459042
- Zoning: R-10
- Special conditions: None
Construction
Type & style
- Home type: Townhouse
- Architectural style: Colonial
- Property subtype: Townhouse
Materials
- Brick, Vinyl Siding
- Roof: Asphalt,Fiberglass
Condition
- Year built: 2007
Utilities & green energy
- Electric: 200+ Amp Service, Circuit Breakers
- Sewer: Public Sewer
- Water: Public
- Utilities for property: Cable Available
Community & HOA
Community
- Security: Smoke Detector(s)
- Subdivision: Vistas at Green Hills
HOA
- Has HOA: Yes
- HOA fee: $242 monthly
Location
- Region: Orefield
Financial & listing details
- Price per square foot: $155/sqft
- Tax assessed value: $168,200
- Annual tax amount: $4,090
- Date on market: 9/19/2025
- Cumulative days on market: 16 days
- Listing terms: Cash,Conventional,FHA,VA Loan
- Ownership type: Fee Simple
Price history
| Date | Event | Price |
|---|---|---|
| 10/25/2024 | Sold | $320,000$155/sqft |
Source:  GLVR #740736 Report a problem GLVR #740736 Report a problem | ||
| 9/20/2024 | Pending sale | $320,000$155/sqft |
Source: GLVR #740736 Report a problem | ||
| 9/10/2024 | Listed for sale | $320,000$155/sqft |
Source: GLVR #740736 Report a problem | ||
| 8/14/2024 | Pending sale | $320,000$155/sqft |
Source: GLVR #740736 Report a problem | ||
| 8/8/2024 | Listed for sale | $320,000$155/sqft |
Source: GLVR #740736 Report a problem | ||
Public tax history
Tax history is unavailable.
Neighborhood: 18069
Nearby homes
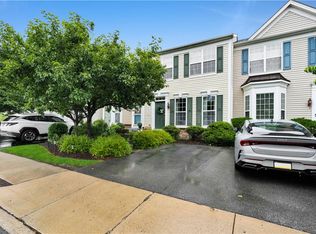
- $329,9003 bd3 ba2.2k sqft5222 Chandler Way, Orefield, PA 18069Pending
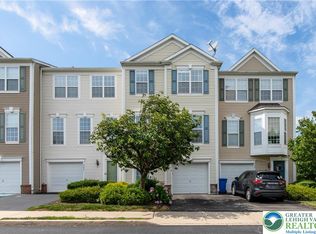
- $348,0003 bd3 ba1.9k sqft5207 Chandler Way, Orefield, PA 18069Sold

- $343,0003 bd3 ba1.9k sqft5219 Chandler Way, Orefield, PA 18069Sold
- $362,4453 bd3 ba2.4k sqft5221 Chandler Way, Orefield, PA 18069Sold
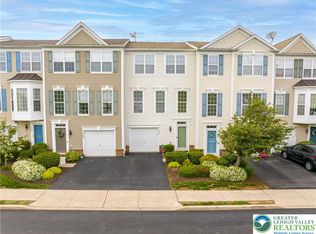
- $370,0003 bd3 ba1.9k sqft5223 Chandler Way, Orefield, PA 18069Sold
- $511,2003 bd3 ba2.3k sqft1810 Majestic Dr, Orefield, PA 18069Off Market
- $287,7002 bd1 ba1k sqft5254 Chapmans Rd, Orefield, PA 18069Off Market
- $355,0003 bd3 ba1.9k sqft5233 Chandler Way, Orefield, PA 18069Sold
Nearby schools
GreatSchools rating
- 9/10Kernsville SchoolGrades: K-5Distance: 2.1 mi
- 7/10Orefield Middle SchoolGrades: 6-8Distance: 1.6 mi
- 8/10Parkland Senior High SchoolGrades: 9-12Distance: 2.9 mi
Schools provided by the listing agent
- District: Parkland
Source: GLVR. This data may not be complete. We recommend contacting the local school district to confirm school assignments for this home.
Get a cash offer in 3 minutes
Find out how much your home could sell for in as little as 3 minutes with a no-obligation cash offer.
Estimated market value
$363,600
Get a cash offer in 3 minutes
Find out how much your home could sell for in as little as 3 minutes with a no-obligation cash offer.
Estimated market value
$363,600
- Pennsylvania
- Lehigh County
- Orefield
- 18069
- 5216 Chandler Way S
Nearby cities
Nearby zip codes
Other Orefield Topics
