Skip main navigation
Sold for $370,000
  • $370,000

    5223 Chandler Way, Orefield, PA 18069

    3beds
    1,970sqft
    Townhouse
    Built in 2006
    -- sqft lot
    $370,100 Zestimate®
    $188/sqft
    $2,629 Estimated rent

    Home value

    $370,100

    $340,000 - $403,000

    $2,629/mo

    Zestimate® history
    Loading
    Loading...

    Owner options

    List your home for rent

    $2,629/mo

    Rent Zestimate®

    Find your next renter with Zillow Rental Manager. Plus, with online applications, you can quickly screen prospective tenants – for free.

    Learn more

    $2,629/mo

    Rent Zestimate®

    Refinance and save

    $2,697/mo

    Est. payment

    Refinancing to a lower rate could help reduce your monthly payments and save thousands over the life of the loan.

    See today's rates

    $2,697/mo

    Est. payment

    Explore your selling options

    Work with a Zillow partner agent

    Leverage their expertise and Zillow's premium Showcase listings to get your home seen by more buyers.

    Get started

    List with your own agent

    Get your home in front of millions of buyers by listing it on Zillow.

    Learn how to do it

    Sell it yourself

    Take full control of how buyers see your home on Zillow by listing For Sale by Owner (FSBO).

    List your home

    What's special

    One-car attached garageNew carpetTile backsplashCrisp white cabinetryNew lvp flooringGranite countertopsFresh neutral decor
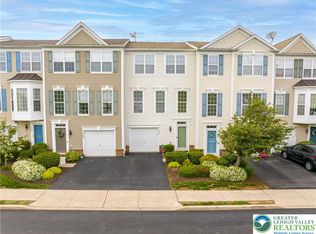
    ***MULTIPLE OFFERS RECEIVED. BEST AND FINAL DEADLINE SET FOR MONDAY, MAY 25 at 6pm*** Leave your lawn mower behind—The Vistas at Green Hills handles all exterior maintenance so you can focus on enjoying this beautifully updated, like-new townhouse. Fresh, neutral decor and new LVP flooring enhance the main living spaces, while new carpet adds comfort where it counts. The versatile layout includes 3 Bedrooms and 2.5 Baths, plus a finished first-floor Family Room that opens directly to the backyard. One level up, the bright Living Room features a sliding door leading to a Trex deck, perfect for low-maintenance outdoor living. The Kitchen is well-designed for everyday use and features granite countertops, a tile backsplash and crisp white cabinetry. The Primary Suite offers a walk-in closet and a private Bath with a soaking tub and separate shower. Two additional Bedrooms and a full Bath complete the second floor. These excellent homeowners have been working hard to update their home for YOU! Major improvements include a new roof (2023), new HVAC system (2023), new water heater (2021), and a new front door and frame (2025)—all providing exceptional peace of mind. Additional highlights include a one-car attached garage and an HOA fee that covers lawn care, common area snow removal, water, sewer and trash service. Located in the Parkland School District and convenient to everything the Lehigh Valley has to offer, this home delivers comfort, convenience, and value.

    Zillow last checked:

    Listing updated:

    Listed by:

    Anne M. Geis 610-909-9709,

    RE/MAX Real Estate

    Bought with:

    Will Nesbitt, RS202288L

    BHGRE Valley Partners-Allentwn

    Source: GLVR,MLS#: 777629MLS LogoOriginating MLS: Lehigh Valley MLS

    Facts & features

    Interior

    Bedrooms & bathrooms
    • Bedrooms: 3
    • Bathrooms: 3
    • Full bathrooms: 2
    • 1/2 bathrooms: 1
    Rooms
    • Room types: Den, Office
    Primary bedroom
    • Level: Second
    • Dimensions: 14.00 x 13.00
    Bedroom
    • Level: Second
    • Dimensions: 10.00 x 9.00
    Bedroom
    • Level: Second
    • Dimensions: 10.00 x 9.00
    Primary bathroom
    • Level: Second
    • Dimensions: 14.00 x 6.00
    Den
    • Description: office
    • Level: First
    • Dimensions: 13.00 x 10.00
    Dining room
    • Level: First
    • Dimensions: 12.00 x 9.00
    Family room
    • Level: Lower
    • Dimensions: 15.00 x 14.00
    Other
    • Level: Second
    • Dimensions: 8.00 x 6.00
    Half bath
    • Level: First
    • Dimensions: 5.00 x 3.00
    Kitchen
    • Level: First
    • Dimensions: 13.00 x 10.00
    Living room
    • Level: First
    • Dimensions: 15.00 x 10.00
    Heating
    • Forced Air, Gas
    Cooling
    • Central Air
    Appliances
    • Included: Dryer, Dishwasher, Disposal, Gas Oven, Gas Range, Gas Water Heater, Refrigerator, Washer
    • Laundry: Washer Hookup, Dryer Hookup, Main Level
    Features
    • Dining Area, Entrance Foyer, Family Room Lower Level, Home Office, Family Room Main Level, Walk-In Closet(s)
    • Flooring: Carpet, Luxury Vinyl, Luxury VinylPlank
    • Basement: None
    Interior area
    • Total interior livable area: 1,970 sqft
    • Finished area above ground: 1,970
    • Finished area below ground: 0

    Property

    Parking
    • Total spaces: 1
    • Parking features: Attached, Garage, Off Street, On Street, Garage Door Opener
    • Attached garage spaces: 1
    • Has uncovered spaces: Yes
    Features
    • Stories: 3
    • Patio & porch: Deck
    • Exterior features: Deck
    Details
    • Parcel number: 54679028145931
    • Zoning: RR
    • Special conditions: None

    Construction

    Type & style
    • Home type: Townhouse
    • Architectural style: Contemporary
    • Property subtype: Townhouse
    Materials
    • Aluminum Siding
    • Roof: Asphalt,Fiberglass
    Condition
    • Year built: 2006

    Utilities & green energy

    • Electric: 200+ Amp Service, Circuit Breakers
    • Sewer: Public Sewer
    • Water: Public

    Community & HOA

    Community
    • Features: Sidewalks
    • Subdivision: Vistas at Green Hills
    HOA
    • Has HOA: Yes
    • HOA fee: $305 monthly
    Location
    • Region: Orefield

    Financial & listing details

    • Price per square foot: $188/sqft
    • Tax assessed value: $174,400
    • Annual tax amount: $4,408
    • Date on market: 5/23/2026
    • Cumulative days on market: 3 days
    • Ownership type: Fee Simple

    Price history

    DateEventPrice
    6/26/2026Sold$370,000+6%$188/sqft
    Source: GLVR #777629 Report a problem
    5/26/2026Pending sale$349,000$177/sqft
    Source: GLVR #777629 Report a problem
    5/23/2026Listed for sale$349,000+55.2%$177/sqft
    Source: GLVR #777629 Report a problem
    3/24/2021Listing removed--
    Source: Owner Report a problem
    7/21/2020Sold$224,900$114/sqft
    Source: Public Record Report a problem
    6/9/2020Pending sale$224,900$114/sqft
    Source: Owner Report a problem
    6/8/2020Listed for sale$224,900$114/sqft
    Source: Owner Report a problem
    6/6/2020Pending sale$224,900$114/sqft
    Source: Owner Report a problem
    6/3/2020Listed for sale$224,900+35.4%$114/sqft
    Source: Owner Report a problem
    7/18/2018Listing removed$1,595$1/sqft
    Source: Owner Report a problem
    7/5/2018Listed for rent$1,595$1/sqft
    Source: Owner Report a problem
    9/26/2012Sold$166,100$84/sqft
    Source: Public Record Report a problem
    7/11/2012Sold$166,100+3.4%$84/sqft
    Source: GLVR #427362 Report a problem
    4/21/2012Price change$160,700-17.5%$82/sqft
    Source: Cassidon Realty Corp #427362 Report a problem
    3/30/2012Listed for sale$194,900-15.8%$99/sqft
    Source: Cassidon Realty Corp #427362 Report a problem
    12/18/2006Sold$231,500$118/sqft
    Source: Public Record Report a problem

    Public tax history

    YearProperty taxesTax assessment
    2025$4,360 +6.4%$174,400
    2024$4,098 +2.2%$174,400
    2023$4,011 $174,400
    2022$4,011 +0.4%$174,400
    2021$3,995 $174,400
    2020$3,995 +10439.3%$174,400
    2019$38 $174,400
    2018$38 $174,400
    2017-- $174,400
    2016-- $174,400
    2015-- $174,400
    2014-- $174,400 +134.1%
    2012-- $74,500
    2011-- $74,500
    2010-- $74,500
    2009-- $74,500
    2008-- $74,500
    2007-- $74,500
    Find assessor info on the county website

    Neighborhood: 18069

    Nearby schools

    GreatSchools rating
    Schools provided by the listing agent
    • District: Parkland

    Source: GLVR. This data may not be complete. We recommend contacting the local school district to confirm school assignments for this home.

    Get a cash offer in 3 minutes
    Find out how much your home could sell for in as little as 3 minutes with a no-obligation cash offer.
    Estimated market value
    $370,100
    Get a cash offer in 3 minutes
    Find out how much your home could sell for in as little as 3 minutes with a no-obligation cash offer.
    Estimated market value
    $370,100