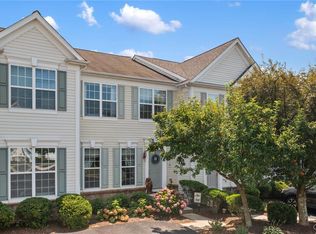
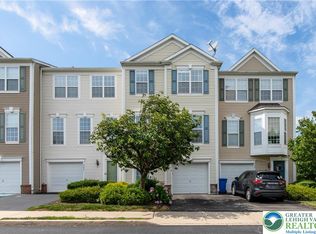
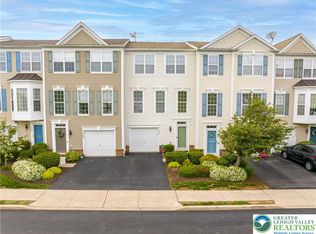
SHOWSTOPPER! Do not miss this stunning, well-maintained property, conveniently located within the popular Vistas @ Green Hills neighborhood, South Whitehall Twp and desirable Parkland Schools! With pride of ownership evident throughout, this great home offers over 2,000 SF of finished space, 3 generously sized bedrooms, 2 full and 1 half bathrooms, a walk-out finished basement, a private back deck, economical natural gas heat and tasteful updates throughout! This beautiful property is turn-key and ready for a new owner! The welcoming first floor offers abundant natural light with open concept living, over-sized family room, a semi private dining area, a tasteful kitchen with a breakfast bar, backsplash, spacious eat-in area and pantry! Like-new flooring and high ceilings are found throughout the entire home! The second floor is even more spacious with 3 generously sized bedrooms, including the stunning primary bedroom with a walk-in closet and spacious bathroom featuring a tub, double vanity, private toilet stall and walk-in shower! NEED more space!? The finished walk-out basement with new flooring offers roughly 700 SF of finished space and plenty of storage! HOA carefree living....NOTE, HOA includes water, sewer and trash! Community park, pool and events are all within walking distance! Conveniently located to PA Route 309, major hospitals and thoroughfares....only a few miles away from The Hamilton Crossings! Do not miss this great property! Schedule your showing today for this beautiful home! More photos coming soon!
Sold for $329,900
Zillow last checked:
Listing updated:
Bought with:
Ola Ragheb, RS356049
Weichert Realtors - Allentown
Source: GLVR,MLS#: 779352 Originating MLS: Lehigh Valley MLS
Originating MLS: Lehigh Valley MLSPrice history
| Date | Event | Price |
|---|---|---|
| 7/31/2026 | Sold | $329,900$150/sqft |
Source:  GLVR #779352 Report a problem GLVR #779352 Report a problem | ||
| 7/1/2026 | Pending sale | $329,900$150/sqft |
Source: GLVR #779352 Report a problem | ||
| 6/23/2026 | Listed for sale | $329,900+71.4%$150/sqft |
Source: GLVR #779352 Report a problem | ||
| 6/24/2016 | Sold | $192,500-0.7%$88/sqft |
Source: GLVR #516686 Report a problem | ||
| 4/6/2016 | Listed for sale | $193,900+3.7%$88/sqft |
Source: BHHS Fox & Roach - Macungie #516686 Report a problem | ||
| 4/13/2012 | Sold | $187,000-2.6%$85/sqft |
Source: GLVR #425279 Report a problem | ||
| 2/24/2012 | Listed for sale | $192,000-11.1%$87/sqft |
Source: RE/MAX Central #425279 Report a problem | ||
| 4/11/2007 | Sold | $215,940$98/sqft |
Source: Public Record Report a problem | ||

Get a cash offer in 3 minutes
Find out how much your home could sell for in as little as 3 minutes with a no-obligation cash offer.
Estimated market value
$332,500
