Welcome To This Beautifully Maintained One-Owner Home In The Desirable Westbury Ridge Subdivision. Originally Built By Caesar Lombardozzi, This Classic 2-Story Features A Welcoming Foyer And A Woodburning Fireplace Converted To Gas, Showcasing Timeless Quality And Craftsmanship. Enjoy The Abundance Of Closets and Beautiful Oak Woodwork. The Huge Unfinished Basement Comes With a Transferrable Lifetime Warranty From Klein Home Solutions and Offers Endless Potential For Additional Living Space, Storage, Or Recreation. Step Outside To A Massive Deck Overlooking A Spacious Landscaped Yard With Flowering Trees In The Spring. Conveniently Located Close To Schools, Shopping, And I-90—This Home Could Not Be Built In 2026 For This Price.
Pending
Price cut: $24K (7/1)
$650,000
5209 Annendale Dr, Erie, PA 16506
4beds
3,782sqft
:
Get pre-qualified$4,343/mo
Single Family Residence
Built in 1995
0.34 Acres Lot
$619,100 Zestimate®
$172/sqft
$16/mo HOA
What's special
Spacious landscaped yardBeautiful oak woodworkWelcoming foyerMassive deckAbundance of closets
- 97 days |
- 1,112 |
- 35 |
Zillow last checked:
Listing updated:
Listed by:
Jenn Hills (814)572-0705,
Coldwell Banker Select - Airport 814-838-2299
Source: GEMLS,MLS#: 190533Originating MLS: Greater Erie Board Of Realtors
Facts & features
Interior
Bedrooms & bathrooms
- Bedrooms: 4
- Bathrooms: 4
- Full bathrooms: 2
- 1/2 bathrooms: 2
Primary bedroom
- Description: Walkin Closet
- Level: Second
- Dimensions: 16x19
Bedroom
- Level: Second
- Dimensions: 14x14
Bedroom
- Level: Second
- Dimensions: 14x14
Bedroom
- Level: Second
- Dimensions: 13x14
Primary bathroom
- Level: Second
Bonus room
- Description: Fireplace
- Level: First
- Dimensions: 12x16
Bonus room
- Level: Second
- Dimensions: 16x25
Dining room
- Level: First
- Dimensions: 12x13
Dining room
- Level: First
- Dimensions: 14x14
Foyer
- Level: First
- Dimensions: 11x13
Other
- Level: Second
- Dimensions: 10x17
Half bath
- Level: First
- Dimensions: 16x7
Half bath
- Level: Second
- Dimensions: 4x5
Kitchen
- Description: Pantry
- Level: First
- Dimensions: 15x17
Laundry
- Level: First
- Dimensions: 9x7
Living room
- Description: Custom
- Level: First
- Dimensions: 15x21
Heating
- Forced Air, Gas
Cooling
- Central Air
Appliances
- Included: Dishwasher, Electric Oven, Electric Range, Disposal, Microwave, Refrigerator, Dryer, Washer
Features
- Ceiling Fan(s), Window Treatments
- Flooring: Carpet, Ceramic Tile, Hardwood
- Windows: Drapes
- Basement: Full,Unfinished
- Number of fireplaces: 1
- Fireplace features: Gas
Interior area
- Total structure area: 3,782
- Total interior livable area: 3,782 sqft
Property
Parking
- Total spaces: 3
- Parking features: Attached, Garage Door Opener
- Attached garage spaces: 3
Features
- Levels: Two
- Stories: 2
Lot
- Size: 0.34 Acres
- Dimensions: 100 x 150 x 0 x 0
- Features: Landscaped, Level
Details
- Parcel number: 33136565.0108.00
- Zoning description: A-RES
Construction
Type & style
- Home type: SingleFamily
- Architectural style: Two Story
- Property subtype: Single Family Residence
Materials
- Brick, Vinyl Siding
- Roof: Composition
Condition
- Excellent,Resale
- Year built: 1995
Utilities & green energy
- Sewer: Public Sewer
- Water: Public
Community & HOA
Community
- Security: Security System
- Subdivision: Westbury Ridge
HOA
- Has HOA: Yes
- HOA fee: $195 annually
Location
- Region: Erie
Financial & listing details
- Price per square foot: $172/sqft
- Tax assessed value: $334,110
- Annual tax amount: $9,517
- Date on market: 4/23/2026
- Cumulative days on market: 97 days
- Road surface type: Paved
Estimated market value
$619,100
$588,000 - $650,000
$3,200/mo
Price history
| Date | Event | Price |
|---|---|---|
| 7/23/2026 | Pending sale | $650,000$172/sqft |
Source: GEMLS #190533 Report a problem | ||
| 7/1/2026 | Price change | $650,000-3.6%$172/sqft |
Source: GEMLS #190533 Report a problem | ||
| 6/13/2026 | Price change | $674,000-3%$178/sqft |
Source: GEMLS #190533 Report a problem | ||
| 4/23/2026 | Listed for sale | $695,000+104.5%$184/sqft |
Source: GEMLS #190533 Report a problem | ||
| 6/26/1995 | Sold | $339,900$90/sqft |
Source: Agent Provided Report a problem | ||
Public tax history
| Year | Property taxes | Tax assessment |
|---|---|---|
| 2025 | $9,340 +3.2% | $334,110 |
| 2024 | $9,049 +8.9% | $334,110 |
| 2023 | $8,308 +2.4% | $334,110 |
| 2022 | $8,111 | $334,110 |
| 2021 | $8,111 +162% | $334,110 |
| 2020 | $3,095 -60% | $334,110 |
| 2019 | $7,739 -17.3% | $334,110 |
| 2018 | $9,354 +3.8% | $334,110 |
| 2017 | $9,010 +0.9% | $334,110 |
| 2016 | $8,926 +214.9% | $334,110 |
| 2015 | $2,834 | $334,110 |
| 2014 | $2,834 +72.1% | $334,110 |
| 2013 | $1,647 -18.5% | $334,110 |
| 2012 | $2,021 | $334,110 |
| 2011 | $2,021 | $334,110 |
| 2010 | $2,021 +11% | $334,110 |
| 2009 | $1,821 | $334,110 |
| 2008 | -- | $334,110 |
| 2005 | $2,385 +474% | $334,110 |
| 2004 | $416 | $334,110 |
| 2003 | -- | $334,110 +404.2% |
| 2002 | -- | $66,270 |
| 2000 | -- | $66,270 |
Find assessor info on the county website
Monthly payment
Est. payment
Payment breakdown
Explore the cost of this home by adjusting the details. Changes won't be saved.Climate risks
Neighborhood: 16506
Nearby schools
GreatSchools rating
- 9/10Asbury Elementary SchoolGrades: PK-5Distance: 0.9 mi
- 10/10Walnut Creek Middle SchoolGrades: 6-8Distance: 1 mi
- 7/10McDowell High SchoolGrades: PK,9-12Distance: 1.5 mi
Schools provided by the listing agent
- District: Millcreek
Source: GEMLS. This data may not be complete. We recommend contacting the local school district to confirm school assignments for this home.
- $615,9004 bd3 ba3.2k sqft5201 Annendale Dr, Erie, PA 16506Off Market
- $577,4004 bd3 ba2.9k sqft5229 Annendale Dr, Erie, PA 16506Off Market
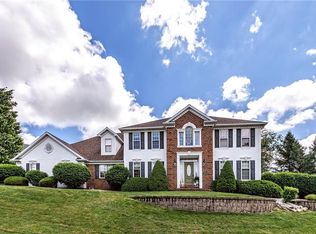
- $541,7004 bd4 ba2.7k sqft5210 Walnut Rdg, Erie, PA 16506Off Market
- $575,8004 bd3 ba4k sqft5202 Walnut Rdg, Erie, PA 16506Off Market
- $593,7004 bd3 ba3.3k sqft5218 Walnut Rdg, Erie, PA 16506Off Market
- $692,2004 bd5 ba3.8k sqft5185 Annendale Dr, Erie, PA 16506Off Market
- $529,6005 bd3 ba2.9k sqft5206 Annendale Dr, Erie, PA 16506Off Market
- $545,0004 bd4 ba3.1k sqft5212 Annendale Dr, Erie, PA 16506Sold
A local agent can set up tours, give advice and negotiate with sellers.
Similar homes
- $619,9003 bd3 ba2.4k sqft5403 Mintwood Ct, Erie, PA 16506For Sale
 MLS ID #190644, Stacey Santos, RE/MAX Real Estate Group Erie. GEMLS
 - $614,9004 bd3 ba3k sqft3213 Westwood Estates Dr, Erie, PA 16506For Sale
 MLS ID #191038, Stephanie Montgomery, Coldwell Banker Select - Airport. GEMLS
 - $662,5005 bd4 ba3.2k sqft5780 Swanville Rd, Erie, PA 16506For Sale
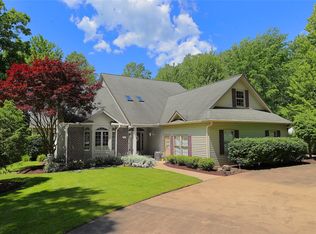 MLS ID #191841, Marsha Marsh, Marsha Marsh RES Peach. GEMLS
 - $--4 bd3 ba2.5k sqft3113 Contessa Ln, Erie, PA 16506Auction
 Auction.com 2
 - $699,9004 bd3 ba3.6k sqft3707 Guilford Dr, Erie, PA 16506For SaleMLS ID #1764937, Samuel Sweny. WPMLS
- $574,5004 bd3 ba2.4k sqft4355 Stone Creek Dr, Erie, PA 16506For SaleMLS ID #189459, Marsha Marsh, Marsha Marsh RES Peach. GEMLS
- $595,9003 bd3 ba2.6k sqft5940 Shady Hollow Dr, Erie, PA 16506For SaleMLS ID #191458, Mary Huffman, Howard Hanna Erie Southwest. GEMLS
- $--4 bd3 ba3k sqft410 Roslyn Ave, Erie, PA 16505AuctionXome
- $727,9004 bd3 ba3k sqft5500 W Stancliff Rd, Mc Kean, PA 16426For SaleMLS ID #191894, Mark Hutchison, Coldwell Banker Select - Edinboro. GEMLS
- $596,0006 bd4 ba3.8k sqft611 W 6th St, Erie, PA 16502For SaleMLS ID #192260, Sherri Heasley, Weichert Realtors - The Pro Group. GEMLS
- $525,0004 bd5 ba3.4k sqft326 W Arlington Rd, Erie, PA 16509For SaleMLS ID #191509, Mary Smrekar, Coldwell Banker Select - Peach. GEMLS
- $419,9003 bd4 ba2k sqft5092 N Jarrod Ct, Erie, PA 16506For SaleMLS ID #191599, Mary Huffman, Howard Hanna Erie Southwest. GEMLS
- $525,0004 bd3 ba2.4k sqft6616 Richardson Rd, Fairview, PA 16415For SaleMLS ID #192037, Stephanie Stevens, Howard Hanna Erie Southwest. GEMLS
- $499,0005 bd3 ba4.4k sqft5739 Quirk Dr, Erie, PA 16509For SaleMLS ID #191869, Max Rankin, RE/MAX Lakeland Realty - Erie. GEMLS
- $480,0004 bd3 ba2.2k sqft6674 Otten Ct, Fairview, PA 16415For SaleMLS ID #191776, Arjun Pandey, Agresti Real Estate. GEMLS
- $365,0003 bd3 ba2.2k sqft5380 Millfair Rd, Fairview, PA 16415For SaleMLS ID #192161, Eric Hammill, Agresti Real Estate. GEMLS
- $649,0003 bd2 ba2.7k sqft7370 Korin Xing #95, Erie, PA 16415New ConstructionMLS ID #191680, Natalie Washburn, Maleno Real Estate. GEMLS
- $699,9003 bd1 ba2k sqft1840 Donation Rd, Erie, PA 16509For SaleMLS ID #190121, Seth Tuttle Jr, RE/MAX Real Estate Group East. GEMLS
- $494,9004 bd3 ba2.1k sqft8579 Grubb Rd, Mc Kean, PA 16426For SaleMLS ID #191254, Caley Gray, Joe Herbert Realty. GEMLS
- $395,0004 bd4 ba2.4k sqft440 Mohawk Dr, Erie, PA 16505For SaleMLS ID #192129, Annmarie Jensen, Howard Hanna Erie Airport. GEMLS
