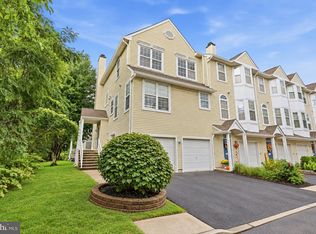
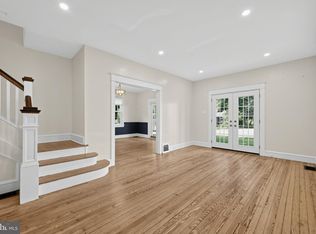
Welcome to this beautiful second-floor home offering a rare opportunity to enjoy stunning Delaware River views from throughout. With an abundance of windows, natural light fills the space while bringing the ever-changing beauty of the river right into your new home! The thoughtfully designed interior features beautiful hardwood floors throughout and brand new carpets in all the bedrooms! A bright, open feel that makes the most of its spectacular waterfront setting. With three bedrooms, including a spacious primary suite, there is plenty of room for comfortable everyday living, guests, or a home office. Step outside and enjoy everything this special riverfront community has to offer. Take a stroll along the scenic walking path, relax by the water, or enjoy the beach and expansive grassy area—perfect for playing, picnicking, relaxing, or simply taking in the views. A one-car garage provides convenient parking and additional storage with interior access. Ideally located near the charming downtowns of Palmyra and Riverton, you'll have easy access to local shops, restaurants, parks, and community amenities. When you're ready to enjoy all that Philadelphia has to offer, the city is just approximately 15–25 minutes away by car, making commuting and exploring the city incredibly convenient. River views, natural light, hardwood floors, a primary suite, garage, beach access, walking paths, and an unbeatable location—this is waterfront living at its best! Schedule your private tour today!
For sale
$370,000
5209 Riverfront Dr, Palmyra, NJ 08065
3beds
1,549sqft
Townhouse
Built in 2000
-- sqft lot
$367,300 Zestimate®
$239/sqft
$288/mo HOA
What's special
Scenic walking pathSpacious primary suiteAbundance of windowsBright open feelBeautiful hardwood floors throughout
- 46 days
- 435
- 23
Zillow last checked:
Listing updated:
Listed by:
Lindsay Mills 609-330-1747,
Keller Williams Realty - Moorestown
Source: Bright MLS,MLS#: NJBL2120922
Facts & features
Interior
Bedrooms & bathrooms
- Bedrooms: 3
- Bathrooms: 3
- Full bathrooms: 2
- 1/2 bathrooms: 1
- Main level bathrooms: 3
- Main level bedrooms: 3
Basement
- Area: 0
Heating
- Forced Air, Natural Gas
Cooling
- Central Air, Ceiling Fan(s), Natural Gas
Appliances
- Included: Gas Water Heater
Features
- Has basement: No
- Has fireplace: No
Interior area
- Total structure area: 1,549
- Total interior livable area: 1,549 sqft
- Finished area above ground: 1,549
- Finished area below ground: 0
Property
Parking
- Total spaces: 1
- Parking features: Garage Faces Front, Inside Entrance, Attached, Parking Lot, Off Street, Other
- Attached garage spaces: 1
Accessibility
- Accessibility features: None
Features
- Levels: Two
- Stories: 2
- Pool features: None
- On waterfront: Yes
- Waterfront features: River
- Body of water: Delaware River
- Frontage length: Water Frontage Ft: 50
Details
- Additional structures: Above Grade, Below Grade
- Parcel number: 270015200009 02C5209
- Zoning: RES
- Special conditions: Standard
Construction
Type & style
- Home type: Townhouse
- Architectural style: Other
- Property subtype: Townhouse
Materials
- Other
- Foundation: Slab
Condition
- New construction: No
- Year built: 2000
Utilities & green energy
- Sewer: Public Sewer
- Water: Public
Community & HOA
Community
- Subdivision: Riverfront
HOA
- Has HOA: Yes
- Services included: Common Area Maintenance, Maintenance Grounds, Snow Removal, Trash
- HOA fee: $288 monthly
Location
- Region: Palmyra
- Municipality: PALMYRA BORO
Financial & listing details
- Price per square foot: $239/sqft
- Tax assessed value: $159,100
- Annual tax amount: $7,301
- Date on market: 9/18/2026
- Listing agreement: Exclusive Agency
- Listing terms: Cash,Conventional,FHA
- Inclusions: Washer, Dryer, Fridge, Dishwasher
- Exclusions: All Personal Property
- Ownership: Fee Simple
Estimated market value
$367,300
$349,000 - $386,000
$2,549/mo
Price history
| Date | Event | Price |
|---|---|---|
| 9/19/2026 | Listed for sale | $370,000+124.2%$239/sqft |
Source:  Bright MLS #NJBL2120922 Report a problem | ||
| 9/29/2003 | Sold | $165,000+7.4%$107/sqft |
Source: Public Record Report a problem | ||
| 10/23/1997 | Sold | $153,700$99/sqft |
Source: Public Record Report a problem | ||
Public tax history
| Year | Property taxes | Tax assessment |
|---|---|---|
| 2026 | $7,301 +6.1% | $159,100 |
| 2025 | $6,879 +2.1% | $159,100 |
| 2024 | $6,736 | $159,100 |
| 2023 | -- | $159,100 |
| 2022 | $7,710 +21.5% | $159,100 |
| 2021 | $6,348 +2.9% | $159,100 |
| 2020 | $6,171 +1.4% | $159,100 |
| 2019 | $6,084 +1.3% | $159,100 |
| 2018 | $6,006 +2% | $159,100 |
| 2017 | $5,888 +1.5% | $159,100 |
| 2016 | $5,804 +4.6% | $159,100 |
| 2015 | $5,548 +4.4% | $159,100 |
| 2014 | $5,314 -28% | $159,100 |
| 2013 | $7,381 -0.1% | $159,100 +8.2% |
| 2012 | $7,391 +1.2% | $147,000 |
| 2011 | $7,303 +7.4% | $147,000 |
| 2010 | $6,799 +3.9% | $147,000 |
| 2009 | $6,546 +2.8% | $147,000 |
| 2008 | $6,365 +8.2% | $147,000 |
| 2007 | $5,883 +8.5% | $147,000 |
| 2006 | $5,420 +5.3% | $147,000 |
| 2005 | $5,149 +3.3% | $147,000 |
| 2004 | $4,983 | $147,000 |
Find assessor info on the county website
Monthly payment
Est. payment
Payment breakdown
Explore the cost of this home by adjusting the details. Changes won't be saved.Climate risks
Neighborhood: 08065
Nearby schools
Schools provided by the listing agent
- Elementary: Charles Street School
- Middle: Charles Street M.s.
- High: Palmyra H.s.
- District: Palmyra Borough Public Schools
Source: Bright MLS. This data may not be complete. We recommend contacting the local school district to confirm school assignments for this home.


Similar homes
- $364,5003 bd3 ba1.7k sqft9206 Wrensong Ct, Palmyra, NJ 08065For Sale
 MLS ID #NJBL2122078, Pishone Karumathy, Keller Williams Real Estate Tri-County. Bright MLS
- $299,0003 bd3 ba1.3k sqft3108 Ebbtide Ln, Palmyra, NJ 08065For Sale
 MLS ID #NJBL2120198, Amy Eves Walder, Innovate Real Estate SC LLC. Bright MLS
- $340,0003 bd1 ba1.4k sqft315 Garfield Ave, Palmyra, NJ 08065For Sale
 MLS ID #NJBL2122788, Carolyn Ronayne, EXP Realty, LLC. Bright MLS
- $370,0003 bd2 ba1.6k sqft112 Pear St, Palmyra, NJ 08065For Sale
 MLS ID #NJBL2119806, Patti Blosfelds, Coldwell Banker Realty. Bright MLS
- $339,0003 bd2 ba1.3k sqft429 Hubbs Dr, Palmyra, NJ 08065For SaleMLS ID #NJBL2120734, Jeremiah F Kobelka, Real Broker, LLC. Bright MLS
- $299,0002 bd3 ba1.5k sqft5801 Riverfront Dr, Palmyra, NJ 08065For SaleMLS ID #NJBL2114916, Cabrina Johnson, Keller Williams - Main Street. Bright MLS
- $270,0002 bd2 ba1.4k sqft2016 Harbour Dr E, Palmyra, NJ 08065For SaleMLS ID #NJBL2121586, Deb Caporale, Weichert Realtors - Moorestown. Bright MLS
- $330,0003 bd2 ba1.5k sqft448 Delaware Ave, Palmyra, NJ 08065For SaleMLS ID #NJBL2121062, Nicole Dillon, HomeSmart First Advantage Realty. Bright MLS
- $269,9002 bd2 ba1.1k sqft3607 Ebbtide Ln, Palmyra, NJ 08065For SaleMLS ID #NJBL2117374, Robert Greenblatt, Weichert Realtors - Moorestown. Bright MLS
- $240,0002 bd3 ba1.1k sqft3051 Harbour Dr, Palmyra, NJ 08065For SaleMLS ID #NJBL2116690, Michelle Arnold, Compass New Jersey, LLC - Moorestown. Bright MLS
- $273,9002 bd2 ba1.4k sqft3119 S Harbour Dr, Palmyra, NJ 08065For SaleMLS ID #NJBL2113402, Eric Strohm, Garden State Properties Group - Merchantville. Bright MLS
- $234,9002 bd2 ba1k sqft2113 Harbour Dr, Palmyra, NJ 08065For SaleMLS ID #NJBL2122434, Susan Waddell, Lamon Associates-Cinnaminson. Bright MLS
- $390,0003 bd3 ba1.9k sqft180 Nathan Dr, Riverton, NJ 08077For SaleMLS ID #NJBL2123046, Noah Berson, KW Empower. Bright MLS
- $250,0003 bd1 ba1.2k sqft428 W 6th St, Palmyra, NJ 08065For SaleMLS ID #NJBL2122688, Patrick Gorman, Keller Williams - Main Street. Bright MLS
- $485,0004 bd2 ba1.7k sqft48 Rowland St, Palmyra, NJ 08065For SaleMLS ID #NJBL2123328, Lindsay Mills, Keller Williams Realty - Moorestown. Bright MLS
- $325,0003 bd2 ba1.1k sqft308 Penn St, Riverton, NJ 08077For SaleMLS ID #NJBL2121558, Nick Del Bono, Real Broker, LLC. Bright MLS
