Light-filled interiors, thoughtful updates, and a prime location come together in this beautifully maintained expanded Ranch! Nestled in sought-after River Vale, this home offers an effortless blend of comfort and style. A charming sunroom with a skylight welcomes you inside, leading to a spacious living room with hardwood floors and a stone fireplace. The adjoining dining room overlooks the backyard and flows into the bright eat-in kitchen, remodeled in 2016, with white cabinetry, ample counter space, and a center island with seating. Two bedrooms and a beautifully renovated full bath complete the first floor. A spiral staircase leads to the second-floor primary retreat with a vaulted ceiling, exposed beam, and clerestory windows, plus a renovated ensuite bath, walk-in closet, and a sunlit sitting area that opens to a private balcony. The fully finished lower level, completed in 2023, features more room to live and entertain with a bar, recreation area, full bath, and a versatile bonus room with potential as an additional bedroom. Additional highlights include California Closets in the primary suite and one first-floor bedroom, an attached one-car garage, and a fenced backyard with a paver patio and storage shed. Known for its highly regarded schools and convenient NYC commute, River Vale is an ideal place to call home. Not to be missed!
Under contract
$799,000
521 Cleveland Ave, River Vale Twp., NJ 07675
3beds
--sqft
Single Family Residence
Built in 1954
8,712 Square Feet Lot
$-- Zestimate®
$--/sqft
$-- HOA
What's special
Versatile bonus roomSpiral staircaseThoughtful updatesExposed beamLight-filled interiorsClerestory windowsWalk-in closet
- 21 days
- 2,996
- 269
Likely to sell faster than
Zillow last checked:
Listing updated:
Listed by:
Christina Gibbons 917-837-8853,
Christie's Int'l Real Estate Nj,
Kristina Leckie
Source: GSMLS,MLS#: 4061400
Facts & features
Interior
Bedrooms & bathrooms
- Bedrooms: 3
- Bathrooms: 3
- Full bathrooms: 3
Primary bedroom
- Description: Sitting Room, Walk-In Closet
Dining room
- Features: Living/Dining Combo
Kitchen
- Features: Kitchen Island
Basement
- Features: BathOthr, FamilyRm, Laundry, Leisure, RecRoom
Heating
- Baseboard - Hotwater, Zoned, Natural Gas
Cooling
- Central Air
Appliances
- Included: Dishwasher, Dryer, Microwave, Range/Oven-Gas, Refrigerator, Washer
Features
- Flooring: Carpet, Wood
- Basement: Yes,Finished,Full
- Number of fireplaces: 1
- Fireplace features: Living Room
Property
Parking
- Total spaces: 3
- Parking features: Paver Block, Attached Garage
- Attached garage spaces: 1
- Uncovered spaces: 3
Features
- Patio & porch: Deck, Patio
- Fencing: Privacy
Lot
- Size: 8,712 Square Feet
- Dimensions: 86 x 100
Details
- Additional structures: Storage Shed
- Parcel number: 1153017010000000060000
Construction
Type & style
- Home type: SingleFamily
- Architectural style: Raised Ranch
- Property subtype: Single Family Residence
Materials
- Stucco
- Roof: Asphalt Shingle
Condition
- Year built: 1954
Utilities & green energy
- Gas: Gas-Natural
- Sewer: Public Sewer
- Water: Public
- Utilities for property: Natural Gas Connected
Community & HOA
Location
- Region: River Vale
Financial & listing details
- Tax assessed value: $445,200
- Annual tax amount: $12,470
- Date on market: 10/27/2026
- Ownership type: Fee Simple
Estimated market value
Not available
Estimated sales range
Not available
Not available
Price history
| Date | Event | Price |
|---|---|---|
| 11/13/2026 | Pending sale | $799,000 |
Source:  NJMLS #26040662 Report a problem | ||
| 10/26/2026 | Listed for sale | $799,000+94.6% |
Source: NJMLS #26040662 Report a problem | ||
| 6/18/2013 | Sold | $410,500+2.6% |
Source: Public Record Report a problem | ||
| 3/16/2013 | Listing removed | $399,950 |
Source: Coldwell Banker Residential Brokerage - Hillsdale Office #1306268 Report a problem | ||
| 2/27/2013 | Listed for sale | $399,950+60% |
Source: Coldwell Banker Residential Brokerage - Hillsdale Office #1306268 Report a problem | ||
| 11/10/1998 | Sold | $250,000 |
Source: Public Record Report a problem | ||
Public tax history
| Year | Property taxes | Tax assessment |
|---|---|---|
| 2026 | $12,470 +2.6% | $445,200 |
| 2025 | $12,158 | $445,200 |
| 2024 | $12,158 +0.6% | $445,200 |
| 2023 | $12,083 +2.6% | $445,200 |
| 2022 | $11,776 +2.4% | $445,200 |
| 2021 | $11,500 +1.2% | $445,200 |
| 2020 | $11,366 +34% | $445,200 |
| 2019 | $8,484 | $445,200 |
| 2018 | $8,484 -19.3% | $445,200 +0.4% |
| 2017 | $10,516 +2.9% | $443,300 +1.9% |
| 2016 | $10,216 -3.1% | $435,100 |
| 2015 | $10,542 +1.9% | $435,100 -6.2% |
| 2014 | $10,343 +6.1% | $464,000 |
| 2013 | $9,749 | $464,000 |
| 2012 | $9,749 +5% | $464,000 |
| 2011 | $9,285 +2.9% | $464,000 |
| 2010 | $9,025 +2.9% | $464,000 |
| 2009 | $8,774 | $464,000 +91.2% |
| 2007 | -- | $242,700 |
| 2006 | -- | $242,700 |
| 2005 | -- | $242,700 |
| 2004 | -- | $242,700 |
| 2003 | -- | $242,700 |
| 2002 | -- | $242,700 |
| 2001 | -- | $242,700 |
Find assessor info on the county website
Monthly payment
Est. payment
Payment breakdown
Explore the cost of this home by adjusting the details. Changes won't be saved.Climate risks
Neighborhood: 07675

Similar homes
- $849,0003 bd2 ba1.2k sqft96-98 Sand Rd, Westwood Boro, NJ 07675For Sale
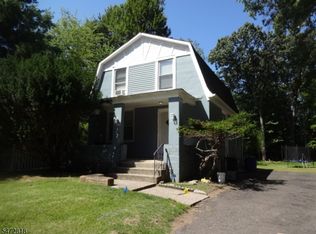 MLS ID #4063425, Attilio Adamo, Serhant New Jersey Llc. GSMLS
- $929,0004 bd3 ba-- sqft223 Kociemba Drive, River Vale, NJ 07675For Sale
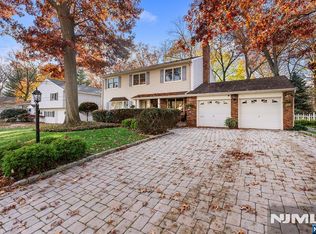
 MLS ID #26042284, Heather Corrigan, RE/MAX Signature Homes. NJMLS
- $789,0004 bd3 ba-- sqft19 Nugent Pl, Westwood Boro, NJ 07675For Sale
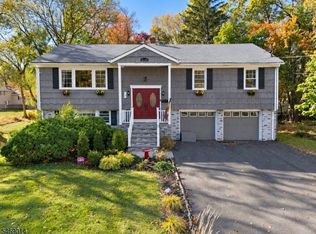 MLS ID #4060861, Linda Iriarte, Unicasa Union Realty Inc. GSMLS
- $999,9994 bd4 ba-- sqft237 Cedar Ln, River Vale Twp., NJ 07675For Sale
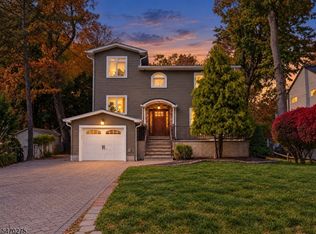 MLS ID #4064461, Matthew Gevirtz, Exp Realty, Llc. GSMLS
- $999,9994 bd4 ba-- sqft237 Cedar Lane, River Vale, NJ 07675For SaleMLS ID #26042923, Matthew Gevirtz, EXP Realty, LLC. NJMLS
- $749,0004 bd3 ba-- sqft62 Lester Avenue, Westwood, NJ 07675For SaleMLS ID #26042014, Edward Cohen, Keller Williams Town Life. NJMLS
- $869,0003 bd3 ba-- sqft230 Washington Avenue, Westwood, NJ 07675For SaleMLS ID #26039918, Kristen Caronia, Keller Williams Integrity. NJMLS
- $818,9503 bd3 ba-- sqft260 Birch Street, Emerson, NJ 07630For SaleMLS ID #26042837, Susan Laskin, Coldwell Banker, Hillsdale. NJMLS
- $649,0003 bd3 ba-- sqft80 Main Street, Westwood, NJ 07675For SaleMLS ID #26036898, Edward Mathis, RE/MAX Properties-Saddle River. NJMLS
- $669,0004 bd2 ba-- sqft64 Addicks Road, Westwood, NJ 07675For SaleMLS ID #26042985, Carolyn Lomolino, Keller Williams Valley Realty. NJMLS
- $679,0003 bd2 ba-- sqft212 Washington Avenue, Hillsdale, NJ 07642For SaleMLS ID #26042901, Bonnie Stevenson, Coldwell Banker, Hillsdale. NJMLS
- $999,9003 bd3 ba-- sqft580 Egan Terrace, River Vale, NJ 07675For SaleMLS ID #26042134, Adam Sperber, Keller Williams Village Square Realty. NJMLS
- $699,0003 bd3 ba-- sqft246 Washington Avenue, Westwood, NJ 07675For SaleMLS ID #26034951, Edward Cohen, Keller Williams Town Life. NJMLS
- $599,0004 bd2 ba-- sqft411 Kinderkamack Road, Westwood, NJ 07675For SaleMLS ID #26040990, Katherine Meehan, Keller Williams Village Square Realty. NJMLS
- $950,0004 bd3 ba-- sqft1 James Street, Westwood, NJ 07675For SaleMLS ID #26037358, Libera Schilare, The Agency Rutherford City West. NJMLS
