COUNTRY LIVING! Located in the Porter Springs Community, this home offers the perfect place for quiet country living and is just a short drive to town. With four bedrooms and two full baths, you’ll have plenty of room for the family. Situated on almost a full acre of land, there is space to keep your pets and livestock – there is fenced backyard and horse pen. Upon entering the home, you’ll appreciate the wheelchair accessible ramps leading from the covered carport. Inside of the home is an open concept living room and kitchen with built-in cabinetry and a gas fireplace to keep cozy during the cool winter months. The primary bedroom has a private bath with a walk-in shower and jacuzzi tub. The three guest bedrooms share a full bath with a shower/tub combo. Give us a call today to schedule a private showing!
For sale
Price cut: $14K (5/6)
$135,000
521 County Road 3070, Crockett, TX 75835
3beds
1,716sqft
Manufactured Home
Built in 2001
0.91 Acres Lot
$-- Zestimate®
$79/sqft
$-- HOA
What's special
Gas fireplaceHorse penFour bedroomsJacuzzi tubFenced backyardBuilt-in cabinetryWalk-in shower
- 340 days |
- 97 |
- 3 |
Zillow last checked:
Listing updated:
Listed by:
Nancy Lawrence,
Lawrence Realty
Source: GTARMLS,MLS#: 25012929
Facts & features
Interior
Bedrooms & bathrooms
- Bedrooms: 3
- Bathrooms: 2
- Full bathrooms: 2
Rooms
- Room types: 1 Living Area
Primary bedroom
- Features: Master Bedroom Split
Bathroom
- Features: Shower and Tub, Shower/Tub
Kitchen
- Features: Kitchen/Eating Combo
Heating
- Space Heater
Cooling
- Window Unit(s)
Appliances
- Included: Range/Oven-Electric
Features
- Ceiling Fan(s)
- Number of fireplaces: 1
- Fireplace features: One Wood Burning
Interior area
- Total structure area: 1,716
- Total interior livable area: 1,716 sqft
Property
Features
- Levels: One
- Stories: 1
- Patio & porch: Porch
- Pool features: None
- Fencing: Wood
Lot
- Size: 0.91 Acres
Details
- Additional structures: None
- Parcel number: 000220129000000000193
- Special conditions: None
Construction
Type & style
- Home type: MobileManufactured
- Property subtype: Manufactured Home
Materials
- Alum/Vinyl Siding
- Foundation: Other/See Remarks
- Roof: Composition
Condition
- Year built: 2001
Utilities & green energy
- Sewer: Aerobic Septic
Community & HOA
HOA
- Has HOA: No
Location
- Region: Crockett
Financial & listing details
- Price per square foot: $79/sqft
- Tax assessed value: $71,890
- Annual tax amount: $299
- Date on market: 8/27/2025

Nancy Lawrence
(936) 544-4747
By pressing Contact Agent, you agree that the real estate professional identified above may call/text you about your search, which may involve use of automated means and pre-recorded/artificial voices. You don't need to consent as a condition of buying any property, goods, or services. Message/data rates may apply. You also agree to our Terms of Use. Zillow does not endorse any real estate professionals. We may share information about your recent and future site activity with your agent to help them understand what you're looking for in a home.
Estimated market value
Not available
Estimated sales range
Not available
$1,298/mo
Price history
| Date | Event | Price |
|---|---|---|
| 5/6/2026 | Price change | $135,000-9.4%$79/sqft |
Source:  GTARMLS #25012929 Report a problem GTARMLS #25012929 Report a problem | ||
| 8/27/2025 | Listed for sale | $149,000-3.9%$87/sqft |
Source: GTARMLS #25012929 Report a problem | ||
| 8/30/2024 | Listing removed | $155,000$90/sqft |
Source:  HAR #9704878 Report a problem HAR #9704878 Report a problem | ||
| 8/28/2024 | Listed for sale | $155,000+94%$90/sqft |
Source: HAR #9704878 Report a problem | ||
| 4/6/2018 | Listing removed | $79,900$47/sqft |
Source: The Michael Group #13717411 Report a problem | ||
| 1/11/2018 | Price change | $79,900-15.4%$47/sqft |
Source: The Michael Group #13717411 Report a problem | ||
| 10/23/2017 | Listed for sale | $94,500$55/sqft |
Source: The Michael Group #13717411 Report a problem | ||
Public tax history
| Year | Property taxes | Tax assessment |
|---|---|---|
| 2025 | $299 +1% | -- |
| 2024 | $297 +8.2% | -- |
| 2023 | $274 +3.3% | $70,980 +20.3% |
| 2022 | $265 | $58,980 +7.1% |
| 2021 | -- | $55,060 +0.5% |
| 2020 | -- | $54,790 +18% |
| 2018 | -- | $46,430 +0.6% |
| 2017 | -- | $46,160 +0.1% |
| 2016 | -- | $46,110 +0.2% |
| 2015 | -- | $46,020 +1531.9% |
| 2014 | -- | $2,820 |
Find assessor info on the county website
Monthly payment
Climate risks
Neighborhood: 75835
Nearby schools
GreatSchools rating
- 2/10Crockett Elementary SchoolGrades: 1-5Distance: 8.6 mi
- 4/10Crockett Junior High SchoolGrades: 6-8Distance: 8.7 mi
- 3/10Crockett High SchoolGrades: 9-12Distance: 8.7 mi
Schools provided by the listing agent
- Elementary: Crockett
- Middle: Crockett
- High: Crockett
Source: GTARMLS. This data may not be complete. We recommend contacting the local school district to confirm school assignments for this home.
- $122,800-- bd-- ba1k sqft551 County Road 3070, Crockett, TX 75835Off Market
- $139,900-- bd-- ba1.3k sqft411 County Road 3070, Crockett, TX 75835Off Market
- $18,970-- bd-- ba1.6k sqft387 County Road 3070, Crockett, TX 75835Off Market
- $20,170-- bd-- ba814 sqft387 County Road 3070, Crockett, TX 75835Off Market
- $6,720-- bd-- ba1.1k sqft395 County Road 3070, Crockett, TX 75835Off Market
- $288,300-- bd-- ba200 sqft628 County Road 3070, Crockett, TX 75835Off Market
- $381,0003 bd2 ba1.7k sqft335 County Road 3070, Crockett, TX 75835Off Market
- $46,280-- bd-- ba-- sqft752 County Road 3070, Crockett, TX 75835Off Market
Similar homes
- $129,9003 bd1 ba1.4k sqft203 Darius St, Crockett, TX 75835For Sale
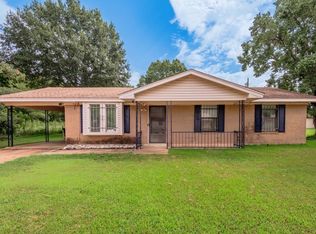 MLS ID #29750831, Donna Dixon, Legacy Real Estate Group. HAR
 - $--3 bd2 ba1.9k sqft122 Charles St, Crockett, TX 75835Auction
 ServiceLink Auction
 - $119,0003 bd2 ba1.9k sqft410 Fm 3313, Crockett, TX 75835For Sale
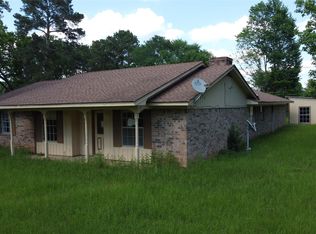 MLS ID #21257131, Alex Chapa. NTREIS
 - $144,5002 bd1 ba1k sqft503 N 7th St, Crockett, TX 75835For Sale
 MLS ID #26010601, Nancy Lawrence, Lawrence Realty. GTARMLS
 - $134,5003 bd2 ba1.1k sqft1305 E Goliad Ave, Crockett, TX 75835For SaleMLS ID #35006583, Marla Norsworthy, Charles Arnold Real Estate. HAR
- $174,5003 bd1 ba1.3k sqft266 Fm 2967, Crockett, TX 75835For SaleMLS ID #59948501, Connie Strban, Connie Strban, Broker. HAR
- $129,0003 bd2 ba1.2k sqft102 N Gordon Dr, Crockett, TX 75835For SaleMLS ID #25000375, Nancy Lawrence, Lawrence Realty. GTARMLS
- $--3 bd2 ba1.4k sqft207 E Homewood Dr, Crockett, TX 75835AuctionAuction.com 1
- $132,5002 bd2 ba1.4k sqft205 County Road 1820, Grapeland, TX 75844For SaleMLS ID #25015305, Nancy Lawrence, Lawrence Realty. GTARMLS
- $144,5003 bd2 ba1.9k sqft1006 E Easy Ave, Crockett, TX 75835For SaleMLS ID #24013559, Nancy Lawrence, Lawrence Realty. GTARMLS
- $179,0003 bd2 ba1.5k sqft293 County Road 4145, Crockett, TX 75835For SaleMLS ID #26008802, Nancy Lawrence, Lawrence Realty. GTARMLS
- $174,5003 bd2 ba1.8k sqft405 S 10th St, Crockett, TX 75835For SaleMLS ID #25014782, Nancy Lawrence, Lawrence Realty. GTARMLS
- $98,0002 bd2 ba1.1k sqft4570 Us Highway 287 S, Crockett, TX 75835For SaleMLS ID #21265852, Aquevia Davis. NTREIS
- $124,5002 bd1 ba1k sqft506 W Elm St, Crockett, TX 75835For SaleMLS ID #22203981, Marci McLeod, Premier Realty LLC. HAR
- $165,0003 bd2 ba1.2k sqft11151 Fm 230, Lovelady, TX 75851For SaleMLS ID #26001373, Nancy Lawrence, Lawrence Realty. GTARMLS
- $105,0003 bd3 ba1.9k sqft1000 E Mimosa Ln, Crockett, TX 75835For SaleMLS ID #69656236, Sonny Tunstall, Sonny Tunstall Real Estate. HAR
- $149,9005 bd2 ba2.1k sqft935 Fm 1280 W, Lovelady, TX 75851For SaleMLS ID #26377799, Shawna King, King Realty LLC. HAR
- $105,0003 bd2 ba1.4k sqft108 Briar Ln, Crockett, TX 75835For SaleMLS ID #64054191, Sonny Tunstall, Sonny Tunstall Real Estate. HAR
- $199,9003 bd2 ba1.7k sqft225 Oak Forest Dr N, Crockett, TX 75835For SaleMLS ID #12496185, Eva Markham, RE/MAX Integrity. HAR
- $120,0002 bd1 ba1.1k sqft312 S 5th St, Crockett, TX 75835For SaleMLS ID #79741294, Elizabeth Antley, Grand Terra Realty. HAR
