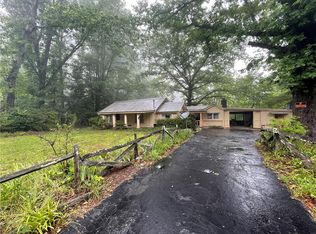
Move-in ready, de-titled, and fully lendable, this spacious double-wide sits on a private 2.67-acre unrestricted parcel with several outbuildings and additional potential building sites. A large front porch with an exposed gable provides a welcoming entrance, while the interior features a comfortable living room with a fireplace, a dining area, a dedicated laundry space, and a well-equipped kitchen with stainless steel appliances and a new range installed in 2026. The primary suite offers an oversized bath complete with a garden tub and separate walk-in shower. Recent improvements include a new HVAC system installed in 2026, a drilled well installed in 2024, and septic pumping with drain-line repairs completed in 2025. Located near the heart of Sumter National Forest, this property offers mountain privacy while remaining convenient to town and just a short drive from nearby waterfalls, Stumphouse Mountain Bike Park, and the Wild and Scenic Chattooga River. If you are looking for a peaceful, unrestricted property that is ready to enjoy, this is truly a must-see!
Under contract
Price cut: $1.5K (10/5)
$248,400
521 Creekside Dr, Mountain Rest, SC 29664
3beds
--sqft
Manufactured Home, Single Family Residence
Built in ----
2.67 Acres Lot
$243,800 Zestimate®
$--/sqft
$-- HOA
What's special
Garden tubSeveral outbuildingsDining areaDedicated laundry spaceSpacious double-wideSeparate walk-in shower
- 42 days
- 683
- 69
Likely to sell faster than
Zillow last checked:
Listing updated:
Listed by:
Cliff Powell 864-985-2353,
Powell Real Estate
Source: WUMLS,MLS#: 20305806 Originating MLS: Western Upstate Association of Realtors
Originating MLS: Western Upstate Association of RealtorsFacts & features
Interior
Bedrooms & bathrooms
- Bedrooms: 3
- Bathrooms: 2
- Full bathrooms: 2
- Main level bathrooms: 2
- Main level bedrooms: 3
Rooms
- Room types: Breakfast Room/Nook, Laundry, Living Room, Other, Workshop
Heating
- Central, Electric
Cooling
- Central Air, Electric
Appliances
- Included: Electric Oven, Electric Range, Electric Water Heater
Features
- Bathtub, Cathedral Ceiling(s), Dual Sinks, Fireplace, Garden Tub/Roman Tub, Main Level Primary, Separate Shower, Walk-In Closet(s), Walk-In Shower, Breakfast Area, Workshop
- Basement: None,Crawl Space
- Has fireplace: Yes
Interior area
- Living area range: 1250-1499 Square Feet
Property
Parking
- Parking features: None
Accessibility
- Accessibility features: Low Threshold Shower
Features
- Levels: One
- Stories: 1
- Patio & porch: Front Porch, Patio, Porch
- Exterior features: Porch, Patio
Lot
- Size: 2.67 Acres
- Features: Gentle Sloping, Not In Subdivision, Outside City Limits, Stream/Creek, Sloped, Trees, Wooded
Details
- Additional structures: Barn(s)
- Parcel number: 1040002172
- Horses can be raised: Yes
Construction
Type & style
- Home type: MobileManufactured
- Architectural style: Mobile Home
- Property subtype: Manufactured Home, Single Family Residence
Materials
- Vinyl Siding
- Foundation: Crawlspace
- Roof: Architectural,Shingle
Utilities & green energy
- Sewer: Septic Tank
- Water: Private, Well
- Utilities for property: Cable Available, Electricity Available, Septic Available
Community & HOA
Community
- Features: Short Term Rental Allowed
HOA
- Has HOA: No
Location
- Region: Mountain Rest
Financial & listing details
- Tax assessed value: $114,150
- Date on market: 9/4/2026
- Cumulative days on market: 43 days
- Listing agreement: Exclusive Right To Sell
- Listing terms: USDA Loan
- Body type: Double Wide
Estimated market value
$243,800
$232,000 - $256,000
Not available
Price history
| Date | Event | Price |
|---|---|---|
| 10/15/2026 | Contingent | $248,400 |
Source:  WUMLS #20305806 Report a problem WUMLS #20305806 Report a problem | ||
| 10/5/2026 | Price change | $248,400-0.6% |
Source: WUMLS #20305806 Report a problem | ||
| 9/4/2026 | Listed for sale | $249,900+19.6% |
Source: WUMLS #20305806 Report a problem | ||
| 10/28/2024 | Sold | $209,000 |
Source: Public Record Report a problem | ||
Public tax history
| Year | Property taxes | Tax assessment |
|---|---|---|
| 2025 | -- | -- |
| 2024 | -- | -- |
Find assessor info on the county website
Monthly payment
Climate risks
Neighborhood: 29664
Nearby schools
Schools provided by the listing agent
- Elementary: Walhalla Elem
- Middle: Walhalla Middle
- High: Walhalla High
Source: WUMLS. This data may not be complete. We recommend contacting the local school district to confirm school assignments for this home.

Similar homes
- $205,0004 bd3 ba1.3k sqft155 Hickory Rdg, Mountain Rest, SC 29664For Sale
 MLS ID #20304995, Ray Dugas, Axcent Realty. WUMLS
 - $319,0003 bd2 ba1.5k sqft334 Lake Becky Rd, Mountain Rest, SC 29664For Sale
 MLS ID #20302384, Amanda Smith, Powell Real Estate. WUMLS
 - $274,9003 bd2 ba1.8k sqft972 W Bear Swamp Rd, Walhalla, SC 29691For Sale
 MLS ID #20305321, Hunter Massey, Bluefield Realty Group. WUMLS
 - $259,9003 bd2 ba1.9k sqft201 Torrington Rd, Walhalla, SC 29691For Sale
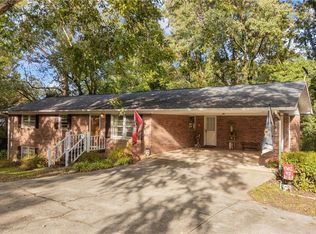 MLS ID #20306312, Cliff Powell, Powell Real Estate. WUMLS
