Welcome home to this brand-new construction cottage tucked away on a sprawling, mature-treed lot of over half an acre! From the moment you pull up the long concrete driveway, you’ll fall in love with the craftsman detail—especially the custom wooden timber framing that anchors the inviting front covered porch as well as the low maintenance smart siding exterior. Step inside to discover soaring vaulted ceilings that create a seamless, light-filled flow between the spacious living area and the bright kitchen. The kitchen is fully equipped with crisp white shaker-style cabinetry, gorgeous quartz countertops, and a timeless white tile backsplash. Rich, warm Luxury Vinyl Plank (LVP) flooring runs continuously throughout the entire home—offering beauty, durability, and absolutely zero carpet! The primary suite serves as your private retreat, complete with an en-suite bath featuring a sleek walk-in shower. A generous second bedroom and additional full bath make this layout ideal for guests or a dedicated home office. Tucked into a quiet, natural setting, you get total serenity without sacrificing convenience—you’re just minutes from downtown Walhalla’s local dining and shops, and a short drive to mountain hiking trails, lakes, and waterfalls. Brand new, beautiful, and ready for its very first owner!
New construction
Price cut: $4.5K (11/9)
$265,000
114 Bobolink Dr, Walhalla, SC 29691
2beds
--sqft
Single Family Residence
Built in ----
0.57 Acres Lot
$258,900 Zestimate®
$--/sqft
$-- HOA
What's special
Inviting front covered porchQuiet natural settingCustom wooden timber framingCraftsman detailGorgeous quartz countertopsSoaring vaulted ceilingsTimeless white tile backsplash
- 43 days
- 298
- 24
Zillow last checked:
Listing updated:
Listed by:
Kimberly McCracken 864-380-8642,
Western Upstate Keller William
Source: WUMLS,MLS#: 20307092 Originating MLS: Western Upstate Association of Realtors
Facts & features
Interior
Bedrooms & bathrooms
- Bedrooms: 2
- Bathrooms: 2
- Full bathrooms: 2
- Main level bathrooms: 2
- Main level bedrooms: 2
Rooms
- Room types: Laundry
Heating
- Electric, Heat Pump
Cooling
- Heat Pump
Appliances
- Included: Dishwasher, Electric Oven, Electric Range, Electric Water Heater, Microwave, Smooth Cooktop, Plumbed For Ice Maker
- Laundry: Washer Hookup, Electric Dryer Hookup
Features
- Ceiling Fan(s), Cathedral Ceiling(s), Bath in Primary Bedroom, Main Level Primary, Quartz Counters, Smooth Ceilings, Shower Only, Walk-In Closet(s), Walk-In Shower
- Flooring: Luxury Vinyl Plank
- Windows: Insulated Windows, Tilt-In Windows, Vinyl
- Basement: None
Interior area
- Living area range: 0-999 Square Feet
Property
Parking
- Parking features: None, Driveway
Accessibility
- Accessibility features: Low Threshold Shower
Features
- Levels: One
- Stories: 1
Lot
- Size: 0.57 Acres
- Features: City Lot, Subdivision, Trees
Details
- Parcel number: 5002801025
Construction
Type & style
- Home type: SingleFamily
- Architectural style: Craftsman
- Property subtype: Single Family Residence
Materials
- Other
- Foundation: Slab
- Roof: Architectural,Shingle
Condition
- New Construction,Never Occupied
- New construction: Yes
Utilities & green energy
- Sewer: Septic Tank
- Water: Public
- Utilities for property: Underground Utilities
Community & HOA
Community
- Security: Smoke Detector(s)
- Subdivision: Playground Esta
HOA
- Has HOA: No
Location
- Region: Walhalla
Financial & listing details
- Tax assessed value: $11,600
- Annual tax amount: $212
- Date on market: 10/8/2026
- Cumulative days on market: 43 days
- Listing agreement: Exclusive Right To Sell
Estimated market value
$258,900
$246,000 - $272,000
$1,095/mo
Price history
| Date | Event | Price |
|---|---|---|
| 11/9/2026 | Price change | $265,000-1.7% |
Source:  WUMLS #20307092 Report a problem | ||
| 10/8/2026 | Listed for sale | $269,500+2145.8% |
Source: WUMLS #20307092 Report a problem | ||
| 5/19/2025 | Sold | $12,000 |
Source: Public Record Report a problem | ||
| 5/9/2023 | Sold | $12,000 |
Source: Public Record Report a problem | ||
Public tax history
| Year | Property taxes | Tax assessment |
|---|---|---|
| 2025 | $212 +0.7% | $700 |
| 2024 | $211 +0.3% | $700 -1.4% |
| 2023 | $210 | $710 |
| 2022 | -- | -- |
| 2021 | -- | -- |
| 2020 | -- | $10,580 |
| 2019 | -- | $10,580 |
| 2018 | -- | -- |
| 2017 | -- | -- |
| 2016 | -- | -- |
| 2015 | -- | -- |
| 2014 | -- | $552 |
| 2013 | -- | -- |
| 2012 | -- | -- |
| 2011 | -- | -- |
| 2010 | -- | -- |
Find assessor info on the county website
Monthly payment
Est. payment
Payment breakdown
Explore the cost of this home by adjusting the details. Changes won't be saved.Climate risks
Neighborhood: 29691
Nearby schools
Schools provided by the listing agent
- Elementary: Walhalla Elem
- Middle: Walhalla Middle
- High: Walhalla High
Source: WUMLS. This data may not be complete. We recommend contacting the local school district to confirm school assignments for this home.
Similar homes
- $255,0003 bd2 ba1.2k sqft301 Playground Rd, Walhalla, SC 29691For Sale
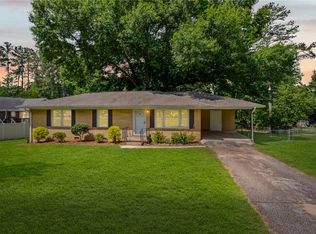 MLS ID #20302563, Anne Mitrick, Bluefield Realty Group. WUMLS
- $295,0003 bd2 ba1.9k sqft229 Cub Cove Dr, Walhalla, SC 29691For Sale
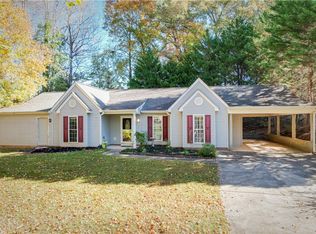 MLS ID #20305438, Trenton Yoder, Clardy Real Estate. WUMLS
- $380,0004 bd4 ba4.7k sqft300 Playground Rd, Walhalla, SC 29691For Sale
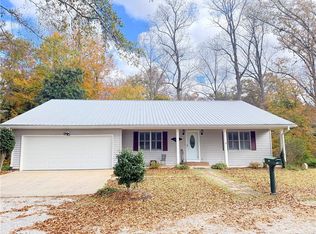 MLS ID #20302802, Regina Bolt, Clardy Real Estate. WUMLS
- $274,9003 bd2 ba1.3k sqft404 Whispering Ln, Seneca, SC 29672For Sale
 MLS ID #20309496, Leon Scott, Bob Hill Realty. WUMLS
- $249,0003 bd2 ba1.2k sqft202 Cooper Valley Rd, Martin, GA 30557Active
 MLS ID #10891287, Van Grant, BHHS Georgia Properties. GAMLS
- $279,9004 bd2 ba1.5k sqft2632 Oak Valley Rd, Toccoa, GA 30577ActiveMLS ID #10878490, Mike Jones, U1 Realty. GAMLS
