Virtually Staged. Welcome to your dream home nestled within the Cypress Lakes 2 Community, this charming residence offers a volume ceiling, a new roof installed in 2017, Wilson Art wood flooring, custom bathroom tile, a lightning arrester system, a spacious 25x12 screened porch, a private fenced yard, and more. Step into an inviting open floor plan that features a spacious living and dining area with vaulted ceilings. The kitchen is a chef’s delight, thoughtfully designed to provide ample space and functionality. Relax and soak up the sun on the screened patio overlooking the backyard, where you can enjoy Florida living. Additional features include a two-car garage and washer/dryer hookups. This residence is conveniently walking distance to Lawton Chiles Elementary School. It’s just minutes away from Waterford Lakes Town Center, where you can enjoy a variety of local amenities, shopping, restaurants, and commute are made easy with quick access to major highways, including 408, 417, and 528, connecting you seamlessly to Lockheed Martin, Valencia College, UCF, hospitals, Downtown Orlando, Lake Nona, and MCO (Orlando International Airport).
For sale
$410,000
521 CYPRESS TREE COURT, ORLANDO, FL 32825
4beds
1,838sqft
Single Family Residence
Built in 1997
6,780 Square Feet Lot
$401,900 Zestimate®
$223/sqft
$25/mo HOA
What's special
Two-car garageVolume ceilingCustom bathroom tileInviting open floor planPrivate fenced yardLightning arrester systemWilson art wood flooring
- 21 days
- 548
- 18
Likely to sell faster than
Zillow last checked:
Listing updated:
Listed by:
Shettle Huynh 407-334-5575,
FLORIDA REALTY INVESTMENTS 407-207-2220
Source: Stellar MLS,MLS#: O6441362 Originating MLS: Orlando Regional
Originating MLS: Orlando Regional
Facts & features
Interior
Bedrooms & bathrooms
- Bedrooms: 4
- Bathrooms: 2
- Full bathrooms: 2
Rooms
- Room types: Attic
Primary bedroom
- Features: Walk-In Closet(s)
- Level: First
- Area: 168 Square Feet
- Dimensions: 14x12
Bedroom 2
- Features: Built-in Closet
- Level: First
- Area: 110 Square Feet
- Dimensions: 11x10
Bedroom 3
- Features: Built-in Closet
- Level: First
- Area: 110 Square Feet
- Dimensions: 11x10
Bedroom 4
- Features: Built-in Closet
- Level: First
- Area: 110 Square Feet
- Dimensions: 11x10
Family room
- Level: First
- Area: 224 Square Feet
- Dimensions: 16x14
Kitchen
- Features: Pantry
- Level: First
- Area: 210 Square Feet
- Dimensions: 15x14
Living room
- Level: First
- Area: 252 Square Feet
- Dimensions: 18x14
Heating
- Central
Cooling
- Central Air
Appliances
- Included: Dishwasher, Disposal, Electric Water Heater, Microwave, Range, Range Hood, Refrigerator
- Laundry: Inside
Features
- Cathedral Ceiling(s), Ceiling Fan(s), Eating Space In Kitchen, High Ceilings, Kitchen/Family Room Combo, Living Room/Dining Room Combo, Vaulted Ceiling(s), Walk-In Closet(s)
- Flooring: Carpet, Ceramic Tile, Hardwood
- Has fireplace: No
Interior area
- Total structure area: 2,270
- Total interior livable area: 1,838 sqft
Video & virtual tour
Property
Parking
- Total spaces: 2
- Parking features: Garage Door Opener
- Attached garage spaces: 2
- Details: Garage Dimensions: 21x20
Features
- Levels: One
- Stories: 1
- Patio & porch: Screened
- Exterior features: Irrigation System, Rain Gutters
- Fencing: Fenced
Lot
- Size: 6,780 Square Feet
- Features: Greenbelt, Near Public Transit
- Residential vegetation: Trees/Landscaped
Details
- Additional structures: Shed(s)
- Parcel number: 282231191800180
- Zoning: P-D
- Special conditions: None
Construction
Type & style
- Home type: SingleFamily
- Architectural style: Contemporary
- Property subtype: Single Family Residence
Materials
- Block, Stucco
- Foundation: Slab
- Roof: Shingle
Condition
- New construction: No
- Year built: 1997
Utilities & green energy
- Sewer: Public Sewer
- Water: Public
- Utilities for property: Public, Street Lights
Community & HOA
Community
- Features: Park
- Security: Security System Owned, Smoke Detector(s)
- Pet fee: $0 monthly
- Subdivision: CYPRESS LAKES PHASE 2
HOA
- Has HOA: Yes
- Amenities included: Park
- HOA fee: $25 monthly
- HOA name: Cypress Lakes II At High Pointe HOA (Joe Kinder)
- HOA phone: 407-208-1609
Location
- Region: Orlando
Financial & listing details
- Price per square foot: $223/sqft
- Tax assessed value: $373,350
- Annual tax amount: $6,623
- Date on market: 9/26/2026
- Cumulative days on market: 19 days
- Listing terms: Cash,Conventional,FHA,USDA Loan,VA Loan
- Ownership: Fee Simple
- Total actual rent: 31200
- Road surface type: Paved
Estimated market value
$401,900
$382,000 - $422,000
$2,584/mo
Price history
| Date | Event | Price |
|---|---|---|
| 9/26/2026 | Listed for sale | $410,000+162.8%$223/sqft |
Source:  Stellar MLS #O6441362 Report a problem Stellar MLS #O6441362 Report a problem | ||
| 4/17/2014 | Sold | $156,000+4.1%$85/sqft |
Source: Public Record Report a problem | ||
| 11/11/2013 | Listing removed | $149,900$82/sqft |
Source: Joseph La Rosa #O5191744 Report a problem | ||
| 10/31/2013 | Listed for sale | $149,900-45.7%$82/sqft |
Source: Joseph La Rosa #O5191744 Report a problem | ||
| 12/5/2006 | Sold | $276,000+131%$150/sqft |
Source: Public Record Report a problem | ||
| 12/1/1997 | Sold | $119,500$65/sqft |
Source: Public Record Report a problem | ||
Public tax history
| Year | Property taxes | Tax assessment |
|---|---|---|
| 2024 | $6,115 +12.1% | $334,145 +10% |
| 2023 | $5,456 +11.1% | $303,768 +10% |
| 2022 | $4,911 +11.8% | $276,153 +10% |
| 2021 | $4,391 +1.8% | $251,048 +2.2% |
| 2020 | $4,315 +69.8% | $245,542 +42.5% |
| 2019 | $2,542 +1.4% | $172,292 +1.9% |
| 2018 | $2,506 | $169,079 -6.5% |
| 2017 | $2,506 +1.8% | $180,914 +5.7% |
| 2016 | $2,461 +1.3% | $171,122 +6.2% |
| 2015 | $2,431 +56.6% | $161,068 +15.3% |
| 2014 | $1,553 +2% | $139,647 +29.8% |
| 2013 | $1,521 +1.3% | $107,555 +1.5% |
| 2012 | $1,501 +3.9% | $105,982 +6.5% |
| 2011 | $1,445 -20.7% | $99,554 -19.8% |
| 2010 | $1,822 | $124,112 -19.3% |
| 2009 | -- | $153,815 -25.7% |
| 2008 | $3,081 -17.8% | $206,896 -12.9% |
| 2007 | $3,749 +88.9% | $237,532 +24.2% |
| 2006 | $1,985 +2.2% | $191,235 +35.3% |
| 2005 | $1,943 +5% | $141,318 +20.7% |
| 2004 | $1,851 +0.9% | $117,043 -6.5% |
| 2003 | $1,835 +3.2% | $125,125 +8.3% |
| 2002 | $1,778 -1.2% | $115,538 +7.6% |
| 2001 | $1,799 +1.5% | $107,367 +2.2% |
| 2000 | $1,773 | $105,021 |
Find assessor info on the county website
Monthly payment
Est. payment
Payment breakdown
Explore the cost of this home by adjusting the details. Changes won't be saved.Climate risks
Neighborhood: Alafaya
Nearby schools
Schools provided by the listing agent
- Elementary: Lawton Chiles Elem
- Middle: Legacy Middle
- High: University High
Source: Stellar MLS. This data may not be complete. We recommend contacting the local school district to confirm school assignments for this home.
Similar homes
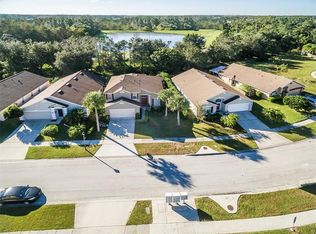
- $399,9994 bd2 ba1.9k sqft544 CYPRESS TREE COURT, ORLANDO, FL 32825For Sale

 MLS ID #O6427434, John Walker, Jr, HOUWZER INC. Stellar MLS
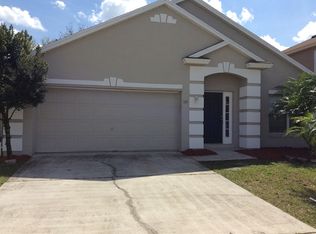
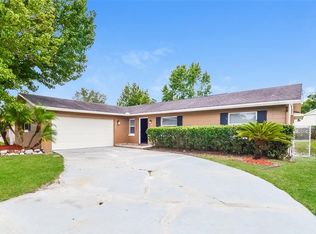
 - $400,0003 bd2 ba2k sqft10422 JANE EYRE DRIVE, ORLANDO, FL 32825For Sale
 MLS ID #C7532128, William Figueroa, SOVEREIGN REAL ESTATE GROUP. Stellar MLS
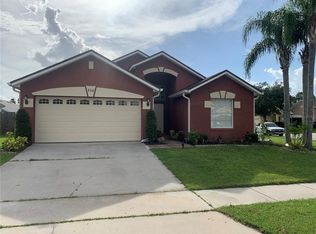
 - $410,0003 bd2 ba1.3k sqft514 TREE SHORE DRIVE, ORLANDO, FL 32825For Sale
 MLS ID #O6402592, Millie Henriquez, CHARLES RUTENBERG REALTY ORLANDO. Stellar MLS
 - $415,0004 bd2 ba1.5k sqft833 PARK MANOR Drive, Orlando, FL 32825For Sale

 MLS ID #B26063081, Liliana George, Branca Realty Professionals, L. BeachesMLS
 - $410,0003 bd3 ba1.7k sqft779 MEADOWSIDE COURT, ORLANDO, FL 32825For SaleMLS ID #O6435719, Steven Koleno, BEYCOME OF FLORIDA LLC. Stellar MLS
- $433,0003 bd2 ba1.4k sqft10647 REGENCY COURT, ORLANDO, FL 32825For SaleMLS ID #O6442948, Mileidys Polo, JF STAR REALTY. Stellar MLS
- $409,0003 bd2 ba1.4k sqft1619 RED CLOVER COURT, ORLANDO, FL 32825For SaleMLS ID #O6444298, Chris Maggart, REDFIN CORPORATION. Stellar MLS
- $416,0003 bd2 ba1.8k sqft346 FIELDSTREAM NORTH BOULEVARD, ORLANDO, FL 32825For SaleMLS ID #O6427863, Scott Nance LLC, REAL BROKER, LLC. Stellar MLS
- $439,0004 bd2 ba1.6k sqft401 FIELDSTREAM WEST BOULEVARD, ORLANDO, FL 32825For SaleMLS ID #O6442047, Sean Popat, BUYER REBATES REALTY. Stellar MLS
- $389,9004 bd2 ba1.9k sqft604 RIVERWOODS CIRCLE, ORLANDO, FL 32825For SaleMLS ID #O6446016, Youbel Montesino, LPT REALTY, LLC. Stellar MLS
- $375,0004 bd3 ba1.3k sqft10102 FLOWERS AVENUE, ORLANDO, FL 32825For SaleMLS ID #S5158119, Rafael Ortiz Pena, KELLER WILLIAMS LEGACY REALTY. Stellar MLS
- $450,0003 bd2 ba1.6k sqft1680 LADY SLIPPER CIRCLE, ORLANDO, FL 32825For SaleMLS ID #O6448708, James Clark, CENTURY 21 ALTON CLARK. Stellar MLS
- $365,0003 bd2 ba1.3k sqft10521 ROCKING A RUN, ORLANDO, FL 32825For SaleMLS ID #O6449229, Glory Feliciano, TRUSTHOME PROPERTIES INC. Stellar MLS
- $375,0003 bd2 ba1.3k sqft713 MEADOWSIDE COURT, ORLANDO, FL 32825For SaleMLS ID #O6437506, Jenny Wemert, WEMERT GROUP REALTY LLC. Stellar MLS
- $399,0003 bd2 ba1.5k sqft10436 JANE EYRE DRIVE, ORLANDO, FL 32825For SaleMLS ID #O6435533, Thomas Lacore, NORKIS & CO REALTY. Stellar MLS
- $404,5004 bd2 ba1.7k sqft10140 BRIDLEWOOD AVENUE, ORLANDO, FL 32825For SaleMLS ID #O6402523, Zoya Solovyeva, OLYMPUS EXECUTIVE REALTY INC. Stellar MLS
- $450,0003 bd2 ba1.6k sqft9103 BRAD COURT, ORLANDO, FL 32825For SaleMLS ID #O6448194, Danny Stewart, MARVIEW INTERNATIONAL REALTY LLC. Stellar MLS
- $449,0003 bd2 ba1.8k sqft955 Tomes Court, Orlando, FL 32825For SaleMLS ID #B26060791, Catherine Figueroa, Glass Realty, LLC. BeachesMLS
- $364,9003 bd2 ba1.3k sqft11224 CYPRESS LEAF DRIVE, ORLANDO, FL 32825For SaleMLS ID #O6448735, Mark D'Italia, PROPERTY LOGIC RE. Stellar MLS
